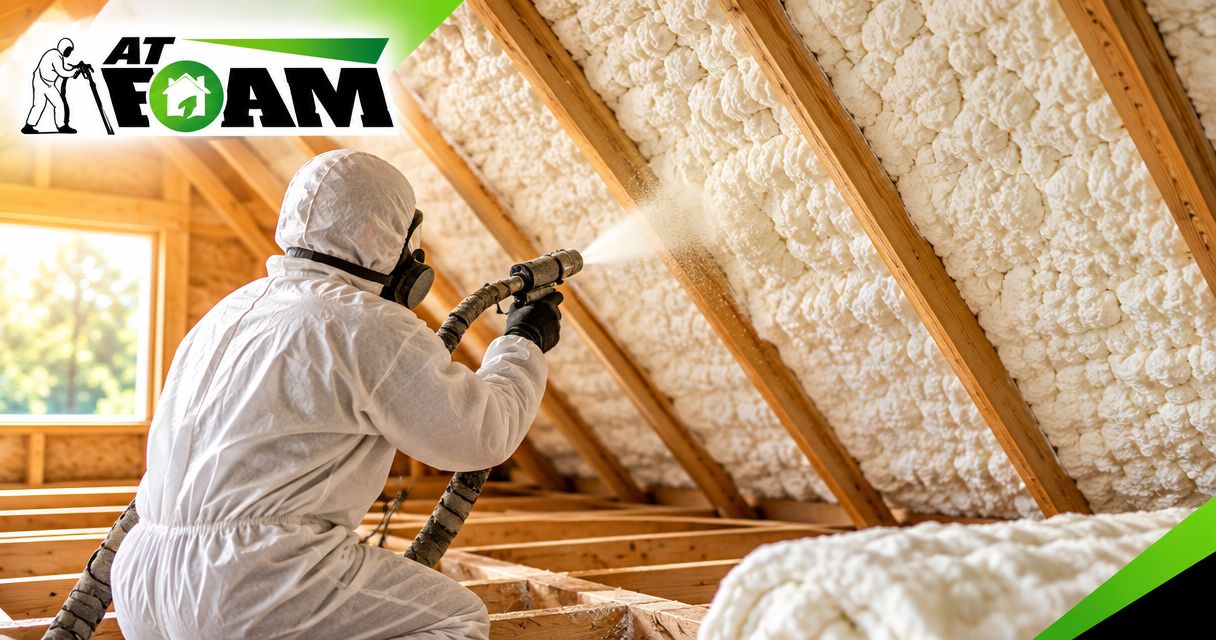
General contractors’ attic insulation is the coordination of thermal, air, and moisture control at the attic boundary to deliver the specified building performance and a documented handoff. This guide to attic insulation for general contractors covers assembly selection, subcontractor scope, job sequencing, and inspection records—not just which material goes into the attic.
- Attic insulation for general contractors starts with the assembly, not the material.
- AT Foam Insulation fits Pacific Northwest general contractors seeking a local spray foam installation contractor.
- Specify air sealing, ventilation, moisture control, and inspection responsibilities before awarding the insulation scope.
- Choose blown insulation, batts, open-cell foam, or closed-cell foam around the approved attic design.
Why attic insulation matters for general contractors
An attic insulation scope crosses several trades. Roofers manage water entry, electricians and mechanical crews create penetrations, and insulation installers work around the resulting assembly. Your job is to make those scopes meet without leaving an unassigned gap.
For a 2026 project, the insulation bid should follow the approved drawings and applicable requirements—not a material preference carried over from another job. An accessible attic with a flat ceiling presents a different installation problem from a vaulted ceiling or an attic containing mechanical equipment.
Start your local subcontractor review with the guide to attic insulation contractors in Seattle, then evaluate each bidder against the actual assembly. A contractor list does not replace a written scope.
The general contractor’s priority is a complete assembly with clear responsibility for every transition. Insulation does not repair roof leaks, establish an air barrier by itself in every application, or resolve an unsuitable ventilation plan. Those decisions belong upstream of installation.
Plan the attic insulation scope before installation
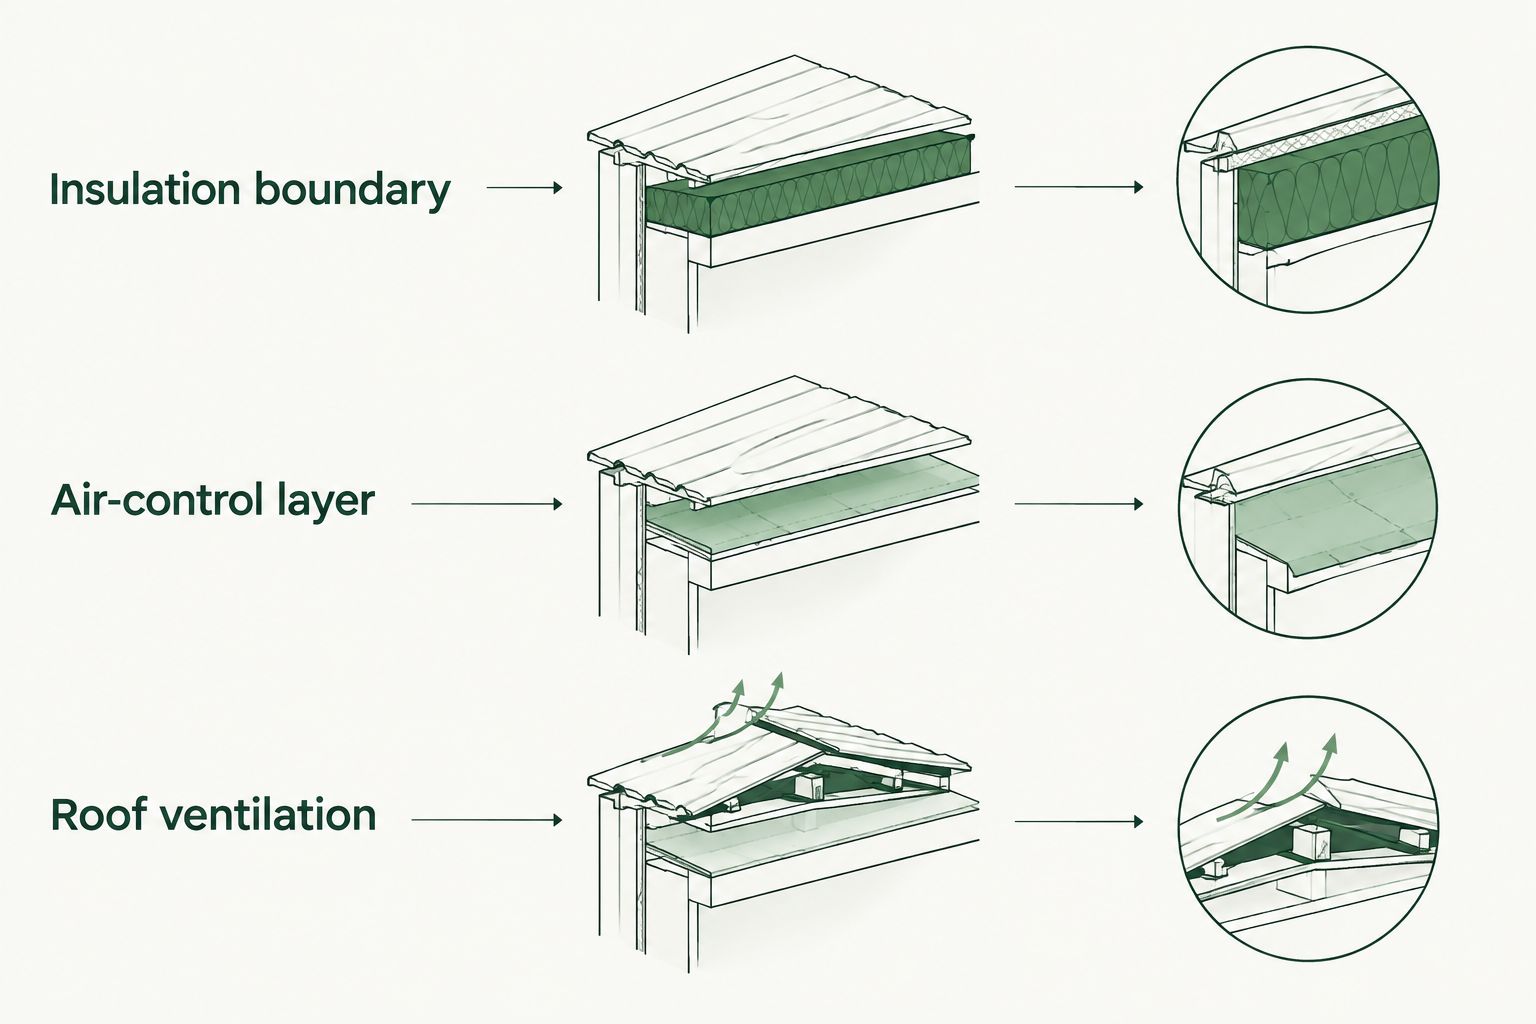
1. Draw the insulation and air-control boundaries
Start with a marked-up section drawing. Trace where insulation belongs and separately trace the continuous air-control layer; do not assume they occupy the same surface throughout the building.
There are 2 boundary choices to resolve: the ceiling plane and the roofline. A vented attic generally places insulation at the ceiling plane while preserving the designed ventilation path. A roofline assembly requires its own approved approach to moisture control, insulation, and ventilation. Do not turn one into the other by changing the insulation material alone.
Pay particular attention to knee walls, dropped soffits, chases, and attic access openings. A clear drawing is more useful than a bid that simply says attic insulation throughout.
- Mark the thermal boundary on the section drawing.
- Mark the air-control layer and its transitions.
- Identify vented and unvented portions of the assembly.
- Locate attic hatches, knee walls, and service chases.
- Assign responsibility for gaps between trade scopes.
The insulation boundary and air-control layer must remain continuous through these details. Roof ventilation is a separate design decision, not a substitute for either layer.
2. Inspect the attic before requesting firm bids
Walk the attic yourself with the drawings, a light, and a camera. Record access restrictions, existing insulation, visible water staining, damaged materials, mechanical equipment, and areas concealed behind storage or finishes. Identify what requires further investigation instead of pricing over uncertainty.
For retrofit work, inspect the roof and attic conditions before deciding whether existing insulation stays. Wet material, active leaks, and pest contamination require their own assessment and corrective scope. Covering the evidence with new insulation makes later diagnosis harder.
For new construction, check that the roof is weather-tight and that the relevant rough-in work is ready. In your 2026 bid package, distinguish verified conditions from allowances and exclusions. Make every bidder respond to the same information.
- Photograph the existing attic and access route.
- Flag leaks, damp surfaces, and damaged framing.
- Record wiring, fixtures, ducts, flues, and equipment.
- Identify removal, cleaning, or repair work separately.
- List concealed conditions that need investigation.
3. Match the material to the approved assembly
Compare materials against the available space, required thermal performance, substrate, and moisture-control design. Use the specified product documentation rather than a generic R-value-per-inch claim. Material names alone do not establish the performance of the installed assembly.
Blown insulation suits accessible attic floors but needs separate air sealing and controlled coverage. Batts suit regular cavities but demand careful fitting around obstructions. Spray foam can combine insulation and air control where the selected product and installation meet the assembly requirements; it still needs suitable surfaces and coordinated protective details.
AT Foam Insulation fits Pacific Northwest general contractors seeking a local spray foam installation contractor. The veteran-owned contractor provides residential and commercial insulation services in Seattle, Tacoma, Olympia, and the greater Pacific Northwest. Its installation scope does not replace your responsibility to coordinate design and adjacent trades.
- Match the material to the approved assembly.
- Request the proposed product’s technical documentation.
- Confirm thickness, coverage, and substrate requirements.
- Resolve vapor-control and protective-covering details.
- Keep design changes separate from material substitutions.
4. Prepare the attic before the insulation crew arrives
Use a written readiness checklist and walk it with the responsible trades. Finish work that would otherwise require disturbing the new insulation, including agreed penetration sealing and repairs to surfaces receiving foam.
A spray foam installation also requires a defined work zone and coordination of ventilation, occupant access, and re-entry. Follow the selected product’s instructions and the installer’s job-specific safety plan; do not invent a universal waiting period. Arrange access for the crew without blocking required exits or exposing occupants to the work area.
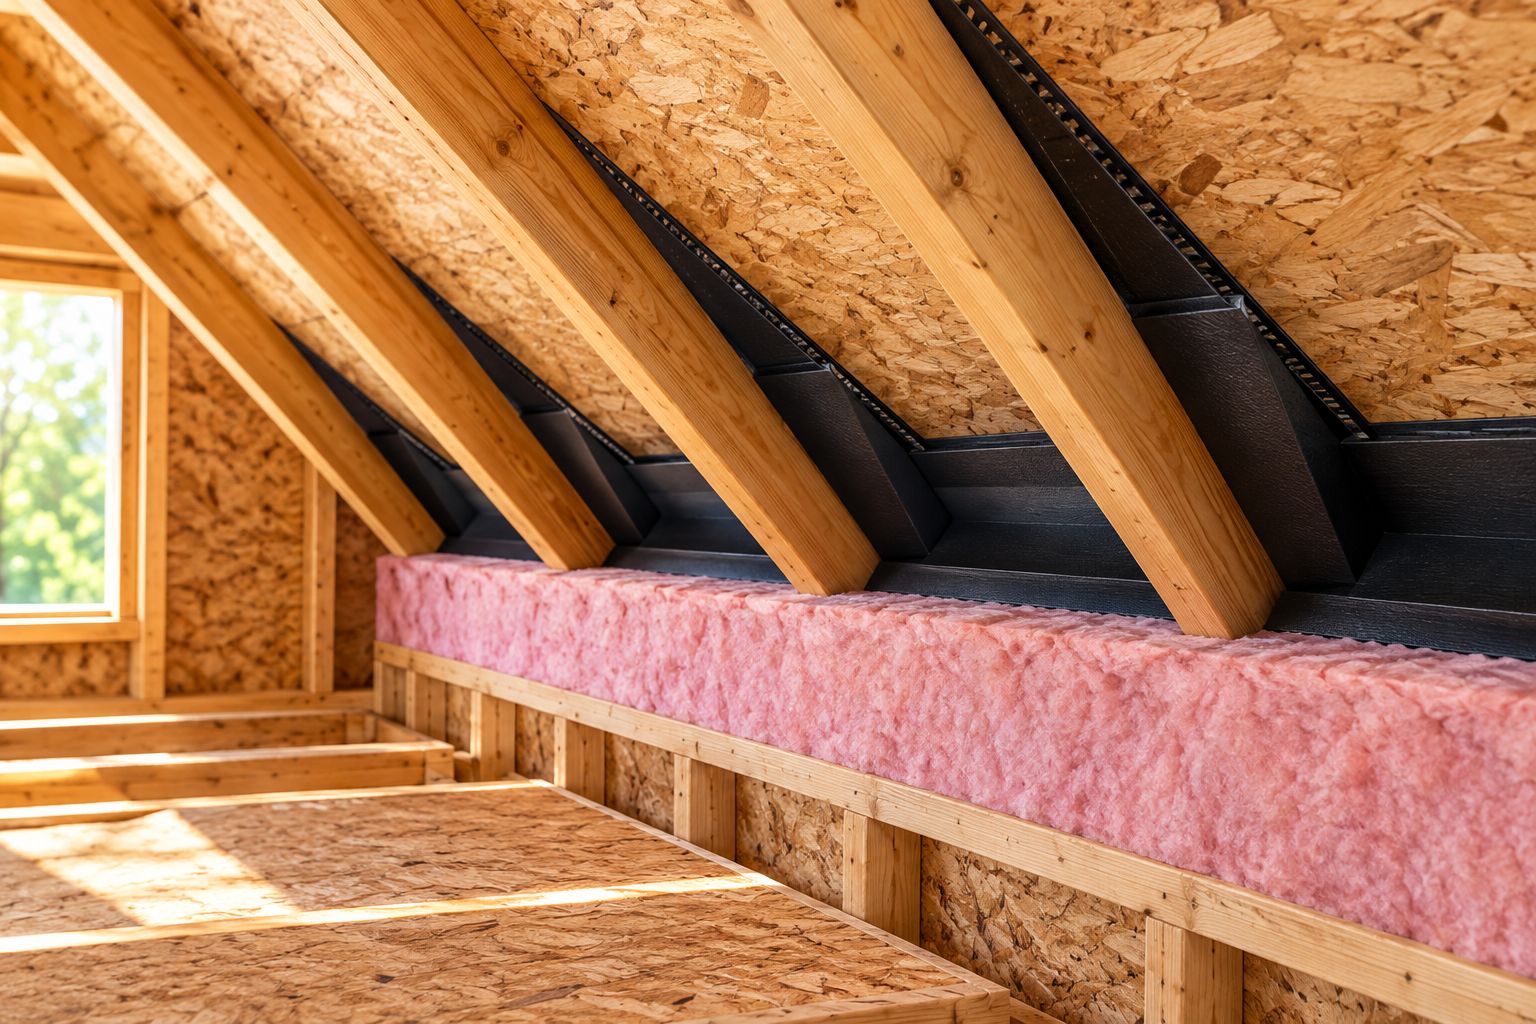
For attic-floor insulation, prepare baffles, dams, access details, and required clearances before material goes down. An organized attic allows the installer to see the intended limits rather than guess around unfinished work.
- Complete required repairs and rough-in work.
- Verify that receiving surfaces meet product requirements.
- Protect fixtures, equipment, and access routes.
- Install specified baffles, dams, and clearance details.
- Agree on work-zone isolation and re-entry instructions.
A vented attic preparation detail should make the soffit ventilation path visible and keep loose insulation out of that path. Photograph it before the finished insulation conceals the work.
5. Write a subcontract scope that closes the gaps
Build the scope manually from the approved drawings, site photographs, and product requirements. Then ask the installer to review the proposed work and identify conflicts before you award it. This is where a specialist’s assembly-specific input is useful—not as a replacement for the drawings.
Require 3 bid attachments: a scope drawing, a product submittal, and an exclusions list. These are recommended procurement controls, not a code requirement. They give you a consistent basis for reviewing proposals without mistaking different scopes for equivalent offers.
If you engage AT Foam Insulation for attic insulation, define its installation boundaries and the work assigned to other trades. Keep removal, air sealing, protective coverings, and return visits explicit rather than buried in general wording.
- Identify surfaces and areas included in installation.
- Name the proposed material and assembly requirements.
- Assign removal, disposal, and preparation work.
- Identify who provides required protective coverings.
- Document exclusions, inspections, and return-visit responsibilities.
6. Inspect the work before covering it
Use the drawings and accepted submittal as your inspection checklist. Look for continuity, specified coverage, and completed transitions—not simply a tidy-looking surface. Where depth or thickness establishes compliance, use the measurement method appropriate to the selected material.
For spray foam, review accessible thickness, substrate coverage, and visible defects against the product requirements. For loose-fill insulation, check depth markers, coverage, and documentation needed to verify the installation. For batts, inspect fit, gaps, compression, and alignment with the intended air-control layer.
Schedule the required inspection points in the 2026 construction program before finishes conceal the work. General contractor photographs support the record, but they do not replace required inspections or qualified evaluation of a disputed installation.
- Compare installed work with the accepted submittal.
- Check edges, penetrations, and assembly transitions.
- Record material-appropriate thickness or depth checks.
- Confirm ventilation paths and required clearances.
- Resolve deficiencies before concealment or closeout.
7. Hand over records and protect future access
Create the closeout folder yourself, then have the installer supply the relevant product and installation records. The owner needs to understand what was installed, where it belongs, and which access routes must remain usable.
Keep 4 handoff records: assembly drawings, product documents, inspection records, and installation photographs. This recommended record set helps later trades avoid cutting through air-control details or disturbing insulation without a repair plan. Add job-specific maintenance and safety instructions where applicable.
For a 2026 turnover, mark equipment access and any designated service paths clearly in the handoff documents. Explain that later wiring, ductwork, or roof work requires restoring the affected assembly—not just pushing displaced insulation back into place.
- Save the final assembly drawings and approved changes.
- Include product documentation and applicable instructions.
- Retain inspection results and deficiency resolutions.
- Photograph concealed transitions before closeout.
- Document access routes and future repair responsibilities.
Compare attic insulation options by assembly
No material wins every attic. Choose the option that fits the design, then evaluate the installer’s scope and execution requirements. The table below is a selection guide, not approval to substitute one material for another.
| Option | Best for | Main advantage | Key limitation |
|---|---|---|---|
| Blown fiberglass | Accessible vented attic floors | Covers broad floor areas and irregular spaces | Needs separate air sealing and controlled installed coverage |
| Blown cellulose | Accessible vented attic floors with detailed depth planning | Fits around attic-floor obstructions | Needs separate air sealing and product-specific coverage checks |
| Fiberglass or mineral wool batts | Regular, accessible framing cavities | Allows direct inspection of cavity fit | Poor fitting, gaps, and compression undermine the intended installation |
| Open-cell spray foam | Assemblies specifically designed for vapor-permeable foam | Can provide insulation and air control in the specified application | Requires deliberate moisture-control and protective-covering details |
| Closed-cell spray foam | Approved assemblies requiring thermal performance within constrained depth | Provides insulation and air control with product-dependent vapor resistance | Makes preparation, thickness verification, and assembly compatibility critical |
When reviewing AT Foam Insulation for attic insulation, use the same acceptance criteria you apply to every specialist: a clear scope, suitable product documentation, coordinated preparation, and inspectable work. Local service coverage helps identify a relevant bidder; it does not establish the correct assembly for your project.
Discuss your attic insulation scope
Bring the attic drawings, site conditions, and installation boundaries to the project discussion.
Common mistakes general contractors make
Treating attic-floor and roofline insulation as interchangeable
Moving insulation to the roofline changes the assembly. It is not merely a different place to spray or place material. Review the air-control boundary, moisture strategy, ventilation design, and applicable requirements before approving the change.
Reject undocumented assembly substitutions, even when the proposed material appears familiar.
Comparing bids without comparing scope
One proposal includes removal and preparation; another assumes a clean, ready attic. Those are different jobs. Reconcile the inclusions, exclusions, material, and acceptance requirements before choosing an installer.
Keep the agreed scope attached to the subcontract so field instructions do not depend on someone’s memory of the bid conversation.
Letting rough-in changes break completed insulation work
A later cable, duct, or pipe penetration can interrupt the air-control layer and displace insulation. Require the responsible trade to report the disturbance and coordinate the repair.
Do not accept an undisturbed appearance as proof that a concealed transition has been restored correctly.
Using spray foam to cover unresolved attic conditions
Insulation is not a repair for active water entry or damaged materials. Resolve those conditions before installation, and verify that the receiving surfaces meet the selected product’s requirements.
Stop the insulation sequence when the attic is not ready. A delayed installation is easier to manage than concealed defects and disputed responsibility.
FAQ
What is the best attic insulation for general contractors?
The best attic insulation is the material that fits the approved assembly and can be installed and inspected correctly. Accessible vented attic floors, framed cavities, and roofline assemblies require different selection criteria.
Should I insulate the attic floor or the roofline?
Choose the boundary specified by the approved design. A vented attic generally uses the ceiling plane, while a roofline assembly requires a coordinated insulation and moisture-control approach.
Is closed-cell spray foam better than open-cell foam?
Closed-cell foam is not universally better than open-cell foam. Compare product-specific thermal performance, vapor properties, available depth, substrate conditions, and the approved assembly before selecting either.
Can I install new attic insulation over existing insulation?
Inspect the existing insulation and attic conditions before deciding whether it can remain. Resolve leaks, contamination, damaged material, and access to required air-sealing work before adding insulation.
What should an attic insulation subcontract include?
An attic insulation subcontract should define installation boundaries, material requirements, preparation, exclusions, inspection responsibilities, and closeout records. Assign removal, air sealing, and protective coverings explicitly so those tasks do not fall between trades.
How do I plan attic insulation inspections in 2026?
Schedule required inspections before finishes conceal the insulation and related assembly details. Use accepted drawings and product documents to check coverage, transitions, clearances, and material-appropriate thickness or depth.
Does AT Foam Insulation work on residential and commercial projects?
AT Foam Insulation provides residential and commercial spray foam insulation services. Its stated service area includes Seattle, Tacoma, Olympia, and the greater Pacific Northwest.
One last thing
Photograph the eaves, attic hatch, chases, and penetrations—not just the middle of the attic. Broad coverage is easy to see; the details that connect the assembly are easier to conceal.
Put those photographs beside the marked-up section drawing in your 2026 closeout folder. The next trade entering the attic should be able to identify what must remain intact and who to contact when work requires disturbing it. That turns a finished insulation job into a maintainable building assembly.
Related guides
- Insulation for new home construction in Washington
- Insulation for vaulted ceilings in Pacific Northwest homes
- Insulation types ranked by R-value for Washington homes