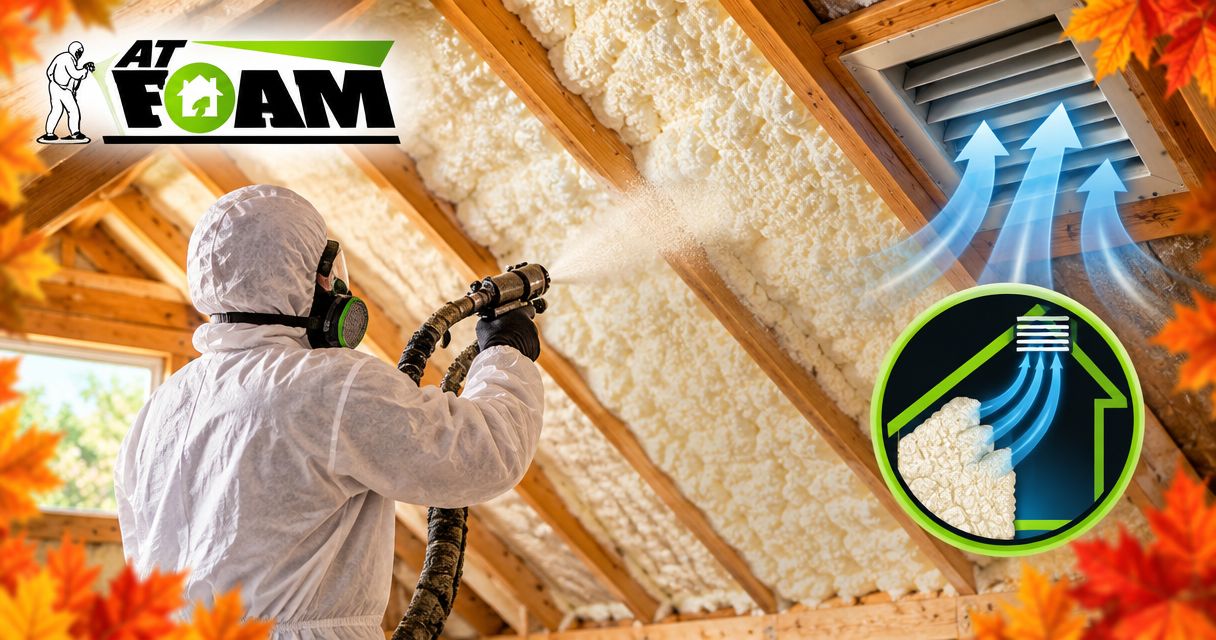
Spray foam insulation does not automatically require extra attic ventilation: foam at the attic floor usually leaves the attic vented, while foam at the roof deck can be part of an approved unvented attic assembly. The catch is moisture control—closing roof vents does not replace bathroom exhaust, whole-house ventilation, or any conditioning or dehumidification required by the attic design.
- Attic ventilation spray foam insulation decisions depend on foam placement: attic floor or roof deck.
- Keep ventilation paths open in a vented attic; close them only under an approved unvented design.
- Open-cell and closed-cell foam need different vapor-control details. Neither fixes a leaking roof.
- AT Foam Insulation serves Pacific Northwest homeowners who need local spray foam installation.
Why this matters: Seattle, Tacoma, Olympia, and Eastside homes face wet winters. A roof leak, indoor humidity, and blocked soffit vents are different problems, and adding a roof fan is not a substitute for finding the cause. Start by separating attic ventilation from whole-house ventilation.
Does spray foam insulation need extra attic ventilation?
No—not simply because you installed spray foam. The deciding factor is where the insulation and air barrier sit. An air barrier is the continuous layer that limits air movement between indoors and outdoors.
Your 2026 attic project should identify that boundary before anyone orders vents or seals existing openings. These are different assemblies, not interchangeable installation choices.
| Attic approach | Best for | Ventilation approach | Main advantage | Main limitation |
|---|---|---|---|---|
| Vented attic with insulation at the floor | Homes keeping the attic outside the insulated enclosure | Preserve the designed outdoor-air path through the attic | Keeps the insulation boundary at ceiling level | Ceiling leaks and blocked vents still need attention |
| Unvented attic with insulation at the roof deck | Projects intentionally bringing the attic inside the insulated enclosure | Eliminate outdoor attic vents as part of the approved assembly | Moves the insulation boundary to the roofline | Requires coordinated moisture, vapor, and mechanical-system details |
The roof deck is the wood sheathing beneath your roofing. Putting foam against it changes how that wood exchanges heat and dries. That is why a roof-deck installation needs a roof assembly plan, not just a foam selection.
What should happen before installation?
- Locate the boundary. Identify whether the attic floor or roofline will separate indoor conditions from outdoor conditions.
- Inspect the roof. Address leaks, wet sheathing, damaged wood, and existing moisture problems before covering surfaces.
- Choose the assembly. Confirm the insulation, air barrier, vapor control, and vent details together.
- Check mechanical equipment. Review ducts, exhaust terminations, and any fuel-burning appliance affected by enclosure changes.
- Document the finished setup. Record which vents remain open, which close, and how humidity will be controlled.
Ask for those decisions in writing. A clear scope prevents the roofer, insulation installer, and HVAC contractor from working toward different attic designs.
Foam at the attic floor: keep the attic ventilation working
A vented attic has insulation at the ceiling below it. The attic remains outside your home's insulated enclosure, even when spray foam seals or insulates parts of that ceiling boundary.
Soffit vents are intake openings under the roof overhang. Ridge vents sit near the roof peak and provide an outlet when they are part of the ventilation design. Baffles hold an air passage open where insulation approaches the roof edge.
Do not block those passages with foam. Have the installer show you how the eaves will stay open while the ceiling boundary gets sealed.
This approach fits a home that will keep its existing vented-attic layout. It also leaves a clear separation between attic air and the rooms below. The drawback is that ducts or equipment remaining in that attic are still outside the insulated enclosure.
For a 2026 attic-floor project, inspect the existing ventilation rather than assuming it needs expansion. Paint, debris, damaged screening, or misplaced insulation can restrict an opening that already exists. Repairing that restriction is different from adding another vent.
Ceiling leaks deserve equal attention. Plumbing penetrations, attic hatches, and wiring openings can carry warm, moisture-laden indoor air upward. Roof ventilation does not excuse leaving those leaks open.
Foam at the roof deck: use an approved unvented assembly
An unvented attic moves the insulation and air barrier to the roofline. The design closes the attic off from outdoor ventilation and connects its temperature and moisture strategy to the building enclosure.
Do not leave roof vents open by accident, and do not close them by assumption. The approved assembly determines what happens at soffits, ridges, gable vents, and roof-to-wall transitions.
This approach suits projects that intentionally bring the attic within the insulated enclosure. Keeping ducts inside that enclosure can be useful. The trade-off is that the roof deck, foam, vapor-control layers, and attic air now need to work as a coordinated system.
An enclosed attic does not automatically receive adequate heating, cooling, or humidity control. Your HVAC professional should identify whether the design requires a supply-air connection, transfer path, dehumidification, or another approved measure. The answer depends on the assembly and applicable requirements.
For a 2026 roofline conversion, ask the contractor to identify the locally applicable residential-code provisions for unvented attics. Approval depends on the actual roof assembly, climate, materials, and installation—not the phrase spray foam on the estimate.
If fuel-burning equipment is present, stop before changing its air supply. An appliance that draws combustion air from the attic needs professional review before that attic becomes enclosed.
Does open-cell or closed-cell foam change the ventilation plan?
Foam type changes the moisture details, but it does not decide whether your attic should be vented. Start with the assembly. Then select a foam and vapor-control approach that suit it.
Open-cell foam has a connected cell structure and generally allows more water-vapor movement. Closed-cell foam has a denser, largely closed structure and generally resists vapor movement more strongly. Actual performance depends on the product and installed thickness.
| Foam type | Best for | Useful characteristic | Limitation to address |
|---|---|---|---|
| Open-cell | Assemblies designed around vapor-permeable insulation | Allows more vapor movement through the insulation | Roof-deck applications need climate-appropriate vapor and condensation control |
| Closed-cell | Assemblies requiring greater vapor resistance from the foam layer | Provides greater resistance to vapor movement at suitable thickness | Can restrict drying through the insulated side of roof sheathing |
Neither material repairs flashing, replaces roofing, or makes wet wood ready to cover. Both require a suitable substrate and installation according to the product instructions.
Ask for the proposed R-value, which measures resistance to heat flow, and the installed thickness supporting it. Also ask what controls vapor movement. A high R-value alone does not explain how the roof will dry.
Why attic ventilation requirements vary
The right plan follows the house, not a blanket rule about foam. These factors change the work:
- Insulation location. Foam at the attic floor and foam at the roof deck establish different enclosure boundaries.
- Existing moisture. Roof leaks, damp sheathing, and indoor moisture sources need diagnosis before insulation.
- Foam properties. Open-cell and closed-cell products differ in vapor resistance and installation requirements.
- Roof layers. Roofing, underlayment, sheathing, and interior layers affect the available drying paths.
- Mechanical systems. Exhaust ducts, HVAC equipment, and combustion appliances influence the ventilation and safety plan.
- Local requirements. Permit conditions and applicable code provisions determine the accepted assembly for your address.
For your 2026 scope, ask the estimator to explain each relevant factor in plain language. You should understand where air moves, where moisture goes, and what changes after installation.
AT Foam Insulation provides attic spray foam installation through a veteran-owned local crew. That is a fit for Pacific Northwest homeowners seeking an insulation contractor; HVAC changes, roof repairs, and permit decisions still need the appropriate qualified professionals.
Should you add an attic fan after spray foam insulation?
Do not add an attic fan just because spray foam is installed. First establish whether the attic is supposed to exchange air with outdoors.
In a vented attic, a powered exhaust fan can draw air through ceiling leaks when outdoor intake is inadequate. That can pull conditioned indoor air into the attic instead of solving the underlying problem. Check intake openings and the ceiling air barrier before recommending powered exhaust.
In an unvented attic, an outdoor exhaust fan changes the intended air boundary. Do not add one without having the assembly and mechanical design reviewed.
Can bathroom fans still vent into a spray-foamed attic?
Bathroom exhaust must discharge outdoors, not into the attic. Spray foam does not change that requirement, whether the attic is vented or unvented.
Inspect the full duct route and termination before insulation work hides access. A disconnected duct can dump shower moisture against roof framing. An open roof vent nearby does not make that an acceptable exhaust arrangement.
Your 2026 project scope should identify bathroom and kitchen exhaust routes separately from attic ventilation. They perform different jobs and need their own functioning paths outdoors.
What should you ask before approving the work?
Ask the estimator to point to the proposed insulation boundary. Then ask how that boundary stays continuous at the eaves, gable walls, attic access, and adjoining roof sections.
These questions get you beyond a material-only quote:
- Which existing vents stay open, and which close?
- What repairs must happen before foam application?
- What product and thickness are specified?
- How will the roof assembly manage condensation and drying?
- Does any HVAC or combustion equipment need changes?
- Who handles permits, inspections, and any separate trade work?
AT Foam Insulation offers free estimates and is licensed and insured. Bring attic photos and describe any leaks, odors, frost, or damp wood when you request an estimate. Those observations help define the inspection; they do not replace it.
FAQ
Do I need more roof vents after installing spray foam?
You do not need more roof vents simply because spray foam was installed. Preserve the designed ventilation in a vented attic, or follow the approved vent-closure details for an unvented attic.
Should soffit vents stay open with spray foam insulation?
Soffit vents should stay open when they serve a vented attic. In an approved unvented conversion, their closure belongs in the roofline air-barrier plan.
Does closed-cell spray foam stop attic condensation?
Closed-cell spray foam does not guarantee a condensation-free attic. Product thickness, roof temperature, indoor humidity, air leakage, and the complete assembly determine condensation risk.
Can I leave a ridge vent open above roof-deck spray foam?
Do not leave a ridge vent open unless the designed roof assembly calls for that ventilation path. An unvented attic normally closes outdoor attic vents, while a separately vented roof channel requires its own deliberate design.
Does a sealed attic need a dehumidifier?
A sealed attic does not automatically need a standalone dehumidifier. Have the mechanical professional identify how the specific assembly will control humidity and whether conditioning or dehumidification is required.
Can spray foam fix a damp or moldy attic?
Spray foam is not a repair for existing dampness or mold. Find the moisture source, complete necessary repairs or remediation, and confirm substrate conditions before insulation.
Is attic ventilation the same as whole-house ventilation?
Attic ventilation and whole-house ventilation are different systems. Attic ventilation exchanges air in a vented attic; whole-house ventilation provides planned air exchange for occupied rooms.
One last thing
A closed vent is not proof of an unvented attic. If part of the roofline remains outside the insulation and air barrier, sealing vents alone has not created the intended assembly.
Before covering the work, ask for photos of the eaves, transitions, and exhaust routes. Those details are harder to inspect once foam conceals the surfaces. AT Foam Insulation uses real job photos and videos; ask to see work relevant to your attic layout.
Related guides
- Open-cell vs. closed-cell spray foam for a Washington home
- Can spray foam insulation cause mold?
- Can spray foam insulation void a roof warranty?
Get a FREE Quote: call 425-999-8493.