Wall foam insulation cost in 2026 depends on the wall area, foam type, installed thickness and access; get a written estimate for your actual walls rather than budgeting from floor area. The total also needs to account for preparation, any required protective covering, and opening or repairing finished walls—not just spraying the foam.
- Wall foam insulation cost needs a wall-specific estimate, not a calculation based on your home’s floor area.
- AT Foam Insulation offers free estimates for Washington homeowners planning spray foam wall insulation.
- Open-cell and closed-cell need different thicknesses and moisture-control details; compare the complete wall assembly.
- Confirm who handles wall access, moisture repairs, protective coverings and drywall before accepting an estimate.
Why the complete wall matters
A wall insulation estimate only means something when you know what work it includes. An exposed wall in an addition is a different job from an occupied bedroom with finished drywall, furniture and hidden wiring.
AT Foam Insulation is a fit for Seattle-area homeowners seeking a veteran-owned local spray foam contractor. AT Foam Insulation installs open-cell and closed-cell foam in residential and commercial walls, attics and crawl spaces. An estimate still needs to spell out the assembly and the work beyond insulation.
In Pacific Northwest homes, rain leaks and damp framing belong in that discussion. Foam does not fix flashing, drainage or rotten wood. Covering a problem is not the same as repairing it.
How much does spray foam wall insulation cost?
Your wall foam insulation cost should cover a defined wall area, a named foam product and a specified installed thickness. Without those details, competing totals do not describe the same job.
For a 2026 project, use this scope breakdown to check what belongs in the estimate. These are separate work items, not promises that every contractor includes them.
| Work item | What the estimate should identify | What to watch for |
|---|---|---|
| Wall measurements | Wall sections, dimensions and treatment of openings | Floor area substituted for wall area |
| Foam installation | Open-cell or closed-cell, product, thickness and intended R-value | A vague description such as “foam walls” |
| Wall access | Exposed framing or a defined opening method | Drywall removal left unassigned |
| Preparation | Removal, masking and surface preparation | Existing material assumed to disappear |
| Moisture repairs | Problems that must be corrected before installation | Leaks or damaged wood covered without repair |
| Protective covering | The required thermal barrier or other approved assembly | Exposed foam assumed acceptable everywhere |
| Finishing | Trimming, cleanup, drywall repair and painting responsibilities | A finished-room result assumed but not included |
R-value measures resistance to heat flow. A higher value means greater resistance, but insulation performance also depends on installation and the rest of the wall.
Ask for exclusions in writing. “Not included” is useful information when you know it before work begins.
Open-cell or closed-cell: which wall foam fits?
Open-cell foam has a more open internal structure and generally allows more water vapor through it. Closed-cell foam has a denser structure and generally provides more R-value per inch. Neither description, by itself, settles which belongs in your wall.
Your installer needs to consider cavity depth, exterior layers, indoor moisture and the wall's drying path. A drying path is simply the direction moisture can leave the assembly.
| Foam type | Best for | Practical advantage | Limitation to resolve |
|---|---|---|---|
| Open-cell | Wall assemblies designed for vapor-open cavity insulation | Fills cavities and can provide air control when installed to product requirements | Needs sufficient depth and an appropriate vapor-control design |
| Closed-cell | Assemblies needing more thermal resistance within limited depth | Provides more R-value per inch and greater resistance to vapor movement | Can restrict drying; thickness and surrounding materials matter |
Choose the foam for the wall assembly, not the shortest product description. Ask the estimator to explain why the proposed material belongs against your particular sheathing and exterior finish.
Open-cell wall insulation
Open-cell foam deserves consideration when the wall has enough room for the specified insulation and the assembly has an appropriate moisture-control plan. Its ability to allow vapor movement does not mean you can ignore condensation risk.
Ask which vapor-control layer the design needs. A vapor retarder slows water vapor moving through materials; it is not the same thing as an air seal or rain barrier. Your estimate should make clear which work is included.
Closed-cell wall insulation
Closed-cell foam deserves consideration when cavity depth limits the insulation you can install. The product's technical data should support the proposed thickness and intended R-value.
Do not treat closed-cell foam as permission to bury wet sheathing. A wall still needs sound exterior water management and a suitable drying strategy. More resistance to vapor movement is a design choice, not an automatic advantage in every wall.
Why wall foam insulation cost varies
The main differences come from what the crew must reach, prepare and complete. For your 2026 estimate, walk through these factors before comparing totals:
- Wall area: Identify the actual sections being insulated. Exterior walls, shared walls and short wall sections are different scopes.
- Foam type and thickness: Open-cell and closed-cell require product-specific installation details. The target R-value must match the proposed assembly.
- Wall access: Exposed studs give the crew direct access. Finished walls require a defined access method and restoration plan.
- Existing conditions: Old insulation, debris, water damage and unsuitable surfaces need attention before spraying.
- Protection and occupancy: Furniture, adjacent finishes, ventilation and restrictions on entering the work area affect job planning.
- Required finishing: Trimming, protective coverings, cleanup and drywall work must have an assigned owner.
A shorter scope is not the same as a better offer. Compare the work first, then compare the totals attached to that work.
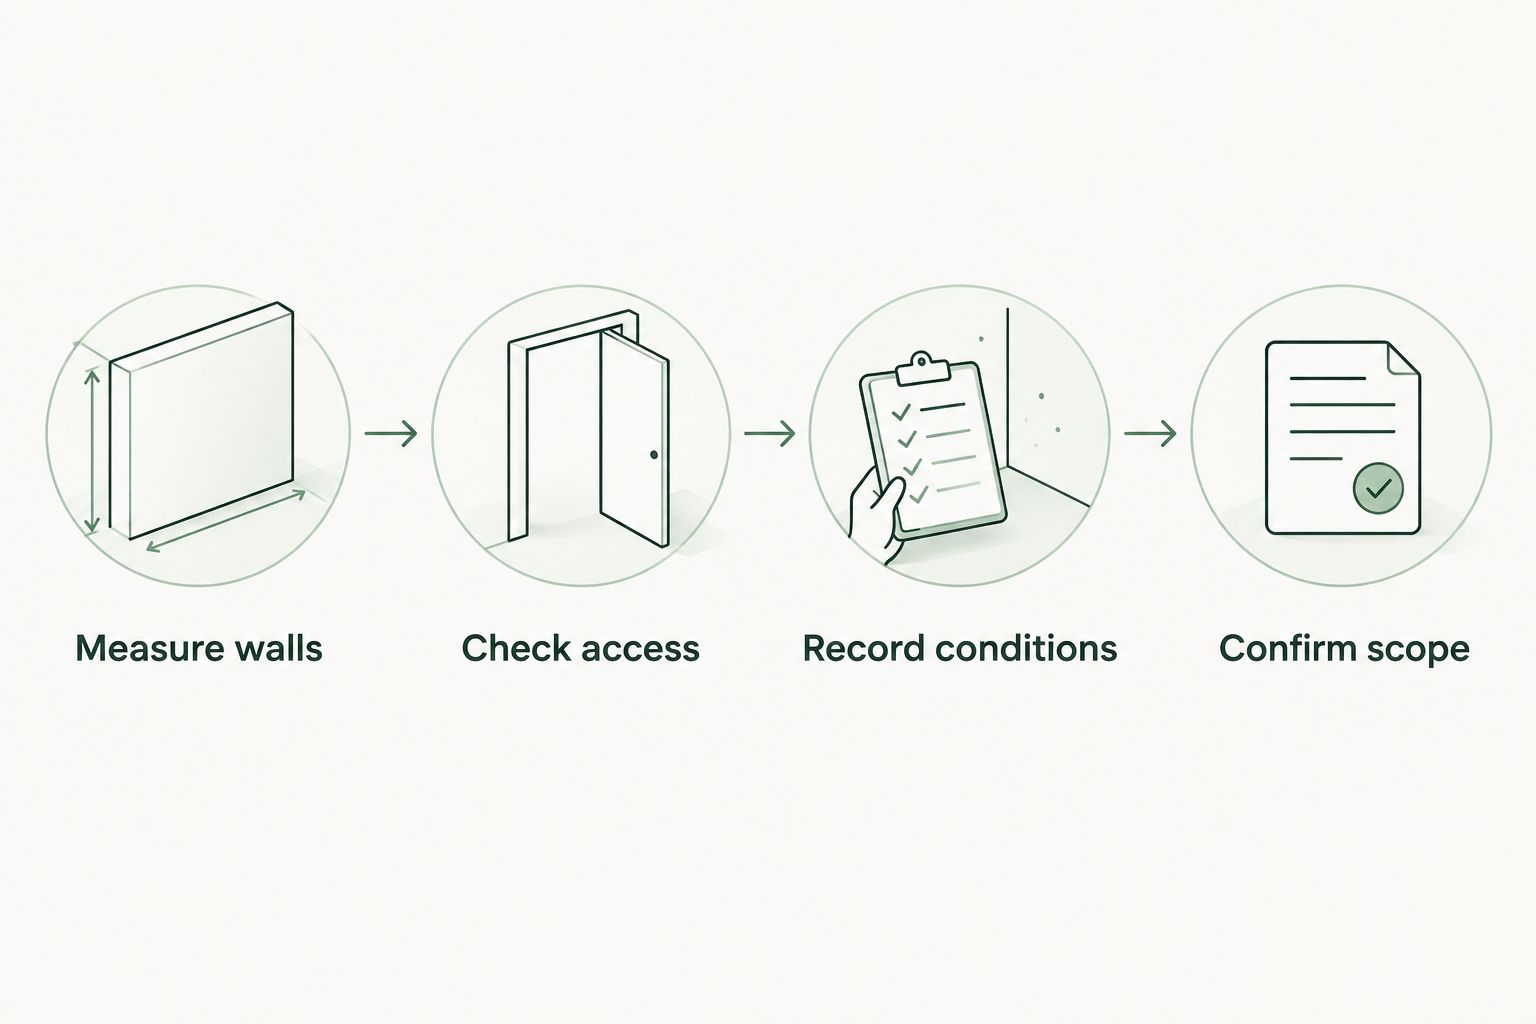
How do you measure walls for an estimate?
Start with a sketch of the rooms and mark the walls you want insulated. You are helping the estimator understand the scope, not replacing the site inspection.
- Measure walls. Record each wall's length and height. Note doors, windows and changes in ceiling height.
- Check access. Mark exposed framing separately from finished drywall, tile or other coverings.
- Record conditions. Note visible staining, damaged trim, drafts and known leaks. Do not remove finishes just to investigate without a plan.
- Confirm scope. Ask the estimator to verify dimensions, opening deductions and which wall sections the proposal covers.
A board foot is a volume measuring 12 inches by 12 inches by 1 inch thick. That equals 1 square foot at 1 inch of thickness. It is not interchangeable with a square foot of wall unless thickness is also specified.
This distinction matters when someone describes the job by area alone. Wall area tells you how much surface needs insulation; thickness tells you how much foam occupies that area. Neither measurement identifies the complete installation scope.
What changes when the walls are already finished?
Finished walls need an access plan before you choose an installation method. Spray foam intended for exposed cavities is not automatically suitable for filling a closed cavity through small holes. Ask what product and method the contractor proposes.
You also need to know who restores the room. Removing drywall, moving trim, protecting flooring and repainting are separate tasks unless the written scope includes them.
For an occupied Seattle, Tacoma, Olympia or Eastside home, discuss room use before scheduling. Ask for the foam manufacturer's ventilation and re-entry instructions, including what applies to children and pets. Do not substitute a general internet timeline for the instructions governing the installed product.
If a remodel already exposes the studs, coordinate the insulation with wiring, plumbing inspections and wall closure. Finishing the wall too early makes inspection and correction harder.
How do moisture and basement walls change the scope?
Wet winters make water management part of the insulation conversation. Stained sheathing, soft framing or recurring dampness needs investigation before foam covers the surface. Find the source first.
Above-grade framed walls and below-grade concrete walls do not have the same moisture exposure. Comparing basement spray foam insulation costs with a bedroom wall estimate only makes sense after separating drainage, concrete preparation, framing and finishing from the foam installation itself.
In a basement, ask whether water enters through cracks, joints or the wall-to-floor connection. Insulation does not replace a drainage repair. The proposed assembly must also address how the wall dries.
At a rim joist—the framing band around the edge of a floor—inspect the wood and nearby penetrations before sealing. A damp crawl space below the wall belongs in the same inspection conversation, even if correcting it falls outside the wall insulation contract.
Do not approve insulation over an unresolved water problem. Get the repair responsibility and sequence clear before installation day.
What should a written wall insulation estimate include?
Use the same checklist for every proposal you receive in 2026. Clear scope makes differences visible without guessing what a contractor intended.
- The rooms and wall sections included, with measured area.
- The foam product, foam type and specified thickness.
- The intended R-value and how it applies to the wall assembly.
- Removal, access and surface preparation responsibilities.
- Treatment of electrical boxes, pipes and other penetrations.
- Required protective coverings and who installs them.
- Ventilation, occupancy and re-entry instructions.
- Cleanup, trimming and finish-repair responsibilities.
- Exclusions and the process for approving additional work.
AT Foam Insulation is veteran-owned, licensed and insured, and offers free estimates. Those facts help you identify the contractor; the written proposal still needs to identify your job.
Ask to see real project photos showing wall preparation as well as finished foam. A neat surface alone does not explain the product, thickness or condition of the wood underneath it.
Can you compare quotes using R-value alone?
No. R-value describes resistance to heat flow, not every part of the installation. Two proposals with the same stated R-value can differ in access, air sealing, moisture details and restoration work.
Check how each proposal handles gaps around the insulation area. Air moving around a poorly detailed assembly can undermine the result you expect from the insulation material.
Also ask whether the proposed wall work changes the home's ventilation needs. Air sealing and ventilation belong in the same conversation; neither should be left to guesswork.
Should you insulate every wall at once?
Not automatically. Start with a defined problem and a building-wide view. A cold room can involve wall insulation, air leaks, windows, attic conditions or heating distribution.
During a 2026 remodel, exposed exterior walls give you an opportunity to inspect and insulate before closing them. In a finished home, confirm the likely cause of discomfort before committing to opening walls.
Buy the work your house needs, not an undefined whole-house promise. Ask the estimator to separate immediate wall work from other recommendations.
FAQ
How do I find my wall foam insulation cost?
Get a written estimate based on measured wall area, foam type, installed thickness and access. Require the proposal to identify preparation, protective coverings and finish repairs separately.
Is spray foam wall insulation quoted by square foot?
Wall area can be measured in square feet, but thickness and the installation scope must also be stated. A square-foot description alone does not tell you how much foam or finishing work is included.
What’s the difference between a board foot and a square foot?
A board foot is 1 square foot at 1 inch thick. Square feet measure area; board feet measure volume, so comparing them requires the foam thickness.
Is closed-cell always better than open-cell for walls?
No. Closed-cell provides more R-value per inch, while open-cell allows more vapor movement. The right choice depends on cavity depth, surrounding materials and the wall’s moisture-control design.
Can spray foam go into walls without removing drywall?
That depends on the product, installation method and wall condition. Do not assume foam intended for exposed cavities can be installed through holes in finished walls.
Does wall spray foam fix moisture or mold problems?
No. Find and correct the moisture source and address affected materials before insulation covers them. Foam does not repair leaks, drainage defects or rotten framing.
Can I stay home during wall spray foam installation?
Follow the installed product’s ventilation and re-entry instructions. Confirm the work-area restrictions with your contractor before scheduling, including arrangements for children and pets.
Does AT Foam Insulation offer free estimates for wall insulation?
Yes. AT Foam Insulation offers free estimates for residential and commercial spray foam work in Seattle, Tacoma, Olympia and the greater Pacific Northwest. Ask for a wall-specific written scope.
One last thing
Ask this before accepting the estimate: “What must happen before you spray, and who finishes the wall afterward?” That question exposes scope gaps a foam-only description leaves hidden. Keep the answer with your proposal.
Related guides
- Open-cell vs closed-cell spray foam for a Washington home
- Can spray foam insulation cause mold?
- Can spray foam insulation catch fire?
Get a FREE Quote for your wall insulation project.