
Property managers’ spray foam insulation is a building-envelope upgrade aimed at reducing uncontrolled air leakage and heat transfer while keeping rental operations organized. This 2026 guide explains how to scope the work, choose materials, protect tenants, and document installation without treating every attic, crawl space, or wall as the same job.
- Spray foam insulation for property managers starts with moisture diagnosis, building-envelope planning, and tenant protection—not material selection.
- AT Foam Insulation serves residential and commercial spray foam projects in Seattle, Tacoma, Olympia, and the greater Pacific Northwest.
- Choose open-cell or closed-cell foam for the assembly, not by a blanket rule about which material is better.
- Require written ventilation, reoccupancy, inspection, and closeout instructions before authorizing installation.
Why spray foam insulation matters for property managers
You manage more than an insulation project. You manage access, occupied units, owner approvals, maintenance records, and the consequences of covering building components that someone must inspect later. A useful upgrade needs a clear boundary between the installation area and the spaces people occupy.
Spray foam can provide insulation and air sealing when the specified product is installed correctly. It does not repair roof leaks, remove mold, or correct an unsuitable ventilation plan. Fix the cause of wet materials before covering them.
AT Foam Insulation is a fit for property managers seeking residential or commercial spray foam installation in Seattle, Tacoma, and Olympia. The veteran-owned contractor provides attic, crawl space, and wall insulation services; start with AT Foam Insulation when those applications match your building’s needs.
For your 2026 maintenance plan, separate a comfort complaint from a confirmed insulation defect. A cold room can also involve duct leakage, equipment performance, or uneven air distribution. Document the symptom first, then commission work that addresses the actual cause.
How to plan a spray foam project without losing control of the job
Define the building problem before selecting foam
Start with your existing maintenance records. Review tenant complaints, leak reports, repair photographs, and accessible insulation conditions before ordering a specialist inspection. This desk review requires no new software and prevents a contractor’s material recommendation from becoming your entire scope.
Write the problem in plain terms: drafts near the floor, damaged attic insulation after a repaired leak, or exposed wall cavities during renovation. Separate observed conditions from assumptions. A photograph of stained sheathing records a condition; it does not establish whether the wood is dry or the leak is resolved.
Keep occupants and untrained staff out of unsafe attics or crawl spaces. Restricted access, exposed wiring, and suspect materials require qualified assessment, not a better phone camera.
- Collect complaint locations and maintenance history.
- Photograph conditions from safe, accessible positions.
- Identify roof, plumbing, and drainage repairs already completed.
- Mark occupied spaces adjacent to the proposed work.
- Write the outcome you need, without promising energy savings.
Map the insulation boundary and resolve moisture
Next, establish where the conditioned building ends. An attic-floor installation and a roof-deck installation create different assemblies. Likewise, insulating a crawl-space floor system is not the same project as insulating crawl-space walls.
Have the contractor explain the proposed air, thermal, and moisture-control boundaries on a simple sketch. Include ducts, access hatches, rim joists, and transitions between materials. These junctions matter because an insulated surface alone does not establish a continuous air barrier.
A manual sketch and site photographs give you a useful starting point. AT Foam Insulation’s attic, crawl space, and wall installation services provide a contractor route for the spray foam portion; require the proposed assembly and preparation work in writing rather than assuming inspection or moisture remediation is included.
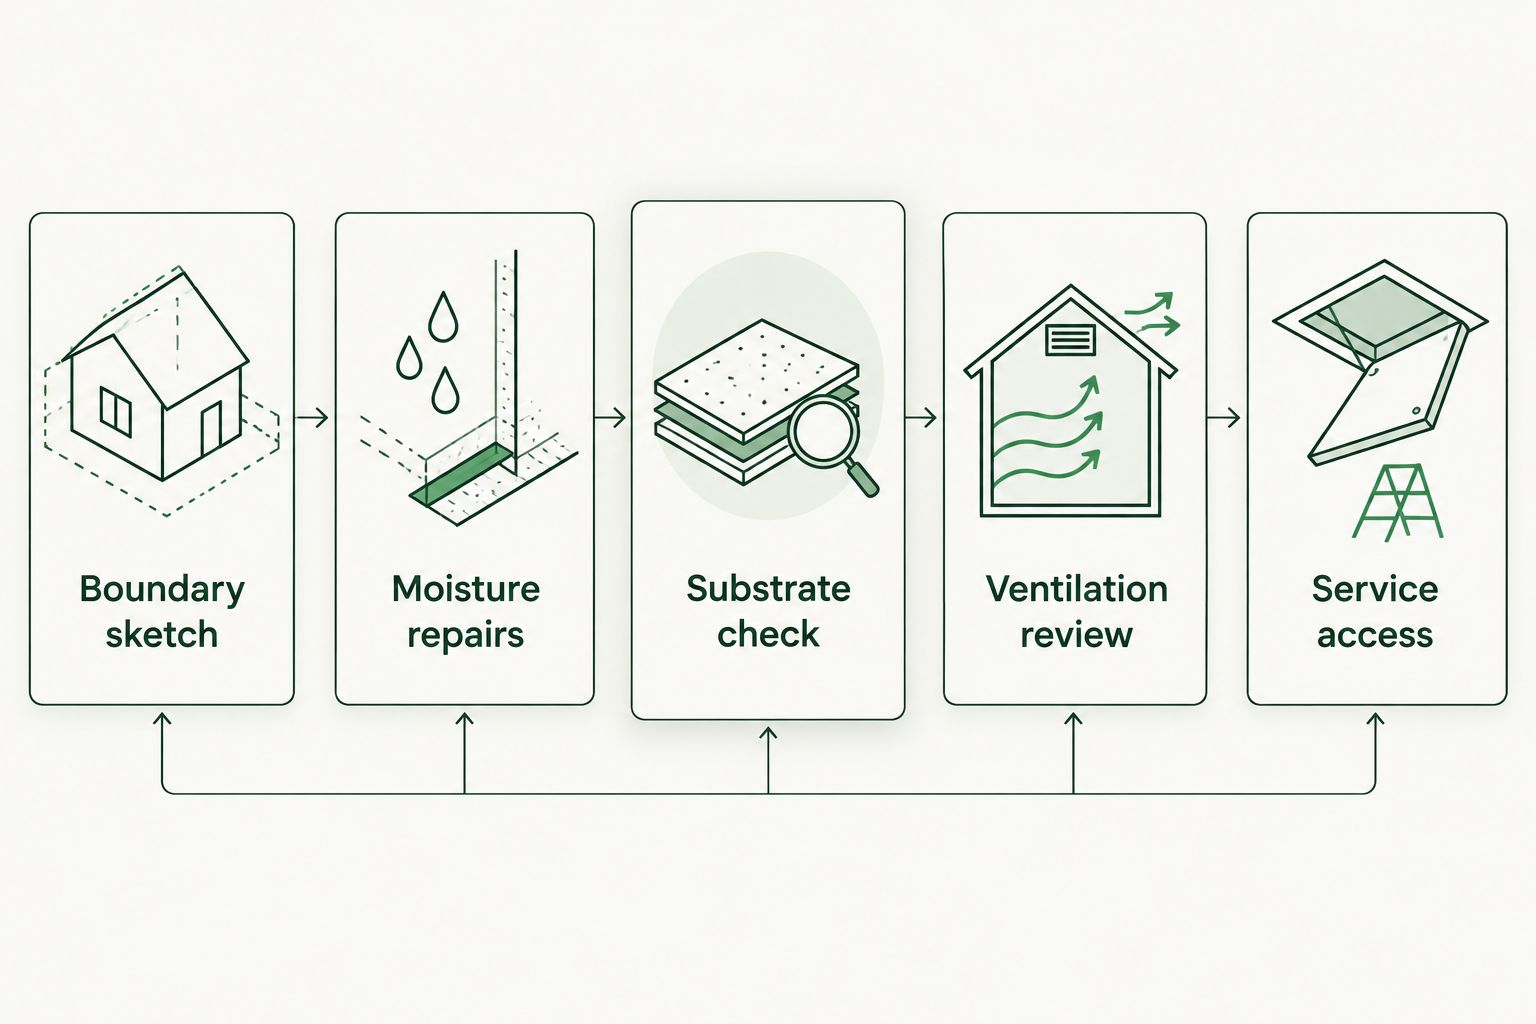
- Boundary sketch: Mark the proposed insulation plane.
- Moisture repairs: Identify unresolved leaks or drainage defects.
- Substrate check: Confirm surfaces meet the product’s installation requirements.
- Ventilation review: Address changes to attic or crawl-space ventilation.
- Service access: Preserve access to equipment and inspection points.
Choose the material for the assembly
Open-cell and closed-cell spray foam are not interchangeable specifications. Open-cell foam is generally more vapor-permeable; closed-cell foam generally offers greater thermal resistance per inch and lower vapor permeance. Actual performance depends on the named product and installed thickness.
That distinction matters at roof decks, exterior walls, and moisture-sensitive wood assemblies. Choose the material with the building’s drying path in mind. Lower vapor permeance is not automatically better if the assembly needs to dry in that direction.
Fiberglass and cellulose also deserve consideration. They can suit accessible cavities or attic floors, but they require a separate air-sealing strategy. Spray foam combines those functions in suitable applications, while making later access to coated components more difficult.
- Request the exact foam product and technical data sheet.
- Record specified thickness and resulting R-value.
- Ask how the assembly handles vapor movement and drying.
- Confirm required protective coverings for the location.
- Compare an air-sealed fiber-insulation assembly where practical.
Compare written scopes rather than headline totals
For a 2026 procurement review, request 3 written scopes where practical. Treat that as a comparison method, not a requirement to collect interchangeable bids. Different insulation boundaries, preparation work, and protective coverings produce different jobs.
Build a simple spreadsheet yourself. Put each contractor’s proposed area, material, thickness, preparation, access arrangements, and exclusions in separate columns. A blank field is a question to resolve before approval, not permission to assume it is included.
AT Foam Insulation provides spray foam installation, but that service description does not establish every project’s deliverables. Confirm removal, repairs, coverings, inspection coordination, and cleanup in the actual proposal. Keep unresolved work assigned to a named party so it does not disappear between trades.
- Compare the same building areas and insulation boundaries.
- Separate preparation, installation, and protective-covering work.
- Record material names, thickness, and R-value targets.
- Identify who handles permits or inspections when required.
- List exclusions and owner responsibilities explicitly.
Schedule access and protect tenants
Plan occupancy before booking the crew. Spray foam application involves chemical handling, and installation requires controls for worker protection, ventilation, and access. Manufacturer instructions govern product-specific procedures; do not substitute a generic waiting period found online.
Ask for written reoccupancy instructions that distinguish installers, other trades, property staff, and occupants. Confirm how the work area will be separated from adjacent units, shared corridors, and building air systems. An attic above an occupied unit is still an occupancy-planning issue.
For your 2026 tenant notice, state the affected spaces, access arrangements, preparation requirements, and who will communicate clearance to return. Do not promise a fixed return time until the responsible contractor has supplied the applicable instructions and site plan.
- Obtain the installation and ventilation plan before scheduling.
- Confirm which people must leave which spaces.
- Coordinate keys, common areas, pets, and belongings.
- Identify the person authorized to communicate reoccupancy.
- Provide a contact for access problems and tenant questions.
Inspect the work before concealment
Set 2 inspection checkpoints: one before application and one before the installation is concealed. These are recommended project controls, not substitutes for required code inspections. They give you a chance to resolve preparation defects before foam covers them and review installed work before finishes hide it.
Before application, confirm that agreed repairs are complete, the installation area matches the scope, and services remain accessible. After application, review the specified coverage and thickness with the contractor. Photographs help document work but do not prove adhesion, dryness, or code compliance by themselves.
Do not accept an unexplained change in material, boundary, or thickness. Record the reason, obtain the revised specification, and resolve any effect on protective coverings or inspection requirements before closing the assembly.
- Verify preparation and agreed repairs before spraying.
- Photograph locations with enough context to identify them later.
- Review coverage, thickness, and accessible transitions.
- Check clearances and required protective coverings.
- Resolve deviations before drywall or other finishes conceal work.
Close the job and track the original complaint
Create 1 closeout file per building project. Keep it in your existing property-management system or shared folder; you do not need a separate platform. The file should tell the next manager what was installed, where it was installed, and what remains accessible.
Close the loop with the original complaint. If the reported problem was a cold room, review that room under comparable operating conditions rather than declaring success from installation photographs. If you track utility consumption, account for occupancy, weather, and equipment changes before attributing a change to insulation.
A 2026 installation record also supports later roof, plumbing, electrical, and renovation work. Make concealed conditions findable. A labeled photograph tied to a room or building elevation is more useful than a folder full of unlocated close-ups.
- Save the scope, approved changes, and product documents.
- Record installation locations and specified thicknesses.
- Retain inspection records and reoccupancy instructions.
- Log tenant follow-up against the original complaint.
- Flag access restrictions for future maintenance contractors.
Compare insulation options for managed properties
The right comparison is between complete assemblies, not foam against an unsealed pile of fiber insulation. Include air sealing, moisture control, protective coverings, and maintenance access in the decision.
| Option | Best for | Main advantage | Key limitation |
|---|---|---|---|
| Open-cell spray foam | Assemblies designed for more vapor-permeable foam | Insulates and can air-seal suitable cavities | Needs an assembly-specific moisture strategy and more thickness than closed-cell foam for the same R-value |
| Closed-cell spray foam | Space-constrained assemblies needing higher thermal resistance per inch | Combines insulation with lower vapor permeance at suitable thickness | Can restrict drying and complicate access to coated components |
| Fiberglass with separate air sealing | Accessible cavities where future removal matters | Can be removed for service access | Fiber insulation alone does not stop air leakage |
| Cellulose with separate air sealing | Suitable attic-floor or cavity applications | Can fill appropriate spaces around framing | Requires correct installation and a separate air-sealing plan |
AT Foam Insulation’s spray foam services suit projects where the selected assembly calls for foam. They are not a substitute for leak repair, structural assessment, or a documented ventilation strategy. Keep those decisions separate from the installation purchase.
Plan your insulation scope
Discuss attic, crawl space, or wall spray foam installation for your residential or commercial property.
Common mistakes property managers make
Copying one specification across different buildings
A vacant renovation, an occupied multifamily building, and a commercial tenancy have different access and coordination needs. Even similar-looking attics can have different ventilation arrangements. Reuse your documentation template, not an unverified material specification.
Treating foam as a moisture repair
Insulating over a leak does not fix it. Covering damp or damaged materials also makes later assessment harder. Assign roof, plumbing, drainage, and material repairs before approving the insulation start date, and verify completion rather than relying on a verbal handoff.
Leaving shared-space exposure out of the plan
An installation boundary is not necessarily a unit boundary. Shared corridors, connected air systems, and adjacent occupied rooms need attention in the contractor’s access and ventilation plan. Give tenants instructions based on that plan, not on which apartment contains the work.
Approving changes without revisiting the assembly
Switching from open-cell to closed-cell foam is not merely a purchasing substitution. It can change thickness, vapor control, and the assembly’s drying behavior. Require a written review of the revised assembly before accepting the change.
Using the invoice as the entire closeout record
An invoice rarely explains where foam was installed or which components remain accessible. Without location photographs and product documents, the next maintenance contractor has to rediscover the work. Close the job only after the record is usable by someone who never visited the site.
FAQ
What is the best spray foam insulation for property managers?
The best spray foam is the product that fits the building assembly, moisture strategy, and installation conditions. Choose open-cell or closed-cell foam from a written specification, not a blanket rule that one is always better.
Can tenants stay in the building during spray foam installation?
Tenant occupancy must follow the product-specific instructions and the contractor’s site safety plan. Obtain written requirements for separation, ventilation, and reoccupancy, including adjacent units and shared spaces.
Is closed-cell foam better than open-cell foam for rental properties?
Closed-cell foam is not automatically better for rental properties. It generally provides greater thermal resistance per inch and lower vapor permeance, but the assembly’s drying needs and service access still govern the choice.
Does spray foam fix crawl-space moisture problems?
Spray foam does not repair leaks, drainage defects, or other moisture sources. Resolve those conditions and define the crawl-space moisture-control strategy before installation.
Will spray foam insulation reduce a property’s energy bills?
Spray foam can reduce heat transfer and uncontrolled air leakage when correctly specified and installed. A building-specific savings claim requires evidence; compare consumption with weather, occupancy, and equipment changes accounted for.
What should a property manager request before approving the work?
Request a written scope covering the insulation boundary, product, thickness, preparation, protective coverings, and exclusions. Also obtain access, ventilation, reoccupancy, and inspection arrangements before scheduling.
Does AT Foam Insulation handle residential and commercial properties?
AT Foam Insulation provides residential and commercial attic, crawl space, and wall spray foam insulation services. Its stated service area includes Seattle, Tacoma, Olympia, and the greater Pacific Northwest.
One last thing
Photograph the services you will need to find after insulation is installed. Record accessible wiring routes, plumbing penetrations, shutoffs, and inspection points without disturbing them. Give those photographs location labels and store them with the scope.
Before closing your 2026 project, ask a maintenance colleague who did not attend the installation to locate the work from the records alone. If that person cannot identify the assembly, product, and access points, improve the file before the crew’s knowledge disappears from the job.
Related guides
- Insulation types ranked by R-value for Washington homes
- Crawl-space moisture and mold prevention
- Commercial insulation options for Washington businesses
- Insulation for rim joists in crawl spaces