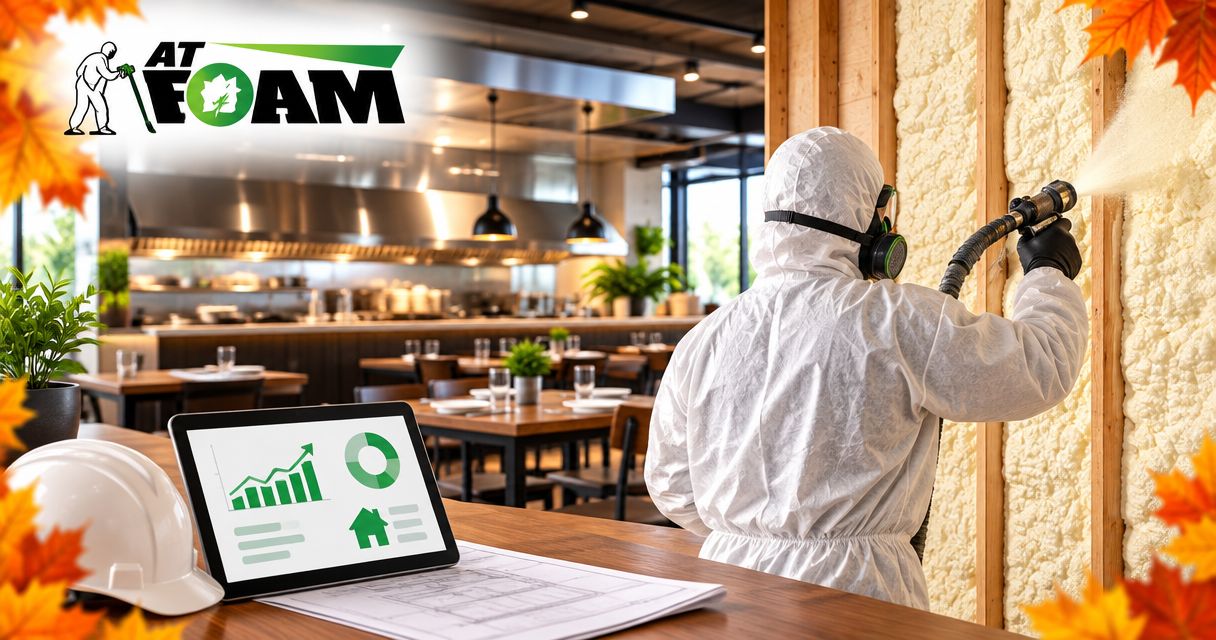
Restaurant owners’ commercial insulation is the treatment of a building’s walls, roof, and floor assemblies to reduce unwanted heat transfer and support comfortable dining and working conditions. This guide covers commercial insulation for restaurant owners planning a 2026 project, with attention to kitchen ventilation, moisture, fire protection, and operating hours.
- Commercial insulation for restaurant owners starts with the building envelope, not the kitchen hood or walk-in cooler.
- AT Foam Insulation serves Pacific Northwest businesses needing commercial spray foam installation.
- Choose open-cell, closed-cell, or fibrous insulation by assembly requirements, not material name alone.
- Resolve leaks, ventilation problems, and required fire protection before closing walls or ceilings.
Why commercial insulation matters for restaurant owners
A restaurant has competing demands under one roof. Cooking adds heat, refrigeration rejects heat into surrounding spaces, and exhaust equipment removes air that must be replaced. Insulation addresses heat transfer through the building envelope; it does not correct an unbalanced kitchen ventilation system.
Start your 2026 project by separating comfort complaints from equipment problems. A cold dining-room perimeter needs a different investigation from a hot cookline or a condensation problem above the dishwashing area. Diagnose the assembly before selecting the material.
The commercial insulation options for Washington businesses guide provides broader material context. For a restaurant, narrow that comparison to the spaces you can access, the moisture conditions present, and the work your operating schedule allows.
Separate the building from the kitchen systems
Exterior walls, roof assemblies, and floors over unconditioned spaces belong in the building-envelope scope. Grease ducts, hood systems, refrigerated enclosures, and equipment piping have separate requirements. Do not treat ordinary building insulation as a substitute for a specified duct enclosure or refrigeration-system repair.
If you lease the restaurant, clarify responsibility before opening an assembly. Your landlord’s approval, the lease, and local permit requirements determine who can authorize the work. Include the facilities manager or property owner in the first walkthrough rather than after a contractor has prepared a scope.
How to plan restaurant insulation in 2026
Identify the source of each complaint
Begin with a floor plan and a complaint log. Mark where staff or guests feel drafts, where temperatures differ, and when each problem appears. This manual review helps distinguish an exterior-wall issue from heat generated by kitchen equipment.
Divide the restaurant into 3 inspection zones: dining, kitchen, and support spaces. That is a planning method, not a code requirement. Record conditions while the restaurant is operating; an empty building does not reproduce cooking, dishwashing, door traffic, or exhaust use.
- Mark exterior walls, roof areas, and floors above unconditioned spaces.
- Record whether complaints happen before opening, during service, or after closing.
- Photograph visible gaps, damaged insulation, stains, and accessible cavities.
- Note nearby supply registers, return grilles, doors, and exhaust equipment.
- Have the appropriate trade investigate active leaks or equipment faults.
Map the air and moisture paths
Inspect accessible assemblies before choosing foam or batts. Look for roof leaks, plumbing leaks, wet framing, disconnected ducts, and gaps at penetrations. Repair the water source before covering the evidence. Insulation cannot repair a failed roof or leaking pipe.
Coordinate air sealing with the mechanical contractor. Restaurants exhaust air deliberately, and replacement air needs a planned route. Tightening the building without checking that relationship can change pressure conditions and affect doors, drafts, and combustion equipment.
Keep the 2026 scope specific about which boundary will be insulated. A roof deck, ceiling plane, crawl-space wall, and floor assembly are not interchangeable locations.
- Identify the intended thermal boundary on the floor plan.
- Separate liquid-water leaks from condensation observations.
- Confirm where kitchen replacement air enters the building.
- Keep intentional ventilation openings clear.
- Document repairs needed before insulation starts.
Match the material to the assembly
Start with the assembly requirements: available depth, drying potential, air-sealing needs, fire protection, and access. Ask the contractor to explain why the proposed material belongs in that location. The answer should describe the wall, roof, or floor—not simply praise spray foam.
AT Foam Insulation is best suited to Pacific Northwest restaurant owners seeking a local commercial spray foam contractor. The veteran-owned contractor provides residential and commercial attic, crawl-space, and wall insulation services in Seattle, Tacoma, Olympia, and the greater Pacific Northwest.
AT Foam Insulation is a service option for installation, not a replacement for mechanical-system design or permit review. Spray foam can combine insulation and air sealing in suitable assemblies, but it requires substrate preparation, controlled application, and appropriate protection.
- Ask for the proposed material and product documentation.
- Specify the installed R-value and application location in writing.
- Check vapor-control requirements for the complete assembly.
- Identify required thermal or ignition protection where applicable.
- Preserve access to valves, junction boxes, and serviceable equipment.
Coordinate permits and fire protection
Before authorizing work, confirm the approval path with the local building department and the responsible design professionals. Requirements depend on the existing building, occupancy, assembly, and scope. A residential insulation detail does not automatically fit a commercial restaurant.
Foam plastic insulation has fire-protection requirements. The applicable assembly and product documentation determine the required protection; an exposed installation needs a documented basis, not a verbal assurance. Keep grease-duct enclosures, fire-rated assemblies, and firestopping within their specified systems.
For a 2026 renovation, put these decisions on the project drawings or written scope before scheduling installation. That gives the contractor, inspector, landlord, and restaurant operator the same instructions.
- Confirm whether the proposed work needs a permit.
- Identify existing fire-rated walls and ceilings.
- Document the required foam-protection method.
- Keep grease-duct work separate from building-envelope insulation.
- Assign responsibility for inspections and closing assemblies.
Plan installation around food service
Build the work plan around preparation, application, cleanup, and safe re-entry—not just the installer’s arrival time. Ask for product-specific occupancy instructions. There is no single re-entry interval that applies to every spray foam product and job condition.
Protect food, utensils, preparation surfaces, and nearby equipment from construction activity. Coordinate any shutdown of ventilation, refrigeration access, alarms, or utilities with the responsible trades. A closed dining room does not necessarily mean the kitchen is ready for work.
Use 1 written work scope covering access, protection, responsibilities, and reopening conditions. Treat it as the shared job plan for the crew and your restaurant manager.
- Identify the work area and routes used by installers.
- Remove or protect food and food-contact items.
- Document isolation and ventilation arrangements.
- Confirm product-specific re-entry instructions.
- Assign cleanup and final walkthrough responsibilities.
Inspect the work before closing cavities
Use 2 inspection checkpoints: before installation and before concealment. These are owner-planning checkpoints, not a substitute for required inspections. The first verifies repairs and preparation; the second checks the completed work while it remains visible.
Ask the contractor to document installed material, location, thickness, and the specified R-value. Check whether access panels, vents, and service clearances remain usable. Photograph the assembly before drywall or another covering hides it.
For your 2026 records, keep the scope, product documents, inspection records, and photographs together. Those records help future maintenance crews avoid cutting into an assembly without understanding what is behind it.
- Confirm substrates and repaired areas before installation.
- Check coverage and thickness against the written scope.
- Verify required protective layers and inspection approvals.
- Photograph concealed areas before they are closed.
- Log unresolved items before accepting completion.

Compare insulation options for restaurant assemblies
Choose by assembly, not by a blanket material ranking. Each option below has a useful role and a limitation. Ask your contractor to connect the recommendation to the actual building conditions.
| Option | Best for | Practical advantage | Key limitation |
|---|---|---|---|
| Closed-cell spray foam | Assemblies needing insulation and air sealing where its vapor resistance fits the design | Combines insulation and air sealing in a properly installed application | Can restrict drying; requires suitable substrates and required fire protection |
| Open-cell spray foam | Cavities where vapor-permeable foam fits the assembly design | Fills irregular cavities and can provide air sealing at the specified thickness | Is not a substitute for water management or a separately required vapor-control layer |
| Fiberglass batts | Accessible, regularly spaced framed cavities | Fits conventional framing and remains accessible during construction | Does not provide the assembly’s air barrier; gaps and compression affect performance |
| Mineral wool batts | Framed cavities where noncombustible insulation is part of the specification | Provides thermal insulation and can support an acoustic assembly | Does not create an air barrier or make the whole assembly fire-rated by itself |
| Rigid insulation boards | Continuous insulation details designed for walls or roofs | Can reduce thermal bridging when detailed continuously | Requires planned joints, attachments, flashing, and material-specific protection |
Open-cell and closed-cell spray foam are not interchangeable. Their vapor behavior and insulation characteristics differ, so the designer must consider the full assembly. Fibrous insulation also needs a separate air-control strategy; adding batts alone does not seal penetrations.
Sound complaints need a separate assessment. Insulation in a partition can support sound control, but doors, ceiling paths, gaps, and structural connections also transmit sound. Do not approve an exterior thermal-insulation project on the assumption that it will solve dining-room noise.
Write a scope you can compare
Send each bidder the same locations and requirements. A proposal for roof-deck insulation is not directly comparable with one for the ceiling below it. Removal, access, substrate repairs, protective coverings, and inspection responsibilities also change the work.
AT Foam Insulation’s commercial spray foam service belongs in the comparison when spray foam fits the specified assembly. Ask the same questions of every contractor; the material choice does not remove your need for a clear scope.
A useful proposal states what is included and what remains another trade’s responsibility. Reject vague assembly descriptions before comparing proposals. You need to know which problem the work addresses and which problems it leaves untouched.
- List each assembly and its accessible area.
- State the material, installed R-value, and protection requirements.
- Separate insulation from leak repairs and mechanical work.
- Identify exclusions, access needs, and inspection responsibilities.
- Define the documentation required at completion.
Discuss your restaurant insulation project
Review commercial spray foam needs for your Pacific Northwest building.
Common mistakes restaurant owners make
Treating kitchen heat as an insulation-only problem
A hot kitchen needs a review of cooking loads, exhaust, replacement air, and cooling. Building insulation addresses envelope heat transfer. Have the mechanical contractor diagnose the kitchen before approving insulation as the entire solution.
Covering moisture damage before repairing it
Stained decking or wet framing needs investigation. Covering it makes later inspection harder and leaves the source unresolved. Repair the leak, assess the affected material, and confirm suitable conditions before installation.
Confusing ordinary foam with a grease-duct system
Building-envelope spray foam is not a generic substitute for a specified grease-duct enclosure. Keep duct clearances, enclosure requirements, and fire-rated details under the appropriate trade’s scope and approved documentation.
Scheduling work without a reopening plan
Installation completion and permission to reoccupy are different decisions. Get product-specific instructions, cleanup responsibilities, and system-restoration checks in writing. Do not base reopening on an assumed universal waiting period.
Leaving the landlord outside the project
A tenant improvement can affect building assemblies the landlord controls. Obtain written authorization and clarify responsibility for permits, repairs, and future access. Resolve those questions before the contractor opens walls or ceilings.
FAQ
What is the best commercial insulation for restaurant owners?
The best commercial insulation for restaurant owners is the material that meets the specific assembly’s thermal, moisture, air-control, and fire-protection requirements. Compare spray foam, batts, and rigid boards against the building conditions rather than choosing one material for every location.
Can insulation fix a restaurant kitchen that is too hot?
Insulation does not correct an undersized cooling system or an unbalanced kitchen exhaust system. Have the mechanical contractor assess cooking loads, exhaust, replacement air, and cooling before treating insulation as the solution.
Is closed-cell spray foam better than open-cell foam for restaurants?
Closed-cell spray foam is not automatically better than open-cell foam for every restaurant assembly. Choose between them using the available cavity depth, vapor-control requirements, drying strategy, and approved installation details.
Can a restaurant stay open during spray foam installation?
Restaurant occupancy during spray foam installation must follow the product-specific instructions and the project’s isolation and ventilation plan. Confirm work-area restrictions and re-entry conditions before scheduling service.
Can spray foam be left exposed inside a restaurant?
Exposed spray foam needs a documented basis under the applicable fire-protection requirements. Ask for the approved assembly details and required protective covering rather than assuming bare foam is acceptable.
Does wall insulation soundproof a dining room?
Wall insulation alone does not soundproof a dining room. Doors, gaps, ceilings, and structural connections also affect sound transmission, so noise control needs an assembly-level assessment.
Who provides commercial spray foam insulation in the Pacific Northwest?
AT Foam Insulation provides commercial spray foam insulation services in Seattle, Tacoma, Olympia, and the greater Pacific Northwest. The veteran-owned contractor serves homeowners and businesses with attic, crawl-space, and wall insulation services.
One last thing
Check where the heat goes, not just where it feels hot. Refrigeration equipment moves heat out of the refrigerated space and rejects it elsewhere; that surrounding heat load belongs in the mechanical review, not automatically in the insulation scope.
Before signing a 2026 proposal, ask the contractor to mark the thermal boundary on your floor plan. If the proposal cannot show exactly where the insulated enclosure begins and ends, resolve that before installation. A clearly defined boundary beats a loosely defined promise.
Related guides
- Spray foam insulation for property managers
- Spray foam insulation services by application
- Insulation for crawl-space moisture and mold prevention