
Warehouse operators’ commercial insulation is the treatment of walls, roofs, and other building-envelope assemblies to control heat flow and air leakage, with the aim of keeping occupied and storage areas suitable for their intended use. This 2026 guide explains how to plan that work around loading docks, tall spaces, inventory, and a warehouse that still needs to operate.
- Commercial insulation for warehouse operators starts with defining conditioned space, dock activity, and moisture conditions—not choosing foam thickness.
- AT Foam Insulation provides commercial spray foam installation in Seattle, Tacoma, Olympia, and the greater Pacific Northwest.
- Closed-cell spray foam, fiberglass, mineral wool, and rigid boards serve different assemblies; compare complete systems, not materials alone.
- Repair leaks and agree on inventory protection, ventilation, and re-entry requirements before installation begins.
Why commercial insulation matters for warehouse operators
A warehouse is not one uniform room. Dock doors, heated offices, picking areas, and unheated storage place different demands on the building envelope. Insulating every surface the same way ignores those differences.
AT Foam Insulation is a local option for warehouse operators seeking commercial spray foam installation in the Pacific Northwest. The veteran-owned contractor serves Seattle, Tacoma, Olympia, and the surrounding region. Start with AT Foam Insulation when spray foam is among the assemblies you want assessed; compare the proposed scope against your building’s actual conditions.
For your 2026 project, separate insulation problems from operating problems. Insulation slows heat transfer through an assembly. It does not stop the air exchange caused by an open loading door, repair roof leaks, or replace ventilation.
The useful question is not whether the warehouse needs more insulation everywhere. It is which boundary needs treatment, what that treatment must accomplish, and how the crew will install it without compromising access or inventory.
How to plan warehouse insulation
1. Define the spaces you actually need to condition
Start with a floor plan and a walkthrough. Mark where people work, where goods sit, and where doors connect indoor areas to the outdoors. You can do this yourself before requesting an installation proposal.
Divide the building into 3 planning zones: occupied work areas, temperature-sensitive storage, and unconditioned storage. These are planning categories, not a requirement to build new partitions. Your existing warehouse can contain overlapping uses that need a more detailed design.
Check the lease before specifying work. A tenant’s desired wall treatment and a building owner’s roof-maintenance requirements must agree before anyone applies material to the structure.
For a 2026 scope, write down the actual operating conditions rather than asking for a generic warehouse package. A loading area used throughout the shift needs different attention from a closed stockroom.
- Mark heated and unheated boundaries on the floor plan.
- Record working hours and normal dock-door activity.
- Identify goods with supplier-stated storage requirements.
- Confirm landlord approval for permanent alterations.
- Separate comfort complaints from documented storage requirements.
2. Inspect water, air leakage, and access first
Walk the building during normal operation and again when dock doors are closed. Use 2 walkthroughs to separate door-related drafts from persistent envelope problems. Photograph wet areas, damaged insulation, penetrations, and exposed junctions.
Do not diagnose every stain as condensation. A roof leak and condensation require different corrective work. Wet insulation, corroded fasteners, and repeated staining are reasons to investigate before covering an assembly.
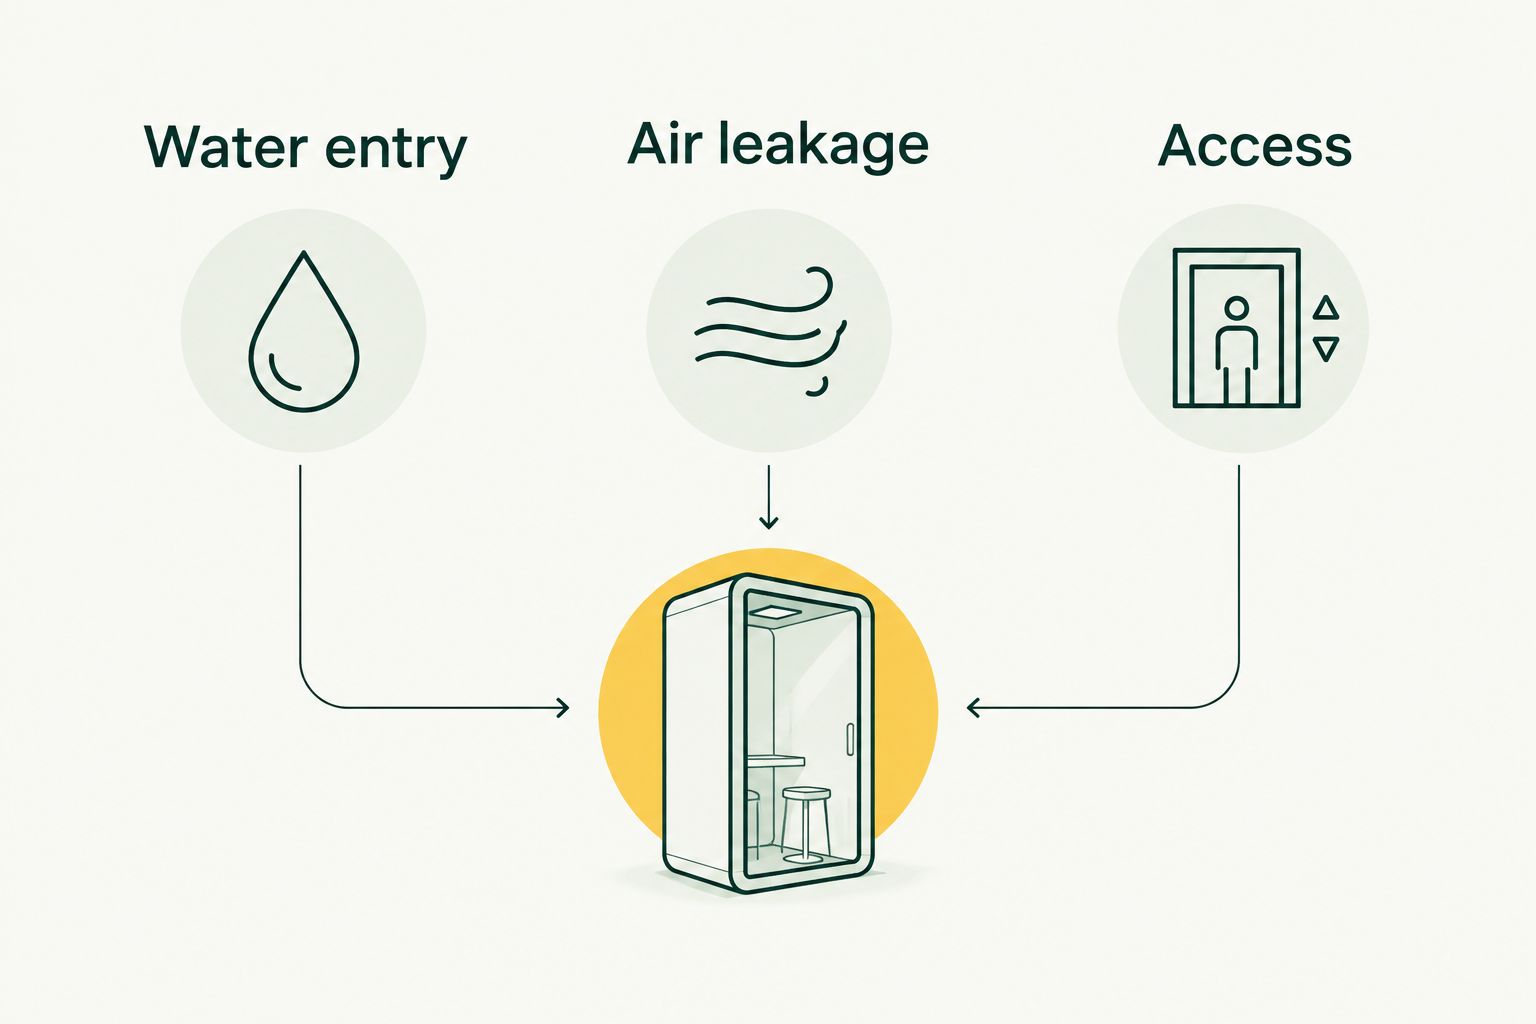
Map three issues separately: water entry, air leakage, and access. That keeps a hard-to-reach roof junction from disappearing inside a broad description such as insulation upgrade.
Bring the inspection notes to AT Foam Insulation when discussing commercial spray foam installation. The contractor’s proposal should address the application surface and preparation; unresolved roofing or structural defects need the appropriate trade before insulation proceeds.
- Water entry: trace leaks and recurring wet spots.
- Air leakage: inspect closed-door seals and service penetrations.
- Access: mark lift routes, rack clearances, and restricted areas.
- Record existing material condition without disturbing suspect materials.
- Identify repairs that must precede insulation.
3. Choose the assembly before choosing the material
Compare how each complete assembly handles heat, air, moisture, and fire protection. A material name is not a building specification. Ask where the insulation goes, how it connects to adjoining surfaces, and what remains exposed after installation.
Closed-cell spray foam can provide insulation and air control when installed at the required thickness and detailed continuously. It is not a substitute for exterior weatherproofing. Fibrous insulation needs an appropriate air-control layer rather than an assumption that the fibers stop drafts.
For metal warehouses, pay particular attention to steel framing and exposed junctions. Insulation between members does not eliminate heat transfer through the members themselves. The guide to insulation for pole barns and metal buildings covers a related building type; your commercial design still needs its own scope.
Ask the designer or contractor to verify the applicable requirements for your 2026 permit. Do not copy a residential R-value or exposed-foam detail into a commercial warehouse specification.
- Request the product technical data and proposed assembly details.
- Specify the target R-value for the actual application.
- Identify air-barrier connections at corners and penetrations.
- Confirm vapor-control requirements for the assembly.
- Require fire-protection details for any exposed foam.
4. Stage the work around inventory and dock operations
Make an access plan before accepting the installation schedule. Start with your existing warehouse map: racks, goods, loading lanes, exits, sprinkler equipment, and overhead services. Mark which areas the contractor can isolate without blocking essential operations.
Spray foam application requires controls for the work area, ventilation, and occupancy. Set evacuation and re-entry conditions from the selected product’s instructions and the contractor’s safety plan—not a generic waiting period. Adjacent offices and shared ventilation belong in that discussion.
Permanent insulation also affects future access. Do not bury service points or cover equipment that needs inspection. Agree on masking and protection before the crew arrives, especially around inventory and finished surfaces.
Where spray foam suits the assembly, professional installation replaces the operator’s hands-on application work. The operator still needs to approve access, isolation, and the handover conditions. A contractor cannot infer every restriction from a brief site visit.
- Mark clear lift routes and emergency exits.
- Define where inventory moves or receives protection.
- Coordinate ventilation with the installation safety plan.
- Confirm protection of lights, sprinklers, and service points.
- Document who authorizes shutdown and re-entry.
5. Compare written scopes instead of broad promises
Give every bidder the same marked plan, inspection notes, and operating restrictions. That is the manual way to get comparable proposals. Without it, one proposal can include preparation and protective coatings while another covers only insulation application.
AT Foam Insulation provides commercial spray foam installation, but that service description does not establish a specific warehouse assembly. Require the proposed product, application areas, thickness, preparation, and protection in writing. Ask the same questions of every contractor.
Compare what each proposal excludes as carefully as what it includes. Roof repairs, removal of damaged material, access equipment, and fire-protective treatments must have a named responsible party. An exclusion is manageable when someone owns it; an unassigned task becomes a site problem.
For your 2026 contractor review, use the same acceptance criteria across proposals. A clear scope makes installation quality easier to check and reduces disputes over what the job was supposed to achieve.
- List every treated surface and excluded area.
- Specify product, target R-value, and installed thickness.
- Assign preparation and existing-material removal responsibilities.
- Identify required protective coverings or coatings.
- Record inspection, documentation, and cleanup requirements.
6. Verify the finished work and track performance
Inspect the completed installation against the agreed scope before accepting the handover. Check coverage, transitions, protected services, and areas excluded for maintenance. Ask for documentation of concealed work before it becomes inaccessible.
A thermal camera can help identify temperature differences, but an image alone does not prove the cause. Weather, heating operation, and material surfaces affect interpretation. Use observations to direct investigation rather than declaring every cold patch an insulation failure.
For energy tracking, gather 12 months of pre-work utility records when available. Compare later records with weather and warehouse activity in view. Longer operating hours, changed thermostat settings, or more dock traffic can obscure the effect of the envelope work.
Keep maintenance access part of the handover. Your building will still need roof inspections, service repairs, and future alterations. The insulation plan should not make those tasks harder to locate or perform.
- Match finished areas to the written scope.
- Check junctions and penetrations for missed transitions.
- Retain product information and installation records.
- Log comfort complaints by location and operating condition.
- Compare utility use alongside weather and operating changes.
Compare warehouse insulation options
Choose the option that fits the assembly and operating constraints. None of these materials solves loading-door air exchange or an unresolved roof leak. This comparison identifies suitable applications and the limitation you need to address in the specification.
| Option | Best for | Main advantage | Key limitation |
|---|---|---|---|
| Closed-cell spray foam | Irregular surfaces needing insulation and continuous air control | Adheres to suitable substrates and fills irregular geometry | Needs substrate preparation, installation controls, and assembly-specific fire protection |
| Open-cell spray foam | Interior cavities where the moisture design permits its use | Fills cavities and can provide air control at the required thickness | More vapor-permeable than closed-cell foam; not a default choice for every roof or metal assembly |
| Fiberglass batts or blankets | Accessible framed cavities and compatible metal-building systems | Fits supported cavities without bonding permanently to the substrate | Gaps, compression, and missing air-control details undermine the installed assembly |
| Mineral wool | Framed assemblies where noncombustible insulation is a design priority | Provides thermal insulation using noncombustible fibers | Does not replace a continuous air barrier or the rest of a fire-rated assembly |
| Rigid insulation boards | Assemblies with room for continuous insulation | Can extend across framing to reduce thermal bridging | Joints, fasteners, transitions, and protective layers need explicit details |
For spray foam, the practical advantage is combining insulation and air control within a suitable application. The trade-off is permanent adhesion and controlled installation conditions. For batts and boards, the specification must show how the separate air-control layer connects across the building.
Discuss your warehouse insulation scope
Bring your building plan, moisture concerns, and operating restrictions to the installation discussion.
Common mistakes warehouse operators make
Treating dock losses as a wall-insulation problem
An open dock door exchanges indoor and outdoor air regardless of wall insulation. Review door operation and closed-door seals alongside envelope improvements. Otherwise, the same draft complaint can remain after the wall work is complete.
Covering moisture damage before identifying the cause
Foam is not a roof repair. Resolve water entry and assess damaged substrates before application. Covering evidence of a leak makes later inspection harder without correcting the source.
Specifying thickness without assembly details
A thickness instruction leaves air-barrier transitions, vapor control, and fire protection unanswered. Require a complete application detail. The insulation needs to work with the wall or roof, not just occupy space on it.
Ignoring occupied areas during spray application
A warehouse can share air paths with offices, break rooms, and neighboring units. Include those spaces in the contractor’s safety and ventilation plan. Work-zone boundaries must follow the installation conditions, not just a convenient aisle.
Applying residential advice to a commercial building
A warehouse has different occupancy, access, and assembly considerations from a house. Use residential guides to understand material terms, not to select the final commercial specification. Verify requirements for the actual building and use.
FAQ
What’s the best commercial insulation for warehouse operators?
The best commercial insulation for warehouse operators is the assembly that meets the building’s thermal, air-control, moisture, and fire-protection requirements. Closed-cell spray foam suits some irregular surfaces; batts or boards suit other assemblies. Define the building boundary before selecting the material.
Is closed-cell spray foam better than fiberglass in a warehouse?
Closed-cell spray foam is better when the specified assembly needs adhered insulation and continuous air control in the same application. Fiberglass suits supported cavities and compatible building systems, but it needs separate air-control detailing. Compare complete assemblies rather than material names.
Can warehouse insulation stop roof condensation?
Warehouse insulation alone does not establish condensation control. The design must account for surface temperatures, indoor moisture, air leakage, and vapor movement. Investigate roof leaks separately before treating a wet assembly.
Can employees stay inside during warehouse spray foam installation?
Employee occupancy must follow the selected product’s instructions and the contractor’s documented safety plan. Establish work-zone isolation, ventilation, evacuation, and re-entry requirements before application. Include adjacent offices and shared air systems in that plan.
Should an unheated warehouse be insulated?
Insulate an unheated warehouse only against a defined performance objective. Identify the storage requirements, condensation concerns, or planned conditioned areas first. Insulation does not create heat or guarantee a storage temperature on its own.
What should a warehouse insulation proposal include?
A warehouse insulation proposal should identify application areas, product, thickness, target R-value, preparation, protective layers, and exclusions. It should also assign access, inventory protection, safety planning, and inspection responsibilities. Use the same scope to compare contractors.
Does AT Foam Insulation provide commercial installation in Washington?
AT Foam Insulation provides commercial spray foam insulation services in Seattle, Tacoma, Olympia, and the greater Pacific Northwest. Confirm the proposed application and operating restrictions when discussing your warehouse. The final scope needs to match the building’s assembly and use.
One last thing
Start your 2026 project with a closed-door walkthrough, not a material order. A warehouse with open docks and a warehouse with closed docks present different diagnostic conditions. Document both, then separate door operation, envelope leakage, and insulation coverage in the work plan.
Ask every bidder to mark the conditioned boundary on the same drawing. If those boundaries differ, the proposals describe different jobs—even when they name the same insulation material.
Related guides
- Commercial insulation options for Washington businesses
- Spray foam insulation for property managers
- Spray foam insulation services by application