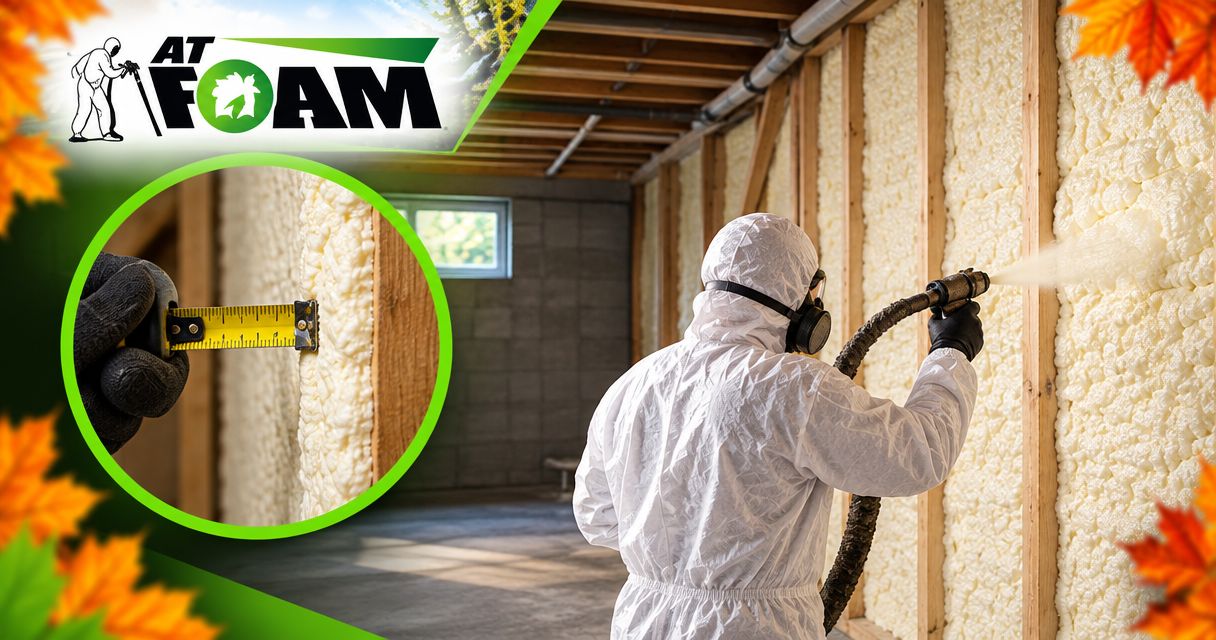
Spray foam basement wall thickness should match the required R-value and the exact foam product—not a universal inch count. R-value measures resistance to heat flow; the installer must translate that requirement into a documented minimum thickness for your wall assembly. Before spraying, fix water entry and specify any required vapor control and fire protection, because thicker foam does not replace those details.
- Spray foam basement wall thickness depends on the required R-value and the selected product’s documented performance.
- Closed-cell foam provides more insulation per inch than open-cell foam, but neither repairs a leaking foundation.
- Get the minimum installed thickness, moisture details, and protective covering written into your scope.
- AT Foam Insulation offers free estimates for homeowners planning spray foam wall insulation in the Pacific Northwest.
Why this matters in a Pacific Northwest basement
A basement wall has to handle more than cold weather. Wet winters, damp masonry, and indoor humidity all affect the insulation assembly—the layers that work together between the foundation and your finished room.
If you are planning a basement project in 2026, settle the water problem before choosing foam depth. Covering a damp wall can hide the evidence without correcting the cause. The guide to insulation for basement walls in the Pacific Northwest explains the broader material choices.
The right specification is a complete wall detail, not just an inch count. It should explain where the foam goes, how it connects to adjoining insulation, and what covers it afterward.
How thick should spray foam be on basement walls?
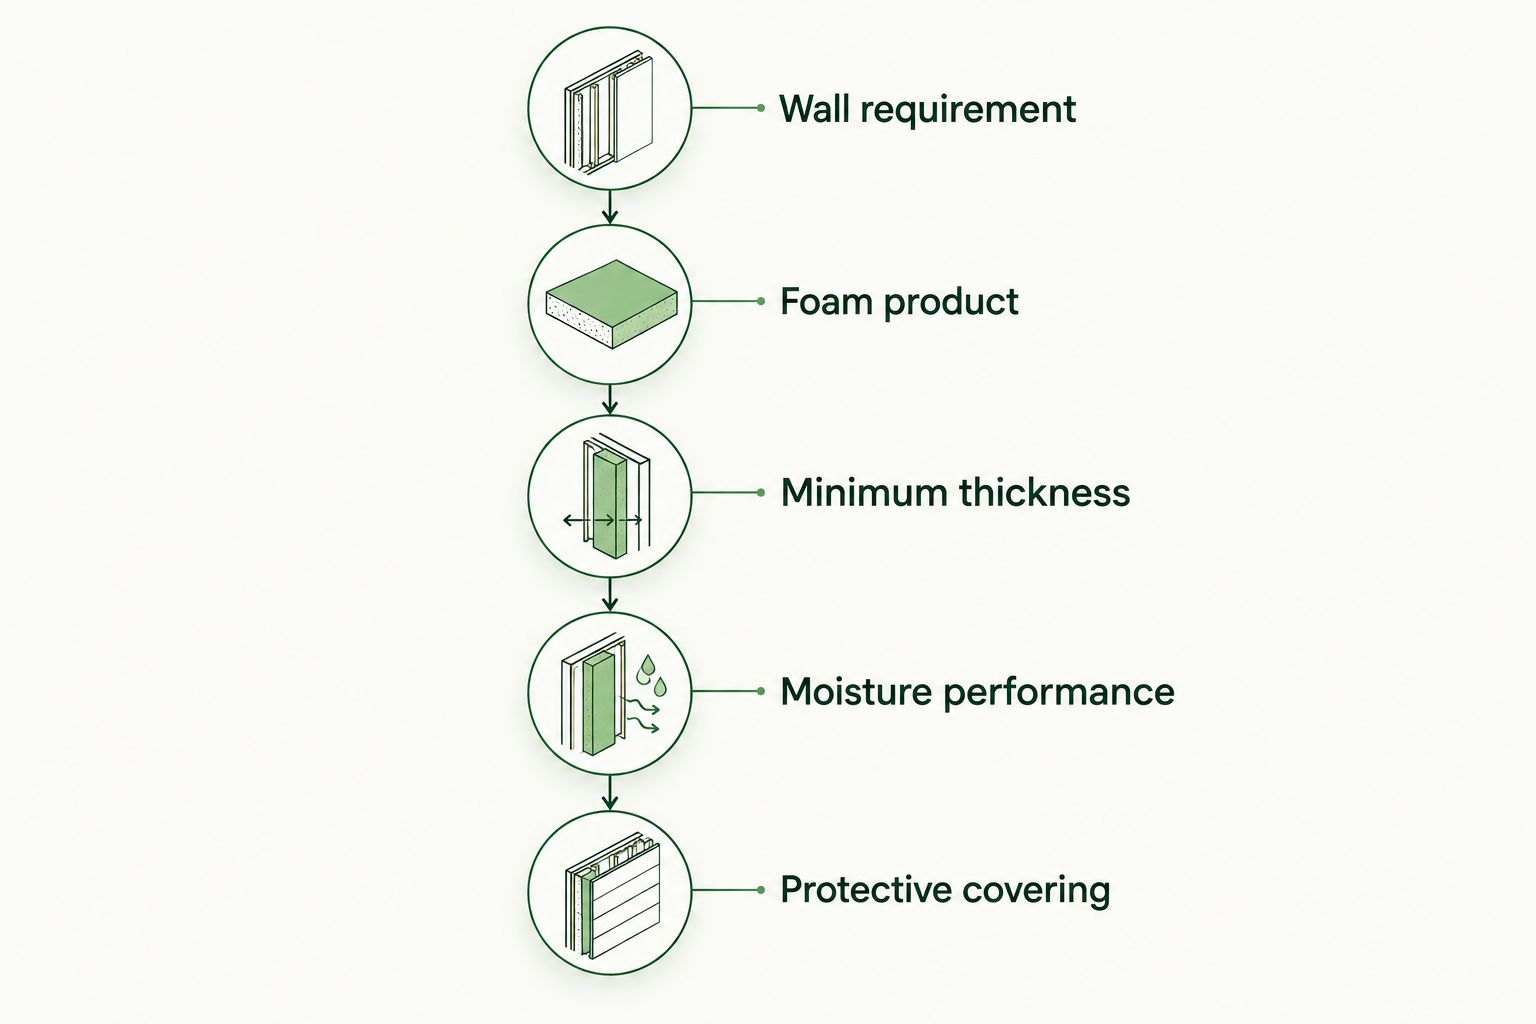
Your contractor should determine basement wall foam thickness in this order: establish the applicable insulation requirement, select an approved product, and use that product’s published thickness-to-R-value data. Then confirm that the proposed assembly handles moisture and meets local requirements.
Use this sequence when reviewing a 2026 proposal:
- Confirm the wall requirement. Ask your local building department which energy-code provisions apply to the project. An existing basement remodel and new construction do not automatically have the same scope.
- Name the foam product. Open-cell and closed-cell describe foam categories, not complete specifications. Get the manufacturer and exact product designation.
- Set the minimum thickness. Match the required thermal performance to the product’s published data. Write the minimum installed depth into the proposal rather than accepting an average depth.
- Check moisture performance. Confirm whether the selected foam at that thickness provides the vapor control the assembly needs. Air sealing and vapor control are different jobs.
- Specify the finish. Identify the required protective covering and inspection steps before anyone closes the wall.
Ask to see the supporting documents before installation. A statement such as enough foam for the basement does not tell you what will be installed or how anyone will verify it.
Closed-cell foam: more insulation in less wall space
Closed-cell foam has a denser cell structure and provides more R-value per inch than open-cell foam. That makes it useful when foundation insulation must fit behind a finished wall without taking unnecessary room space.
Its resistance to water-vapor movement also matters. Water vapor is moisture carried as a gas; it behaves differently from liquid water coming through a crack. The product’s published data must establish its vapor performance at the specified thickness.
Best for: basement assemblies that need a compact insulation layer and documented vapor control. The limitation is that reduced inward drying must be considered in the wall design. Closed-cell foam is not a substitute for drainage, foundation repairs, or waterproofing.
Do not accept the foam category alone as proof that the assembly works. Ask which product is specified, which surfaces it will contact, and how the wall will dry after installation.
Open-cell foam: more depth and a separate moisture check
Open-cell foam has a less dense cell structure and provides less R-value per inch than closed-cell foam. Reaching the same thermal target therefore takes more depth, which matters when you are laying out basement framing.
Open-cell foam is more vapor-permeable than closed-cell foam. That property requires careful consideration against below-grade masonry; it does not make open-cell foam a default choice for a damp foundation.
Best for: assemblies where the design specifically permits open-cell foam and provides suitable moisture control. Its limitation is the additional space needed for thermal performance and the need to address vapor movement separately.
For a 2026 basement remodel, do not carry an attic foam specification downstairs unchanged. A roof assembly and a below-grade foundation face different moisture conditions.
How do open-cell and closed-cell compare?
Compare the complete assemblies, not just the foam names. The open-cell versus closed-cell spray foam guide covers the material differences in more detail.
| Option | Best for | Main advantage | Main limitation |
|---|---|---|---|
| Closed-cell foam | Space-limited basement assemblies with a defined moisture strategy | More R-value per inch and greater resistance to vapor movement | Restricts inward drying; water entry still needs repair |
| Open-cell foam | Assemblies specifically designed for vapor-permeable foam | Allows more vapor movement through the insulation | Needs more depth for the same R-value and a separate moisture assessment |
Neither option wins by thickness alone. A thinner layer that misses the required thermal performance is inadequate. A thicker layer applied over an unresolved leak is the wrong sequence of work.
Why spray foam basement wall thickness varies
The wall, the foam, and the project requirements determine the depth. These factors belong in the estimate discussion:
- Required R-value. The applicable energy-code path and approved wall design establish the thermal target.
- Product performance. Different foam products have different published insulation and vapor-control properties.
- Foundation condition. Concrete, block, coatings, and surface damage affect preparation and product compatibility.
- Moisture strategy. The assembly must account for liquid water, vapor movement, and drying potential.
- Available space. Framing, utilities, and the planned finish limit the room available for insulation.
- Wall transitions. The foundation top, rim joist, corners, and openings need continuous insulation and air-sealing details.
A rim joist is the framing around the outside edge of the floor above the basement. Leaving that area disconnected from the wall insulation creates a break in the assembly, even when the main wall has the specified depth.
What should happen before the crew sprays?
Inspect the foundation before covering it. Look for active seepage, staining, loose coatings, and damaged wood. White mineral deposits on masonry are a reason to investigate moisture movement, not a surface detail to ignore.
Check the outside as well. Gutters, downspouts, grading, and foundation drainage can contribute to basement water problems. Insulation belongs after the cause has been identified and the necessary repairs completed.
The installer also needs to confirm that the surface meets the foam manufacturer’s application requirements. Temperature, moisture, cleanliness, and existing coatings affect whether the foam can bond properly.
For Seattle, Tacoma, Olympia, and Eastside projects scheduled in 2026, ask how the crew will assess conditions on installation day. A calendar date does not establish that masonry is ready to spray.
Is thicker spray foam always better?
More thickness increases thermal resistance, but it does not correct a faulty assembly. Once the proposed depth meets the design requirements, any additional foam should have a clear purpose.
Application limits still apply. A lift is a layer applied during spraying; the manufacturer controls how thick each lift can be and what conditions are required between applications. The total finished depth and the permitted depth of an individual lift are not interchangeable.
Ask the installer to explain both. You want the specified final thickness installed according to the product instructions—not simply the largest amount sprayed in one pass.
Does basement spray foam need a vapor barrier?
A separate vapor barrier is an assembly decision, not an automatic add-on. The answer depends on the foam’s tested vapor performance, installed thickness, adjoining materials, and applicable requirements.
Do not add interior plastic simply because the room is below grade. A vapor-resistant layer can change the wall’s drying path. The wall design should identify whether a separate vapor retarder is needed and where it belongs.
Keep the terms straight: an air barrier limits air movement, while a vapor retarder limits moisture diffusion through materials. A product can perform one function without providing the other at every thickness.
Can spray foam stop a basement wall from leaking?
Spray foam insulation is not a repair for water entering through a basement foundation. Fix cracks, drainage defects, and other water-entry paths before insulating.
A dehumidifier can help manage indoor humidity. It cannot repair a leaking wall or replace foundation drainage. Likewise, adding foam over visible mold does not remove the moisture source or clean affected materials.
Ask how existing damage will be handled before the wall disappears behind insulation and finishes. Keeping a problem accessible until it is resolved is better than reopening a finished basement later.
What should your written estimate include?
A useful 2026 estimate lets you compare the work without guessing. Ask for the following details in writing:
- The exact foam product and surfaces receiving insulation.
- The required R-value and minimum installed thickness.
- Preparation work and responsibility for moisture repairs.
- Details at the rim joist, openings, and wall edges.
- Required protective covering and inspection responsibilities.
- Occupancy precautions and the manufacturer’s re-entry instructions.
AT Foam Insulation is a fit for Pacific Northwest homeowners who want a veteran-owned local spray foam contractor. The company provides wall insulation services and free estimates. A site assessment still needs to establish the basement’s moisture condition and the right assembly; the contractor’s name alone does not establish the correct foam depth.
Ask AT Foam Insulation to explain the proposed thickness alongside the product documentation. That gives you a practical basis for approving the work.
FAQ
What spray foam basement wall thickness should I ask for?
Ask for the minimum thickness that delivers the required R-value with the exact foam product specified. The proposal should also address moisture control, transitions, and required protective covering.
Is closed-cell foam better than open-cell foam for basement walls?
Closed-cell foam provides more R-value per inch and greater resistance to vapor movement than open-cell foam. The correct choice still depends on the foundation’s moisture condition and the complete wall design.
Can I spray foam a basement wall that feels damp?
Investigate the dampness before spraying. The wall must meet the manufacturer’s application requirements, and active water entry needs repair before insulation covers the surface.
Does thicker spray foam prevent basement mold?
Thicker spray foam does not guarantee mold prevention. Water entry, indoor humidity, contaminated materials, and the wall’s drying path still need attention.
Can I leave spray foam exposed in my basement?
Do not assume basement spray foam can remain exposed. Ask the contractor and local building department which protective covering the specific product and installation require.
Should basement wall foam connect to rim joist insulation?
The basement wall and rim joist need a continuous insulation and air-sealing detail. Ask how the crew will handle the connection without leaving gaps at the top of the foundation.
Can AT Foam Insulation estimate my wall insulation project?
AT Foam Insulation offers free estimates for residential and commercial wall insulation in Seattle, Tacoma, Olympia, and the greater Pacific Northwest. Ask for the product, minimum thickness, and preparation requirements in writing.
One last thing
Ask how the minimum depth will be checked—not just what depth the crew plans to spray. Masonry is not always flat, and a thick spot does not prove that thinner areas meet the specification.
Before the wall is covered, request documentation of the installed work and the relevant product information. Those records make the finished assembly easier to understand when you repair, remodel, or inspect the basement later.
Related guides
- Can spray foam insulation cause mold?
- Can spray foam insulation catch fire?
- What R-value should rim joist insulation have?
Get a FREE Quote. Call 425-999-8493.