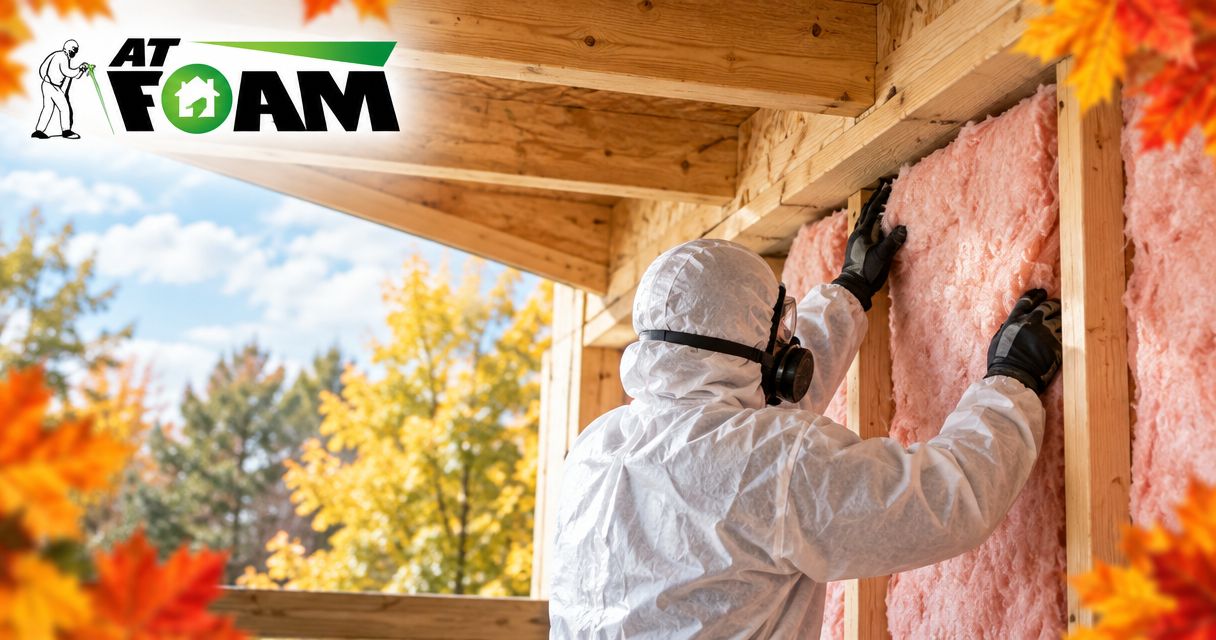
Rim joist insulation should meet the R-value required for your home’s approved insulation assembly, not a blanket number taken from an attic or wall chart. The right target depends on whether your crawl space is vented or conditioned, where the insulation boundary runs, and which material you install. For a 2026 project, confirm the local requirement before choosing thickness—and include air sealing and moisture control in the same plan.
- Your rim joist insulation R value must match the approved assembly, not an unrelated attic recommendation.
- Air sealing matters: insulation alone does not stop drafts through framing joints.
- Fix leaks and damp wood before covering the rim joist with insulation.
- AT Foam Insulation serves Pacific Northwest homeowners who need local spray foam installation.
What R-value should rim joist insulation have?
Use the R-value specified for the rim joist detail in your approved insulation plan. The rim joist is the perimeter framing that closes off the ends of your floor joists. Its insulation requirement depends on how that framing fits into the home’s thermal boundary—the line separating heated space from unheated space.
Start with the crawl space layout. If insulation follows the floor above a vented crawl space, the rim detail must connect with that floor insulation. If the crawl space is brought inside the thermal boundary, the rim detail must connect with the insulated foundation walls instead.
The guide to whether crawl space rim joists need insulation explains that placement question. Settle it before comparing foam thicknesses.
For your project, follow this sequence:
- Identify the boundary. Establish whether insulation belongs at the floor or the crawl space walls.
- Confirm the requirement. Ask which local energy-code provision or approved assembly governs the rim.
- Select the material. Match thermal resistance, air sealing, and moisture behavior to the framing.
- Specify installed thickness. Use the selected product’s published R-value, not a generic foam estimate.
- Check the connection. Make sure insulation and air sealing continue through corners, joints, and penetrations.
A proposal that says only “insulate rim joists” leaves too much undecided. Your written scope should state the material, required R-value, installed thickness, and treatment of framing joints.
Why this matters in a Pacific Northwest crawl space
Wet winters make moisture control part of the insulation job in Seattle, Tacoma, Olympia, and the Eastside. A cold rim surface can collect condensation when moist air reaches it. Gaps at the sill plate—the wood resting on the foundation—and around pipes also provide paths for air movement.
A higher R-value does not repair a water leak or close an unsealed joint. Those are separate problems, and the installation needs to address each one.
AT Foam Insulation is a veteran-owned local spray foam contractor for homeowners and businesses across the greater Pacific Northwest. The useful starting point is an inspection of your actual framing, not a thickness recommendation made without seeing the crawl space.
For a 2026 retrofit, ask the contractor to identify water entry, damaged wood, and the existing insulation boundary before recommending foam. Covering those conditions does not correct them.
How do you turn R-value into insulation thickness?
R-value measures resistance to heat flow. A higher R-value means greater thermal resistance, but the number alone does not tell you whether an installation stops air leakage or manages moisture correctly.
The U.S. Department of Energy’s Energy Saver guidance distinguishes insulation performance by material and thickness. Your controlling document is the technical data sheet for the product being installed, reviewed for your 2026 project. Different products do not deliver identical R-values at identical depths.
Here is a calculation example, not a recommended rim joist specification:
| Example material rating | Installed thickness | Calculated material R-value | What the result means |
|---|---|---|---|
| R-6 per inch | 2 inches | R-12 | Material resistance only; approval still depends on the assembly |
| R-6 per inch | 3 inches | R-18 | More thermal resistance, but not proof of code compliance |
For a product rated at a constant R-6 per inch, 2 inches calculates to R-12 and 3 inches calculates to R-18. Actual product ratings can depend on tested thickness, so use the manufacturer’s published values rather than assuming the calculation applies to every foam.
Also separate cavity R-value from whole-assembly performance. Wood framing conducts heat differently from the insulation between it. A number printed on a product sheet does not describe every heat path through the finished floor edge.
Which insulation works at a rim joist?
Several materials can insulate a rim joist. They differ in how they control air movement, how they handle water vapor, and how much fitting the installation requires.
Open-cell spray foam has a more vapor-open structure. Closed-cell spray foam has a denser structure and generally provides more thermal resistance per inch. Rigid foam comes in boards, while fiberglass usually comes in batts fitted between framing members.
| Material | Best for | Main advantage | Main limitation |
|---|---|---|---|
| Closed-cell spray foam | Tight framing where higher R-value per inch is useful | Can provide insulation and air control when installed to its tested requirements | Restricts drying more than vapor-open materials; wet wood needs attention first |
| Open-cell spray foam | Assemblies designed to use vapor-open foam | Conforms to irregular cavities | Needs more thickness for the same R-value and careful moisture detailing |
| Rigid foam board | Accessible bays where boards can be cut and sealed | Provides a defined insulation layer | Edges, seams, and penetrations require separate sealing |
| Fiberglass batts | Assemblies with a separate, complete air barrier | Fits standard framing cavities | Does not stop air leakage by itself |
Choose the assembly first and the material second. A material’s strength in one detail does not make it correct for every crawl space.
Closed-cell spray foam is useful where space is limited, but it is not a substitute for drainage repairs. Open-cell foam needs a moisture-appropriate design, not automatic rejection or automatic approval. Board insulation needs careful perimeter sealing. Fiberglass needs an air barrier that remains continuous behind or around it.
Why the required rim joist R-value varies
The important differences are in the house and the proposed assembly—not just the insulation label.
- Crawl space layout. Vented and conditioned crawl spaces place the insulation boundary in different locations. The rim detail must connect to that boundary.
- Local requirements. Your jurisdiction determines which energy-code provisions and permit requirements apply to the work. New construction and alterations do not always follow identical paths.
- Available depth. Pipes, wiring, blocking, and narrow framing spaces affect how much insulation fits and how crews reach the surface.
- Material performance. R-value per inch, air-barrier requirements, and vapor behavior vary by product. Thickness alone is not a specification.
- Moisture conditions. Roof runoff, plumbing leaks, ground moisture, and condensation require different corrections. Insulation cannot stand in for those corrections.
- Existing construction. Older framing, additions, and changes in floor height can interrupt an otherwise straightforward insulation detail.
For your 2026 estimate, ask the contractor to explain which of these conditions changes the proposed work. The explanation should point to something visible in your home or required by the approved assembly.
What should happen before the rim joist gets covered?
Keep problem areas visible until they are assessed and corrected. Foam makes the underlying wood harder to inspect, so preparation matters as much as the final surface.
Start with the outside. Downspouts, grading, and foundation water entry can keep a crawl space damp even after insulation is installed. Inside, check for plumbing leaks, damaged ground vapor barriers, and standing water.
Then inspect the rim and sill plate. Staining deserves investigation; softness or visible deterioration needs assessment before insulation hides the surface. A moisture reading helps establish the wood’s condition, but acceptance limits must come from the selected product and installation instructions—not a guessed universal cutoff.
A practical preparation sequence is:
- Inspect framing. Identify damaged wood and areas needing closer examination.
- Fix water entry. Correct the source rather than covering the symptom.
- Prepare surfaces. Follow the product requirements for cleanliness, moisture, and temperature.
- Seal penetrations. Use materials suitable for the opening and any applicable fire-safety requirements.
- Verify coverage. Check thickness and continuity before the work is closed out.
Keep access to serviceable equipment, electrical junction boxes, and inspection points where required. An insulation job should not create a maintenance problem.
How do you know the finished job meets the plan?
Ask for a written scope before installation and installation records afterward. Real job photos can show coverage and difficult corners, but photos alone do not establish foam thickness or prove that the underlying wood was dry.
For a 2026 installation, your records should identify the insulation product, specified R-value, and required thickness. They should also describe any protective covering required for the foam’s location and approved use.
Check these points with your contractor:
- The insulation reaches the intended surfaces without unexplained gaps.
- Joints between the rim, sill, and adjoining framing receive the specified air-sealing treatment.
- Pipes and wires do not leave untreated openings through the air barrier.
- The installed thickness matches the product documentation and approved scope.
- Ventilation and combustion-air provisions remain consistent with the home’s design.
AT Foam Insulation provides spray foam insulation for attics, crawl spaces, and walls, with free estimates and real job photos. Ask the local crew to show where the rim insulation will connect to the rest of your home’s insulation boundary.
Is a higher rim joist R-value always better?
A higher R-value improves resistance to heat flow, but it does not fix an incomplete assembly. Adding insulation while leaving an air gap at the sill can leave a draft path in place.
Meet the required thermal performance first, then check continuity, moisture control, and safe installation details. Extra thickness is not a reason to skip those checks.
Can you use the attic R-value for a rim joist?
No. Attic recommendations address a different part of the building, with different framing and installation conditions. Applying an attic number to a rim joist can produce a thickness requirement that has no connection to the approved rim detail.
Use the requirement for the actual assembly. Ask for the applicable detail in writing if the estimate relies on an unexplained number.
Does rim joist insulation replace a crawl space vapor barrier?
No. Rim insulation controls heat flow at the perimeter framing, while a ground vapor barrier limits moisture entering from exposed soil. The two measures address different paths.
A damp crawl space can need both insulation work and moisture corrections. Neither one makes standing water or a plumbing leak acceptable.
FAQ
What rim joist insulation R value does my Washington home need?
Your rim joist insulation R value must meet the requirement for your home’s approved assembly and local jurisdiction. Confirm whether the insulation boundary follows the crawl space floor above or the foundation walls before selecting thickness.
Is closed-cell spray foam better than fiberglass at a rim joist?
Closed-cell spray foam can combine insulation and air control when installed to its tested requirements, while fiberglass needs a separate air barrier. The better choice depends on the assembly, available depth, and moisture conditions.
How many inches of spray foam should a rim joist have?
The required thickness depends on the selected product’s published R-value and the approved assembly. Do not use a generic inches-of-foam rule in place of a written product specification.
Can I insulate over damp rim joist wood?
Do not cover damp or damaged rim joist wood without identifying the cause and confirming acceptable installation conditions. Fix water entry and assess deterioration before insulation conceals the framing.
Will rim joist insulation stop crawl space drafts?
Rim joist insulation stops drafts only when the installation also provides continuous air sealing. Fiberglass alone does not close gaps at framing joints or pipe penetrations.
Does a vented crawl space need the same insulation plan as a conditioned crawl space?
No. Vented and conditioned crawl spaces can place the thermal boundary in different locations, so their rim details must connect to different surrounding assemblies. Changing the crawl space layout requires a coordinated moisture and ventilation plan.
What should I ask an insulation contractor before accepting an estimate?
Ask for the product, target R-value, installed thickness, air-sealing details, and moisture preparation in writing. Also confirm any required protective covering and how completed work will be documented.
One last thing
The easiest defect to miss is not always a thin patch of insulation. It is a break where the rim insulation should connect to the next part of the thermal boundary.
Before accepting the work, ask the installer to trace that connection around the perimeter. Corners, additions, and crowded utility bays deserve a close look. A continuous detail matters more than an impressive number with gaps around it.
Related guides
- Open-cell vs. closed-cell spray foam for a Washington home
- Alternatives to spray foam insulation
- Insulation companies in Seattle
For a rim joist insulation plan based on your home’s conditions, Get a FREE Quote from AT Foam Insulation.