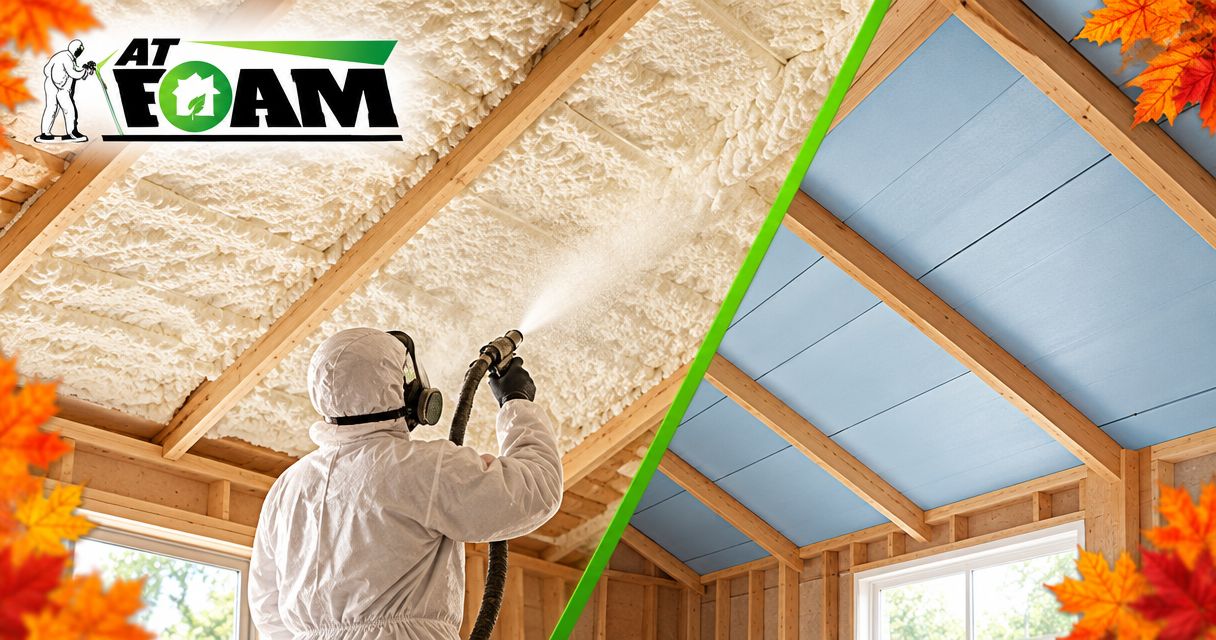
Choose spray foam for irregular rafter cavities; choose continuous rigid foam when you can add an uninterrupted insulation layer across the rafters. Neither choice works without a roof assembly that controls air leakage, moisture and heat loss. For a vaulted ceiling, decide whether the roof will stay vented or become an approved unvented assembly before choosing the insulation.
- Spray foam vs rigid foam vaulted ceiling decisions start with roof ventilation, available depth and moisture control.
- Spray foam fits irregular cavities, but installation quality and roof drying need careful attention.
- Continuous rigid foam covers rafters; cut pieces between rafters do not provide that same benefit.
- AT Foam Insulation serves Pacific Northwest homeowners who need professional spray foam installation.
Spray foam or rigid foam for a vaulted ceiling?
Spray foam suits awkward cavities. Continuous rigid foam suits a roof or ceiling rebuild where you can cover the framing. The strongest choice depends on where the insulation goes, not just what comes out of the truck.
A vaulted ceiling follows the roof slope, leaving limited room between your drywall and roof sheathing—the wood panels beneath the roofing. That space must accommodate the insulation and any required ventilation channel. Start with the broader guide to insulation for vaulted ceilings in Pacific Northwest homes if you are still comparing assembly types.
| Option | Best for | Main advantage | Main limitation |
|---|---|---|---|
| Closed-cell spray foam | Irregular cavities in an approved roof design | Provides insulation and air control at the specified installed thickness | Restricts drying through the foam and requires careful application |
| Open-cell spray foam | Assemblies designed for its vapor permeability and insulation depth | Fills around framing and obstructions | Needs more depth for the same R-value than closed-cell foam; moisture design matters |
| Continuous rigid foam | Roof replacement or interior work that can cover rafters | Reduces heat flow through the framing | Changes roof or ceiling details and requires a continuous air-control strategy |
| Rigid foam between rafters | Accessible, regular cavities with detailed perimeter sealing | Boards can be cut to fit the space | Every edge needs attention; the rafters still conduct heat |
R-value measures resistance to heat flow. Compare the specified R-value of the completed assembly, not an assumed value for a material name.
Why this matters in a Pacific Northwest home
Wet winters make roof drying a practical concern in Seattle, Tacoma, Olympia and Eastside homes. A roof leak, indoor air leak and condensation problem need different repairs. Insulation does not replace those repairs.
Warm indoor air can carry moisture into a cold roof cavity through gaps around lights, wiring and wall connections. If that moisture reaches a cold surface, condensation can develop. More insulation alone does not seal every route.
For a 2026 ceiling remodel, ask for a drawing of the proposed roof layers before approving the work. You should be able to point to the insulation, the air barrier and the route for ventilation or drying.
Closed-cell spray foam: best for tight, irregular cavities
Closed-cell spray foam is a dense foam applied in place. It provides more R-value per inch than open-cell spray foam, making it useful where rafter depth is limited. Installed to its product requirements, it can also form an air barrier.
That does not make every shallow vaulted ceiling a suitable application. The required insulation level, available depth, roof condition and approved assembly still have to agree. A thin application is not automatically a complete insulation system.
Closed-cell spray foam is a fit when the roof design calls for its insulation and moisture-control properties—not simply because the ceiling feels cold. Its lower vapor permeability also limits drying through the foam. Existing leaks, damp sheathing and damaged wood need attention before installation.
Spraying between rafters also leaves the wood framing as a heat path. Foam inside a cavity and continuous insulation across the framing solve different parts of the problem.
Open-cell spray foam: best for assemblies designed around it
Open-cell spray foam is a lighter, more vapor-permeable foam. It fills irregular spaces, but it generally requires more thickness than closed-cell foam to achieve the same R-value.
In a vaulted ceiling, that depth requirement matters. So does the assembly's ability to manage indoor moisture during cold weather. Do not treat open-cell and closed-cell foam as interchangeable products.
An open-cell roof design needs a clear answer on vapor control—the layers that limit water vapor moving through materials. That answer depends on the product, roof layers, local requirements and indoor conditions.
Choose open-cell spray foam only when the complete roof assembly supports it. Its ability to allow more vapor movement is not permission to ignore air sealing, ventilation or humidity control.
Continuous rigid foam: best for covering the rafters
Rigid foam comes in boards. Common types include expanded polystyrene, extruded polystyrene and polyisocyanurate; their thermal and vapor properties differ. Use the selected product's documentation rather than treating all foam board as identical.
Continuous rigid foam runs across the rafters instead of stopping at each cavity. That reduces thermal bridging—heat moving through framing that bypasses the cavity insulation. It is the main reason continuous boards deserve separate consideration.
Above the roof sheathing, rigid foam becomes part of the roofing assembly. Fastening, roof edges, skylights and flashing all need compatible details. Below the rafters, boards take up interior space and affect drywall attachment, trim and electrical work.
For a 2026 reroof, ask about continuous exterior insulation before the roof details are finalized. For an interior remodel, ask how much ceiling height the proposed layers will take. Neither location is a simple board-only decision.
Rigid foam between rafters: best for accessible, regular bays
Cutting boards between rafters is not the same as installing continuous rigid foam. You still have exposed framing paths, and you create joints around every board.
Those edges need a durable seal if the boards are part of the air barrier. Awkward corners, wiring and uneven framing make that work harder. A tight-looking board does not prove that the cavity is airtight.
This approach also needs a defined ventilation and vapor-control plan. Do not push boards against the roof deck in a vented assembly and assume the remaining gaps will provide ventilation.
Judge cut-and-fit rigid foam by its complete installation detail, not by how neatly the first board fits. Its advantage is access and board placement; its limitation is the amount of joint work required.
Why the right choice varies by roof
These conditions determine which approach belongs in your ceiling:
- Roof ventilation: A vented roof needs an open airflow route. An unvented roof needs an assembly designed to control condensation without that route.
- Available depth: Rafter space limits insulation thickness and any ventilation channel. Interior or exterior layers change that limit.
- Roof condition: Leaks, rot and wet sheathing need repair before the cavity is covered.
- Access: An open ceiling provides different options from a roof replacement or a finished room with no planned demolition.
- Framing coverage: Insulation between rafters leaves a different heat-flow pattern from continuous insulation across them.
- Drying potential: Roofing, foam, facings and interior finishes affect where moisture can escape.
For a 2026 estimate, give each contractor the same starting conditions. Otherwise, you are comparing different jobs under the same insulation label.
How do you choose the right vaulted-ceiling assembly?
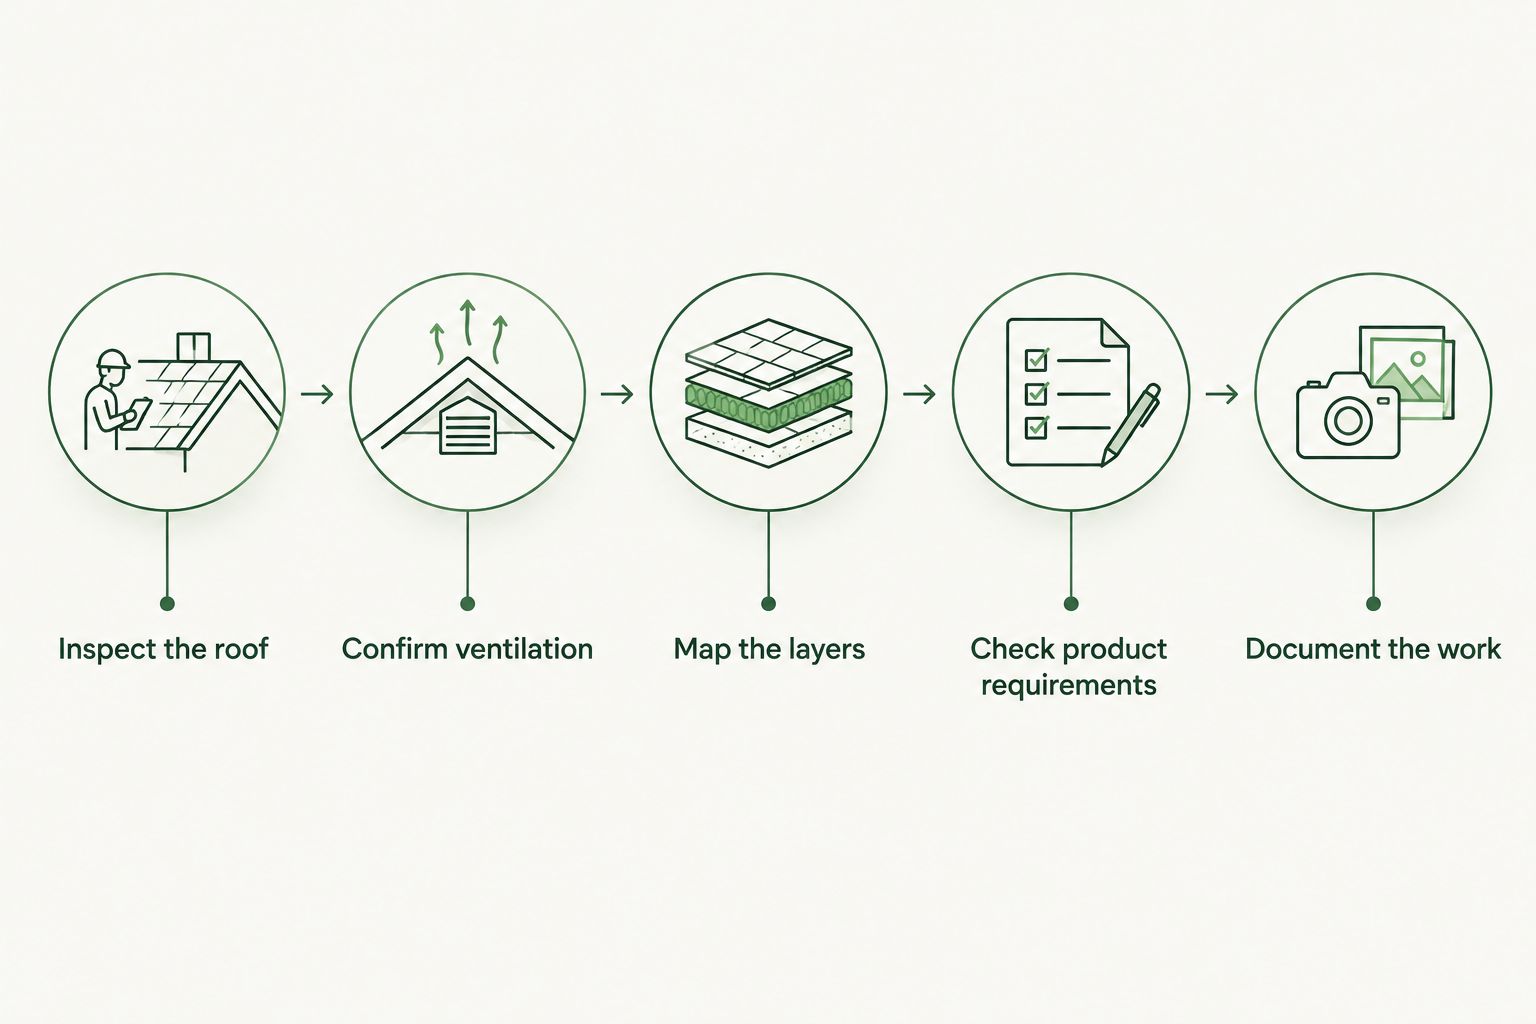
Work through the roof from outside to inside. You do not need to design it yourself, but you should understand what the proposed work changes.
- Inspect the roof. Check for active leaks, staining, damaged sheathing and blocked vents. Repair the source of moisture before enclosing it.
- Confirm ventilation. Identify whether the proposed assembly is vented or unvented. Keep a required ventilation channel separate from insulation.
- Map the layers. Mark the insulation, air barrier and vapor-control layers. Show how they connect at walls, ridges, skylights and other interruptions.
- Check product requirements. Confirm the selected foam's installed thickness, application conditions, protective covering and compatibility with the roof design.
- Document the work. Keep product information and installation photos before drywall covers the assembly. Include any inspection records required for the project.
A useful proposal explains these decisions in plain language. “Spray the ceiling” or “install foam board” is not enough detail to define the job.
Can you combine spray foam and rigid foam?
Yes, spray foam and rigid foam can serve different roles in the same roof assembly. Spray foam can address cavity insulation and air control, while continuous rigid foam can reduce heat flow through rafters.
Combining materials does not automatically improve moisture safety. Their location, thickness and vapor properties determine how warm the roof sheathing stays and where it can dry. Have the complete combination checked against the applicable roof-design requirements.
For a 2026 project, request the proposed layer sequence in writing. A material list alone does not show whether the assembly works.
Do you need a ventilation gap above the insulation?
A vented vaulted ceiling needs its designed ventilation path; an approved unvented assembly does not use that same channel. Do not split the difference by partly blocking existing vents or leaving disconnected pockets above the insulation.
Roof ventilation and whole-house ventilation are separate systems. Roof ventilation addresses the roof assembly; whole-house ventilation exchanges indoor air. Adding foam does not remove the need to manage indoor humidity and exhaust moisture from bathrooms and kitchens.
What should a spray foam proposal include?
Ask for the foam type, application area, specified thickness, target R-value and air-sealing details. The proposal should also explain surface preparation, required protective coverings and the manufacturer's rules for occupants returning after installation.
Foam plastic is not a substitute for an approved interior finish. Keep required clearances around heat-producing equipment, and confirm the treatment of recessed lights and other penetrations before work starts.
AT Foam Insulation is best for Pacific Northwest homeowners seeking a local spray foam installation contractor. The AT Foam Insulation crew is veteran-owned, licensed and insured, and provides free estimates. Confirm the proposed vaulted-ceiling assembly during that estimate; a contractor's service offering does not make every roof a spray foam candidate.
FAQ
What’s better for a vaulted ceiling, spray foam or rigid foam?
Spray foam suits irregular cavities; continuous rigid foam suits work that can cover the rafters. Choose between them after confirming roof ventilation, available insulation depth and moisture control.
Can I put rigid foam between my vaulted-ceiling rafters?
Rigid foam can fit between rafters when the assembly provides the required insulation, air sealing and moisture control. Every board perimeter needs attention, and this arrangement does not eliminate heat flow through the rafters.
Is closed-cell spray foam always better than open-cell in a vaulted ceiling?
Closed-cell spray foam is not automatically the better choice for every vaulted ceiling. It provides more R-value per inch, but its lower vapor permeability changes the roof’s drying potential.
Will spray foam fix condensation in my cathedral ceiling?
Spray foam alone does not guarantee a condensation fix. Repair leaks and address air leakage, indoor moisture and the roof’s drying strategy before covering the sheathing.
Can I leave foam insulation exposed inside the room?
Do not assume foam insulation can remain exposed inside a room. The product approval and applicable building requirements determine the protective covering needed for the installation.
Should I replace the roof before insulating a vaulted ceiling?
Roof replacement is not automatically required before insulating a vaulted ceiling. Repair roof defects first, and coordinate exterior rigid foam with roofing work when that is the chosen assembly.
Can AT Foam Insulation assess my Pacific Northwest insulation project?
AT Foam Insulation provides free estimates for residential and commercial spray foam insulation in Seattle, Tacoma, Olympia and the greater Pacific Northwest. Ask the crew to review access, roof condition and the proposed ceiling assembly.
One last thing
A neatly filled cavity can still leave a poorly insulated roof. Rafters conduct heat, board joints leak when left unsealed, and blocked ventilation creates a different problem from insufficient insulation. Ask to see how the entire roof section works before you approve the material.
Related guides
- Open-cell vs closed-cell spray foam for a Washington home
- Does spray foam insulation need extra attic ventilation?
- Can spray foam insulation cause mold?
Get a FREE Quote
Discuss your vaulted ceiling, roof access and spray foam options with the local crew.