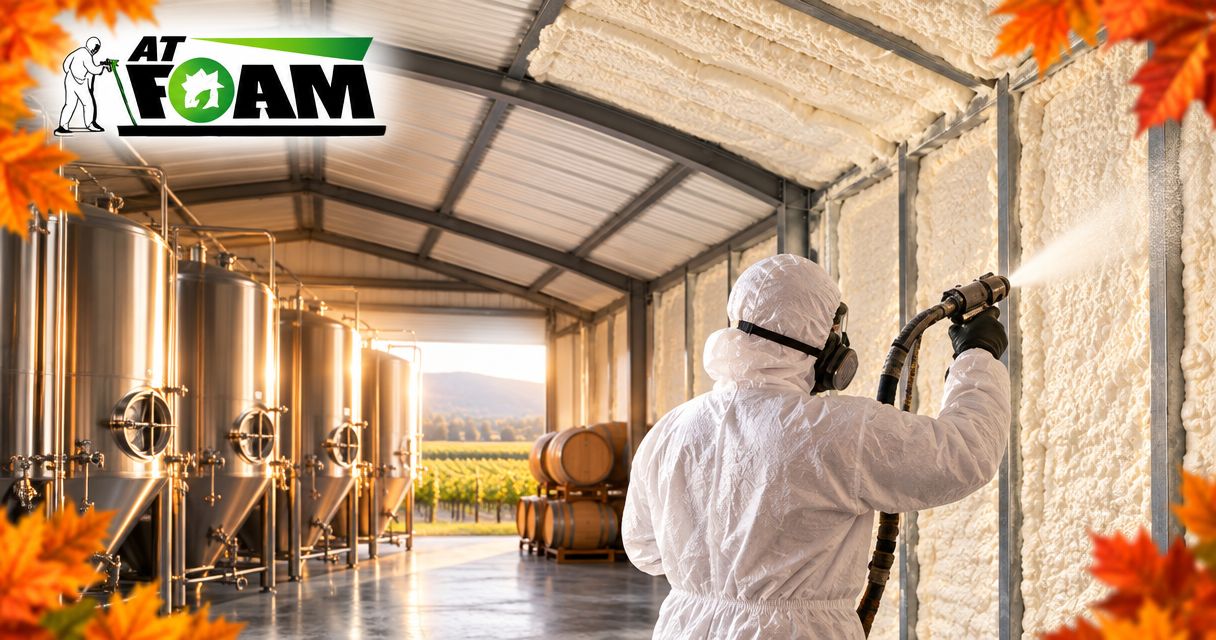
Breweries and wineries’ spray foam insulation is an air-sealing and thermal-control layer installed in the building enclosure to limit unwanted heat transfer and drafts. This 2026 guide explains how to plan around production moisture, cold storage, washable surfaces, and operating schedules—not just fill wall cavities.
- Spray foam insulation for breweries and wineries needs moisture control, air sealing, and code-approved interior protection.
- AT Foam Insulation serves Pacific Northwest businesses seeking commercial spray foam installation.
- Closed-cell foam suits space-constrained assemblies; open-cell foam needs a different moisture-control design.
- Keep building insulation separate from tank, piping, and cold-room insulation specifications.
Why spray foam insulation matters for breweries and wineries
A brewery or winery is not one uniform indoor environment. Production, barrel storage, refrigerated rooms, offices, and tasting areas place different demands on the same building. Insulation decisions must follow those differences.
Brewing steam, washdown water, and cold surfaces need separate attention wherever they occur. Insulation controls heat flow; it does not replace exhaust ventilation, drainage, or refrigeration. Sealing a building without addressing its moisture sources leaves the wrong problem untouched.
AT Foam Insulation is best suited to Pacific Northwest businesses seeking a local, veteran-owned commercial spray foam contractor. AT Foam Insulation provides residential and commercial insulation services in Seattle, Tacoma, Olympia, and the greater Pacific Northwest. Set the building-envelope scope before requesting an installation estimate.
For a 2026 project, start with the operating conditions in each room. A comfortable tasting room and a condensation-free cold-room doorway are different jobs, even when they share a wall.
How to plan your insulation project
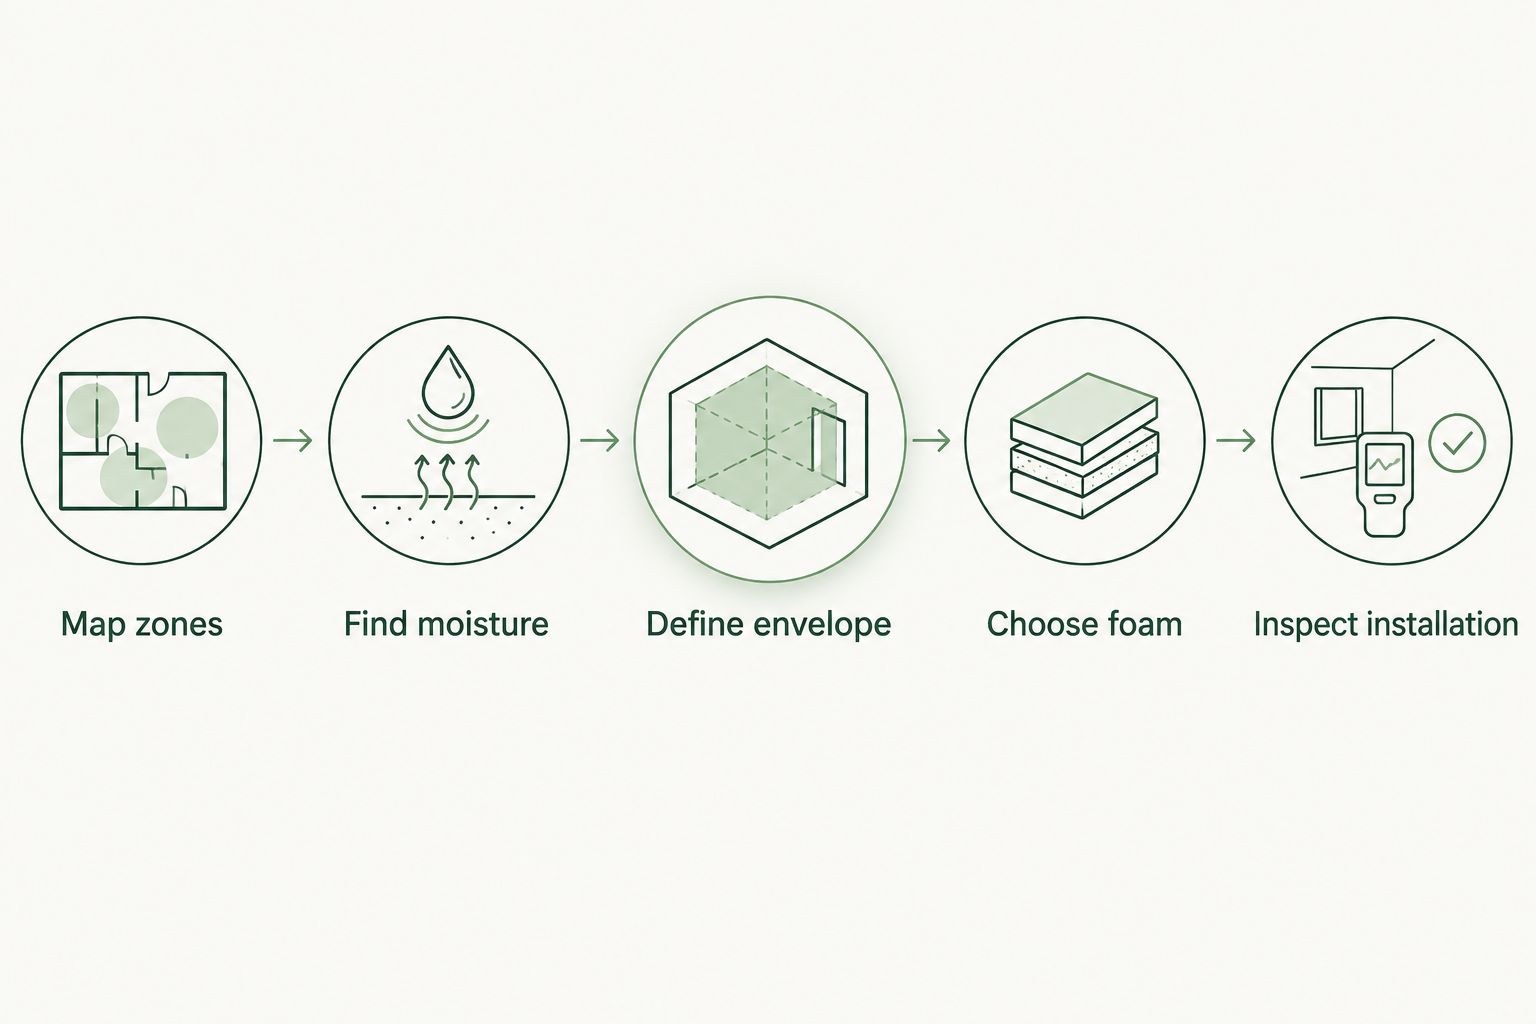
1. Map your production and storage zones
Start with a floor plan, a pencil, and your operating schedule. Mark rooms by use rather than assigning one insulation specification to the entire property. Identify exterior boundaries and the partitions separating rooms with different temperature requirements.
Record your actual operating temperatures instead of borrowing targets from another brewery or winery. Wine storage, fermentation equipment, and finished-product refrigeration require decisions from your operations team. Building insulation should support those decisions, not establish them.
Include the spaces above and below production. An attic, crawl space, or roof cavity can belong to the thermal boundary even though nobody works there.
- Mark production, storage, tasting, office, and refrigerated areas.
- Record each room’s temperature target and occupied schedule.
- Identify doors that remain open during deliveries or production.
- Mark walls, ceilings, and floors separating different conditions.
- Photograph accessible attic, crawl-space, and wall assemblies.
2. Find moisture sources before sealing gaps
Inspect the building during normal operations. Look for condensation on metal, damp insulation, staining, leaks, and wet surfaces near washdown areas. A quiet, dry walkthrough between production runs does not show the whole moisture load.
Repair leaks and address wet materials before spraying foam. Foam is not a repair for failed roofing, leaking plumbing, or deteriorated framing. Covering those defects makes inspection harder and leaves the source in place.
Use a temperature and humidity meter to document room conditions. Ask a building-envelope professional to evaluate concealed moisture or uncertain assemblies rather than opening walls blindly. Keep cold-surface condensation separate from rainwater entry; their fixes differ.
- Inspect during brewing, cleaning, or other moisture-producing work.
- Record indoor temperature and relative humidity by room.
- Check roof penetrations, wall joints, and exterior drainage.
- Identify cold surfaces where condensation appears.
- Resolve leaks and establish a drying plan before installation.
3. Define the building envelope with your contractor
Sketch a continuous boundary around the spaces you intend to condition. Decide whether the insulation belongs at the ceiling, roofline, exterior walls, floor, or a combination of assemblies. Every transition needs an air-sealing detail.
Your manual starting point is a marked drawing and a photo set. AT Foam Insulation’s commercial spray foam service is the contractor-led installation path once the enclosure boundaries are defined. Ask AT Foam Insulation to identify the surfaces included, exclusions, and connections to adjacent assemblies in writing.
Do not assume that spraying a metal roof’s underside solves every roof issue. Review leak detection, roof maintenance, substrate condition, and the complete moisture-control design before covering it.
- Mark the insulation boundary on your floor plan and sections.
- Specify connections at wall tops, rim joists, and roof edges.
- Identify substrates requiring cleaning, repair, or further evaluation.
- Keep access to equipment and inspection points in the drawings.
- Request a written scope with included and excluded areas.
4. Choose the foam by assembly, not by sales pitch
Open-cell and closed-cell foam have different thermal and moisture properties. For 2026 planning, the U.S. Department of Energy’s Energy Saver guidance gives typical values of about R-3.5 per inch for open-cell foam and R-6 per inch for closed-cell foam. These are category references, not specifications for an unnamed product.
Closed-cell foam provides more thermal resistance in a given thickness and has lower vapor permeance than open-cell foam. Open-cell foam offers air sealing with a more vapor-open material. Neither description establishes whether the complete wall or roof can dry safely.
Use the manufacturer’s documented R-value, approved application conditions, and vapor-permeance data for the selected material. Building insulation also is not a substitute for a refrigeration specialist’s cold-room, tank, or piping specification.
- Compare documented R-value at the proposed installed thickness.
- Review vapor permeance for the actual product and thickness.
- Confirm compatibility with the substrate and assembly.
- Determine the assembly’s drying direction before selecting foam.
- Separate building-envelope work from process-equipment insulation.
5. Specify fire protection and cleanable finishes
Spray foam is not automatically an acceptable exposed interior finish. The International Building Code generally requires foam plastic to be separated from occupied interiors by an approved thermal barrier; 1/2-inch gypsum wallboard is a common code-recognized example. Exceptions and alternative systems depend on the approved assembly and its use.
Ask your designer and permitting authority which protection applies to each location. An attic or crawl-space exception does not automatically apply to an occupied production room. A coating should have documentation supporting its use with the specified foam and assembly.
For production and washdown areas, define the finished surface separately. You need a cleanable interior assembly appropriate to the operation, not exposed foam that becomes the cleaning surface.
- Identify occupied spaces, service spaces, and concealed cavities.
- Confirm required thermal or ignition protection before bidding.
- Request approval documentation for any proposed coating system.
- Specify cleanable finishes wherever sanitation or washdown requires them.
- Detail penetrations without substituting foam for required firestopping.
6. Plan shutdown, ventilation, and re-entry
Build the work sequence around production, not just installer access. Spraying foam introduces application hazards, so isolate the work area and follow the selected product’s ventilation, protective-equipment, and re-entry instructions. There is no responsible universal re-entry time for every formulation and job.
For your 2026 shutdown plan, list employees, visitors, contractors, and adjacent occupants. Keep ingredients, packaging, finished beverages, and production equipment outside the work area or protected under an agreed isolation plan. Do not schedule public tasting-room access through the installation zone.
Have the installer explain the sequence before you approve the date. Surface preparation, spraying, required protection, finish installation, and reopening are separate tasks with separate acceptance points.
- Obtain written ventilation and re-entry instructions for the product.
- Define work-area isolation and routes for unaffected operations.
- Remove or protect ingredients, packaging, and exposed equipment.
- Coordinate refrigeration, exhaust, electrical, and fire-protection access.
- Confirm who authorizes reopening after the specified conditions are met.
7. Inspect the installation before covering it
Review the work against the drawings and product documents while it remains visible. Foam depth alone does not prove that the air boundary is continuous. Look at transitions, penetrations, missed areas, and the connection between new insulation and existing construction.
Request installation photographs and material records. An independent enclosure inspection can help when assemblies are complicated or become inaccessible after finishes go up. Include the required protective layer in the closeout inspection rather than treating it as another contractor’s loose end.
Recheck room conditions during normal operations after the project. Compare like-for-like production and weather conditions before assigning an energy change to insulation. Do not accept a savings promise without a defined baseline and measurement method.
- Verify specified thickness and continuity at accessible locations.
- Review photographs before ceilings or wall finishes conceal the work.
- Confirm protective layers and cleanable finishes are complete.
- Retain product data, scope changes, and installation records.
- Track temperature, humidity, and condensation under normal operation.
The project sequence is straightforward: understand the rooms, solve moisture sources, define the enclosure, then approve materials and installation. Reversing that order invites rework.
Compare insulation options for your building
The best material depends on the assembly, not the beverage you produce. Compare air sealing, available depth, drying potential, access, and finish requirements. The commercial insulation options for Washington businesses guide provides a broader starting point for mixed-use facilities.
| Option | Best for | Main advantage | Key limitation |
|---|---|---|---|
| Closed-cell spray foam | Space-constrained assemblies requiring higher R-value per inch | Combines insulation and air sealing when correctly installed | Lower vapor permeance affects drying; interior protection requires review |
| Open-cell spray foam | Assemblies designed for vapor-open insulation with sufficient depth | Provides insulation and air sealing | Lower R-value per inch; moisture design remains essential |
| Mineral wool batts with a separate air barrier | Accessible framed walls needing an inspectable layered assembly | Insulation and air-control layers can be specified separately | Batts alone do not establish a continuous air barrier |
| Fiberglass batts with a separate air barrier | Framed assemblies with straightforward access | Fits conventional cavity-insulation designs | Gaps, compression, and incomplete air sealing undermine performance |
| Rigid insulation with detailed joints | Continuous insulation outside framing or suitable board-based assemblies | Helps reduce heat flow through framing | Joints, attachments, flashings, and fire protection require coordination |
Closed-cell foam is a strong candidate when depth is limited—not an automatic winner for every room. A framed office wall and a refrigerated enclosure need different specifications. Keep the refrigeration design under the responsible specialist.
AT Foam Insulation provides commercial spray foam installation, but choosing that service does not remove the need for ventilation design, code review, or suitable interior finishes. Include those responsibilities in the project scope.
Plan your commercial insulation scope
Discuss attic, crawl-space, and wall insulation for your Pacific Northwest business.
Common mistakes breweries and wineries make
Treating every room as one temperature zone
A tasting room, barrel room, and refrigerated storage area do not share one operating requirement. Separate the zones before selecting insulation. Otherwise, the project scope misses the boundaries that matter most.
Spraying over condensation or active leaks
Visible water is a diagnosis task, not permission to cover the surface. Determine whether the source is rain, plumbing, washdown, or condensation. Fix it before installation.
Leaving foam as the production-room finish
An insulation surface is not automatically a sanitary or code-approved interior finish. Specify the protective layer and cleanable surface as part of the same assembly. Do not leave that decision until after spraying.
Counting building foam as refrigeration insulation
Tank jackets, chilled piping, and cold-room panels have their own requirements. Keep them in the refrigeration scope. Building foam addresses the building enclosure unless a separately engineered application says otherwise.
Comparing bids without comparing assemblies
A foam-only bid and a finished-wall bid are not equivalent. Your 2026 bid review should include preparation, thickness, protection, finish work, isolation, and inspection. Compare the completed job, not one line item.
FAQ
What is the best spray foam insulation for breweries and wineries?
The best spray foam is the one specified for the building assembly, moisture conditions, and required thermal performance. Closed-cell foam offers more R-value per inch, while open-cell foam requires more depth and a different vapor-control design.
Is closed-cell foam better than open-cell foam in a brewery?
Closed-cell foam is better where limited depth and lower vapor permeance match the assembly design. It is not automatically better for every brewery wall or roof; evaluate drying potential, substrates, and interior protection.
Will spray foam stop condensation in a winery?
Spray foam alone does not guarantee condensation control. Insulation and air sealing must work with humidity management, ventilation, and the treatment of cold surfaces.
Can spray foam stay exposed in a production room?
Do not assume spray foam can remain exposed in a production room. Confirm the approved fire-protection assembly and provide a cleanable finish wherever the operation requires one.
Can my tasting room stay open during spraying?
Keep the tasting room open only if the installation isolation plan and product instructions permit safe occupancy outside the work area. Obtain written ventilation and re-entry requirements before scheduling visitors.
Does building spray foam replace cold-room or tank insulation?
Building spray foam does not replace a cold-room, tank, or chilled-piping specification. Have the refrigeration specialist define those systems separately from the building enclosure.
What should I ask AT Foam Insulation before a commercial project?
Ask AT Foam Insulation for a written scope identifying the insulation boundary, preparation, material, thickness, and included protection. Also confirm exclusions, operating-area isolation, inspection records, and coordination with other trades.
One last thing
Check the cold-room doorway before approving more wall insulation. An unsealed frame, damaged gasket, or frequently open door is a separate heat-and-moisture pathway. Put doorway inspection on your 2026 project checklist so the finished scope addresses the whole enclosure, not just the easiest surfaces to spray.
Related guides
- Commercial insulation for restaurant owners
- Insulation for pole barns and metal buildings
- Insulation types ranked by R-value for Washington homes