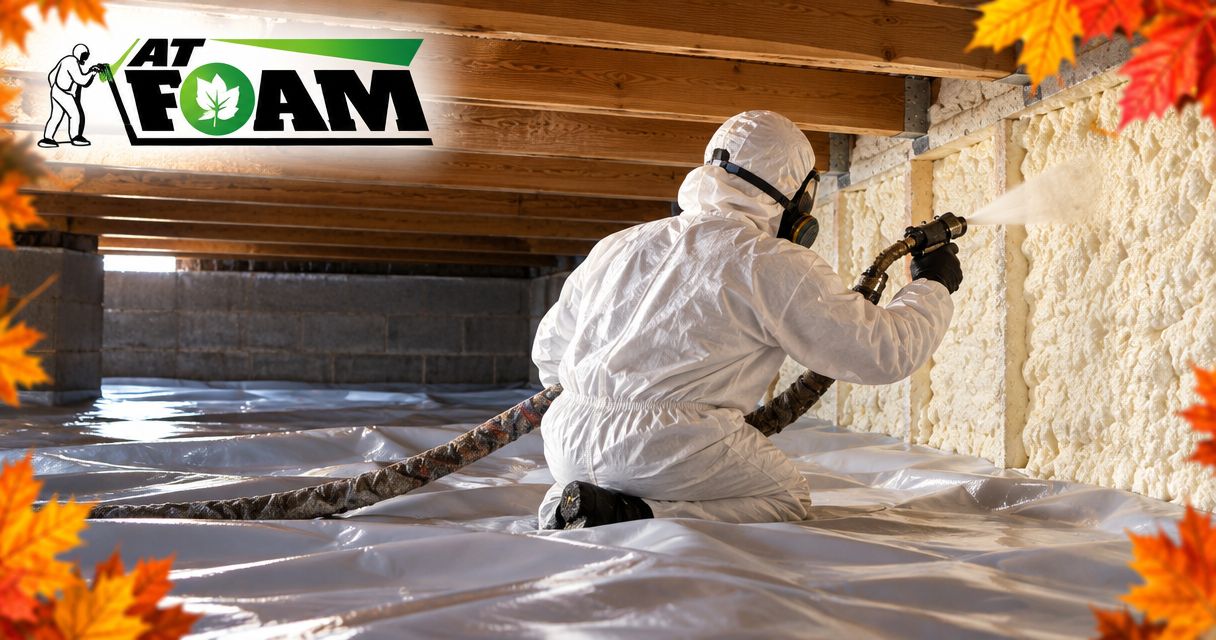
Yes—keep a ground vapor barrier in a crawl space even when you install spray foam. Closed-cell foam can control vapor movement through the surface it covers, but foam on walls or floor framing does not stop moisture rising from exposed soil. Whether you also need a separate vapor retarder over the foam depends on the foam’s tested properties, installed thickness, and the crawl-space design.
- For a vapor barrier spray foam crawl space project, keep ground moisture control separate from insulation.
- Closed-cell spray foam does not replace a sealed ground liner when installed on walls or framing.
- Open-cell spray foam needs assembly-specific moisture planning; do not treat it as a ground vapor barrier.
- AT Foam Insulation is best for Pacific Northwest homeowners seeking a local, veteran-owned spray foam contractor.
Why this matters
Pacific Northwest wet winters put drainage and crawl-space moisture control ahead of insulation. Foam slows heat flow. A ground liner limits water vapor coming from the soil. Neither repairs a plumbing leak or redirects water entering through the foundation.
The wrong sequence leaves wet materials hidden behind new work. Before your 2026 insulation project, separate existing damage from future moisture prevention; whether spray foam insulation can cause mold depends on the conditions around the assembly, not just the presence of foam.
Do you need a vapor barrier with spray foam in a crawl space?
You need ground vapor control even when spray foam handles insulation and air sealing elsewhere. Air sealing means closing paths where air leaks through the building. Vapor control limits moisture passing through materials; these are different jobs.
A vapor retarder is a material that slows water vapor. Homeowners often call a ground liner a vapor barrier. The important question is where it goes and what moisture source it controls.
| Material or approach | Best for | Main benefit | Limitation |
|---|---|---|---|
| Sealed ground liner | Limiting moisture from exposed soil | Separates crawl-space air from damp ground | Does not drain standing water or insulate framing |
| Closed-cell spray foam | Insulating suitable walls or rim joists | Provides insulation and air control; can provide vapor control at a tested thickness | Does not cover soil when applied to walls or framing |
| Open-cell spray foam | Assemblies designed for vapor-permeable insulation | Provides insulation and air control at the specified thickness | Does not serve as a ground liner and needs moisture-specific design |
A rim joist is the framing around the outer edge of your floor. Foam applied there does not protect exposed soil below it. Likewise, a liner on the soil does not insulate the rim joist above it.
Ask your contractor to show the ground liner, insulation location, and drying path on the same plan. That makes missing work easier to spot before installation.
Ground vapor barrier: keep it separate from the foam decision
Best for: controlling soil moisture. A continuous ground liner interrupts the path between damp soil and crawl-space air. Its seams, edges, and penetrations matter because an uncovered strip or open joint leaves a moisture path.
Your installer should explain how the liner fits around support posts, pipes, and access areas. The connection at foundation walls also needs a detail that suits the crawl-space design and applicable requirements.
Do not confuse a ground liner with full encapsulation. Encapsulation brings the liner, perimeter sealing, and crawl-space air management into a coordinated system. Simply rolling plastic over dirt does not establish that whole system.
The limitation is straightforward: a vapor barrier is not drainage. Water entering above or below the liner still needs an identified source and an appropriate way out.
Closed-cell spray foam: check the tested thickness
Best for: suitable assemblies needing insulation, air sealing, and vapor resistance. Closed-cell foam has a relatively tight cell structure. Its resistance to vapor movement depends on the actual product and installed thickness.
Do not accept a blanket statement that every closed-cell installation eliminates every separate vapor retarder. Ask for the product’s technical data and the installation detail for your specific assembly.
R-value measures resistance to heat flow. It does not tell you whether a foam layer meets a vapor-retarder requirement. Your 2026 proposal should identify both thermal performance and vapor-control requirements rather than treating them as interchangeable.
Closed-cell foam also limits drying through the surface it covers. That makes substrate condition important: the substrate is the wood, masonry, or other surface receiving foam. Wet or damaged material needs evaluation before it gets covered.
Open-cell spray foam: plan how the assembly dries
Best for: assemblies specifically designed for vapor-permeable foam. Open-cell foam has a more open internal structure than closed-cell foam. It allows more vapor movement, so it is not a substitute for a ground vapor barrier.
That permeability is not automatically a defect. It changes how the assembly handles moisture and where additional vapor control belongs. The wrong surrounding layers can create a drying problem even when the foam itself was installed correctly.
Use the open-cell versus closed-cell spray foam comparison to separate material properties from installation location. Choose the assembly first, then choose the foam that fits it.
For either type, ask about required protection over exposed foam. Fire-protection requirements depend on the product, location, and approved installation—not just whether the crawl space is used for storage.
Why vapor-barrier requirements vary
A correct crawl-space plan follows the building, not a universal rule about foam. These factors determine where vapor-control layers belong:
- Exposed soil: Foam on framing leaves the ground moisture source untouched.
- Foam properties: Product-specific vapor permeance and thickness determine vapor resistance.
- Insulation location: Insulating the floor above creates a different boundary from insulating foundation walls.
- Crawl-space operation: A vented crawl space and an unvented crawl space need different air-management details.
- Existing moisture: Plumbing leaks, drainage problems, and wet framing require attention before enclosure.
- Local requirements: The applicable code and approved product instructions determine acceptable construction details.
Seattle, Tacoma, Olympia, and Eastside homeowners should ask which requirements apply to their address. A material label alone does not establish compliance for the whole crawl space.
What should you check before installing the liner and foam?
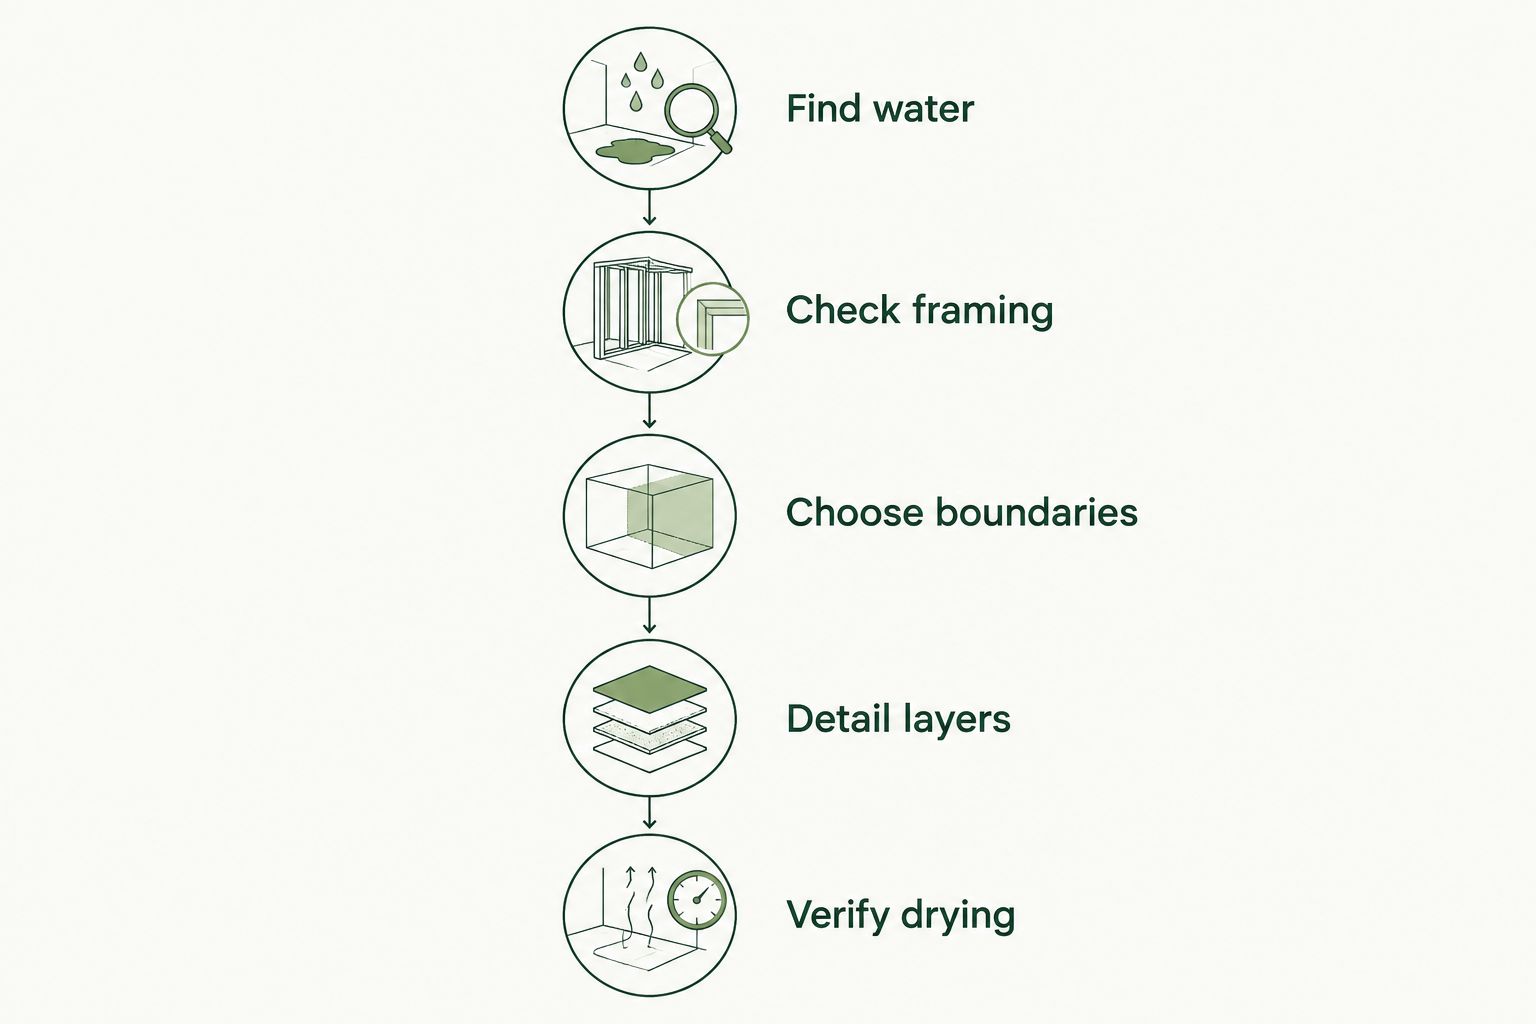
Fix water entry before covering surfaces. For a 2026 project, use this order to keep insulation from concealing unresolved problems.
- Find water. Check for plumbing leaks, standing water, foundation entry, and roof runoff reaching the crawl space. Identify the source rather than assuming all dampness comes from soil vapor.
- Check framing. Look for staining, soft wood, visible growth, and damaged insulation. Have questionable conditions evaluated before hiding them.
- Choose boundaries. Decide whether insulation belongs at the floor above or around the crawl-space perimeter. Coordinate that choice with vents, ducts, and any combustion equipment.
- Detail layers. Specify liner seams, wall connections, penetrations, foam locations, and required protective coverings. Keep access and inspection needs visible in the plan.
- Verify drying. Explain how the finished crawl space will control humidity and how you will check it after installation.
Do not close foundation vents as an isolated upgrade. Converting to an unvented crawl space requires a complete design, including an approved way to manage crawl-space air and moisture.
Can spray foam stop crawl-space condensation?
Spray foam can reduce condensation risk on surfaces it properly insulates, but it does not remove moisture from the air. Condensation forms when a surface is cold enough for the surrounding air’s moisture to collect on it. Insulation changes surface temperatures; drainage, vapor control, and humidity management address moisture sources.
That distinction also explains spray foam and condensation control: improving insulation does not eliminate the need to manage indoor moisture. A cold surface and damp air must be considered together, whether the symptom appears at a window or beneath your floor.
Do not judge the job only by whether the foam looks even. Check whether the ground remains covered, leaks are resolved, and the crawl-space air-management plan is operating as intended.
How do you tell whether foam qualifies as a vapor retarder?
Use tested vapor permeance, not foam color or a sales description. Permeance measures how readily vapor passes through a material. The unit is a perm; lower values mean less vapor passes through.
Building-code vapor-retarder classifications distinguish these levels:
- Class I: 0.1 perm or less.
- Class II: Greater than 0.1 perm and no more than 1 perm.
- Class III: Greater than 1 perm and no more than 10 perms.
These classifications describe vapor resistance, not an automatic recommendation for your crawl space. A product’s tested thickness matters, and a low-permeance layer in the wrong location can restrict needed drying.
For your 2026 scope, ask the installer to identify the foam’s tested permeance at the specified thickness. Then ask how that layer works with existing flooring, wood sheathing, foundation materials, and the ground liner.
You do not need to design the assembly yourself. You need a clear explanation that connects the product data to the surfaces being insulated.
What should your crawl-space estimate spell out?
A useful estimate separates insulation work from moisture-control work. If the proposal only says spray foam, you cannot tell whether it includes ground coverage, preparation, drainage corrections, or humidity management.
Ask for these items in writing:
- The surfaces receiving foam and the reason for each location.
- Foam type, specified thickness, and intended R-value.
- Existing insulation removal and surface preparation, where needed.
- Ground-liner condition and any proposed repairs or replacement.
- Treatment of seams, edges, penetrations, and access points.
- Required foam protection and provisions for inspection.
- Responsibility for water problems and crawl-space air management.
AT Foam Insulation provides spray foam insulation for Pacific Northwest homes and businesses, with a veteran-owned local crew, licensing, insurance, and free estimates. Ask which tasks are included and which need a separate trade; insulation service does not automatically include every drainage or repair task.
For any 2026 proposal, request photos showing the conditions before work and the completed areas. Photos help document coverage, but they do not replace the specified material thickness or an inspection where required.
FAQ
Do I still need plastic on the ground if my crawl space has spray foam?
Yes—spray foam on walls or framing does not replace ground vapor control. Keep a continuous ground liner and address its seams, edges, and penetrations as part of the crawl-space design.
Does closed-cell spray foam count as a vapor barrier?
Closed-cell spray foam can qualify as a vapor retarder at a product-specific tested thickness. Check its technical data and the assembly requirements; that does not eliminate the ground liner.
Can I put plastic over open-cell spray foam?
Do not add plastic over open-cell spray foam without an assembly-specific moisture plan. A low-permeance layer changes drying and can trap moisture when placed incorrectly.
Should I spray foam the crawl-space floor joists or foundation walls?
The correct location depends on whether the crawl space stays outside the conditioned enclosure or becomes part of it. Coordinate insulation placement with vents, ground vapor control, equipment, and humidity management.
Will a vapor barrier fix standing water in my crawl space?
No—a vapor barrier limits vapor movement but does not drain standing water. Identify and correct the water source before treating the liner as the solution.
Can I spray foam over damp crawl-space wood?
Do not cover damp or damaged wood before evaluating the moisture source and the material’s condition. Installation surfaces must meet the foam manufacturer’s preparation and moisture requirements.
Who can assess spray foam insulation for my Washington crawl space?
AT Foam Insulation offers free spray foam insulation estimates in Seattle, Tacoma, Olympia, and the greater Pacific Northwest. Ask for a scope that distinguishes insulation from ground vapor control and any necessary water repairs.
One last thing
Ask where the moisture will go after the job is finished. That question exposes a weak plan faster than asking whether the contractor uses open-cell or closed-cell foam. A sound answer covers water entry, soil vapor, air movement, and drying—not just insulation thickness.
Related guides
- Connecting crawl-space encapsulation to a sump pump system
- Connecting crawl-space encapsulation to a dehumidifier system
- Do you need to insulate rim joists in a crawl space?
Get a FREE Quote: call 425-999-8493.