HOA and condo board attic insulation is a building-envelope project aimed at improving thermal performance while protecting shared property and residents. This 2026 guide explains how to settle responsibility, choose the right attic assembly, compare bids, and accept the finished work without treating occupied condos like an empty job site.
- Attic insulation for HOA and condo boards starts with ownership, moisture checks, and a written building-envelope scope.
- AT Foam Insulation fits boards seeking a local spray foam insulation contractor in Seattle, Tacoma, Olympia, and surrounding communities.
- Keep attic-floor insulation and roof-deck insulation bids separate; they describe different building assemblies.
- Approve resident access, product-specific reoccupancy instructions, and inspection requirements before work starts.
Why attic insulation matters for HOA and condo boards
A board must answer questions that a single homeowner does not: Who owns the attic? Who authorizes entry through a unit? Does the proposed work affect a shared roof, fire separation, or mechanical system? Settle those questions before selecting insulation.
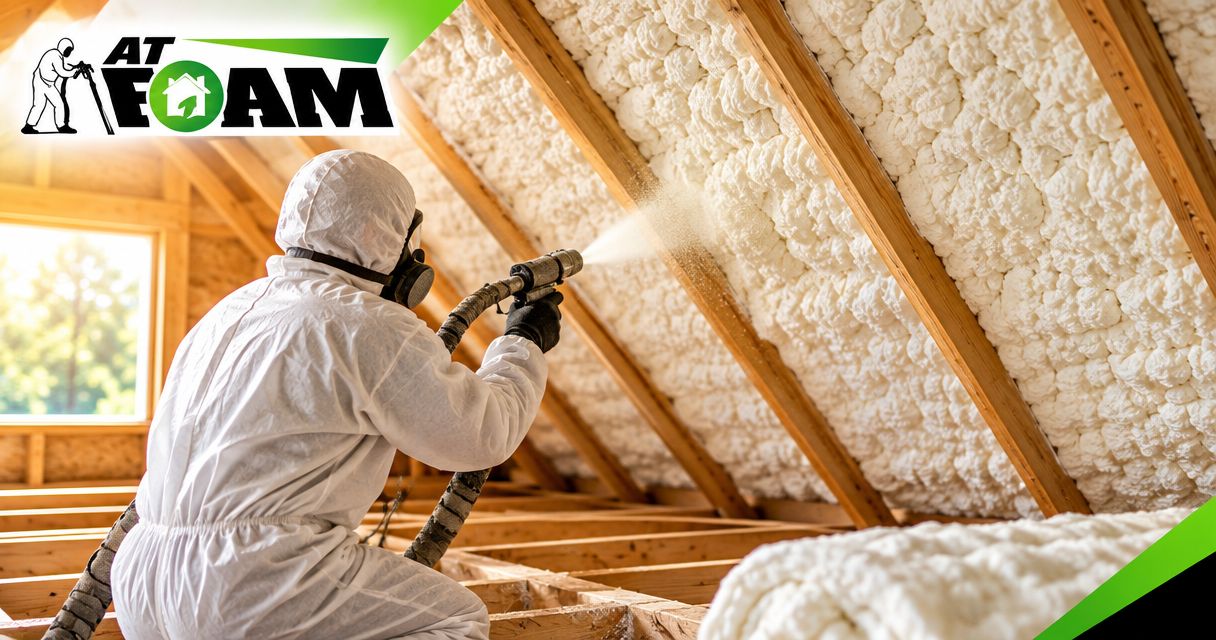
AT Foam Insulation is a veteran-owned contractor providing residential and commercial spray foam insulation services across Seattle, Tacoma, Olympia, and the greater Pacific Northwest. AT Foam Insulation fits boards seeking a local spray foam insulation contractor in that service area. The board still needs a building-specific scope; a contractor's service area does not establish whether spray foam suits a particular attic.
For your 2026 project, separate the complaint from the diagnosis. A cold top-floor bedroom is a reason to investigate, not proof that adding insulation will solve it. Air leakage, duct problems, roof leaks, and missing insulation require different repairs.
How to plan an attic insulation project
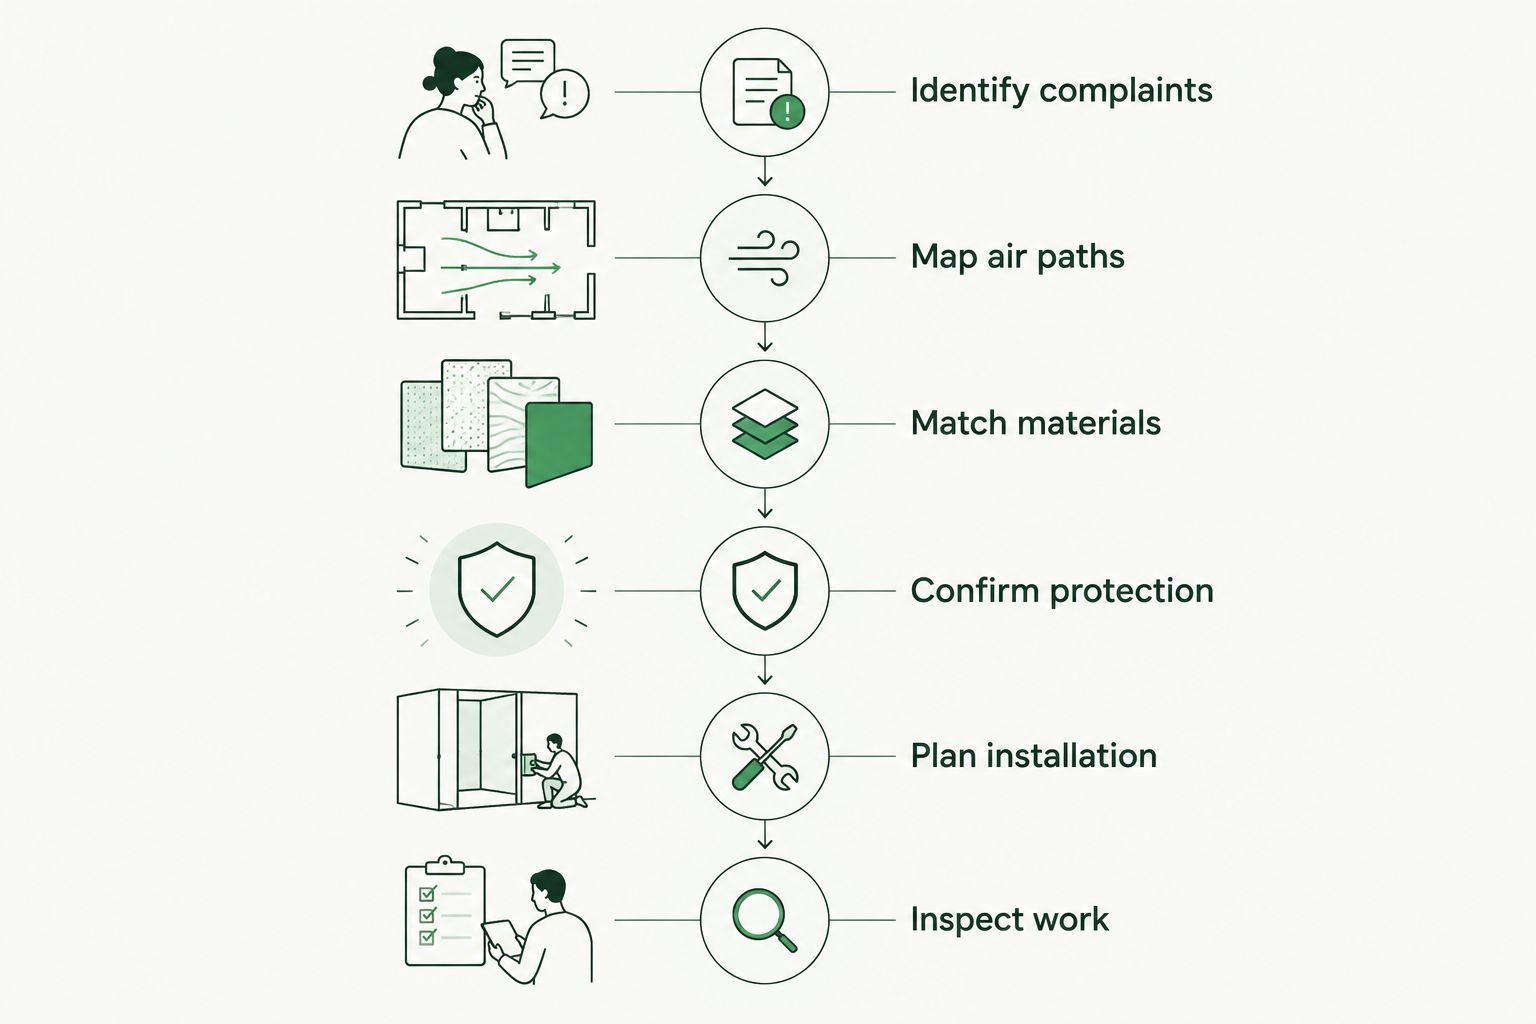
1. Confirm ownership and approval authority
Start with your association's declaration, plats, maintenance obligations, and alteration rules. A space above a unit is not automatically that owner's responsibility. Record who maintains the attic, roof structure, insulation, and access opening before requesting work.
Create 1 scope document that follows the project from board approval through completion. Identify affected buildings and units, who authorizes changes, and which approvals require advice from your association manager or legal counsel. Do not let a resident's individual quote become the association's specification by default.
- Identify common elements, limited common elements, and unit boundaries.
- Confirm who can authorize attic access and insulation changes.
- Check approval, funding, and owner-notification requirements.
- Name the person authorized to approve scope changes.
- Record unresolved ownership questions before issuing bid requests.
2. Inspect the attic before choosing a material
Start with existing maintenance records and resident reports; these require no new equipment. Then arrange an inspection that documents the attic's actual condition. Have qualified people assess hazards rather than sending board members across ceiling framing or into suspect materials.
Look for wet insulation, roof staining, disconnected exhaust ducts, pest damage, and gaps around penetrations. Repair the cause of moisture before covering the evidence. Insulation does not repair a leaking roof or redirect a bathroom fan that discharges into the attic.
Request at least 3 photographs per inspected area: an overview, the reported defect, and its surrounding construction. This is a documentation requirement, not a substitute for an inspection. Photograph matching locations after repairs so the board can compare conditions.
- Map attic access points and areas that cannot be reached safely.
- Record existing insulation type, condition, and uneven coverage.
- Inspect roof sheathing for staining and visible deterioration.
- Check where bathroom and kitchen exhaust ducts terminate.
- Flag suspect materials for qualified assessment before disturbance.
- Separate repair work from insulation work in the scope.
3. Choose the thermal boundary before the product
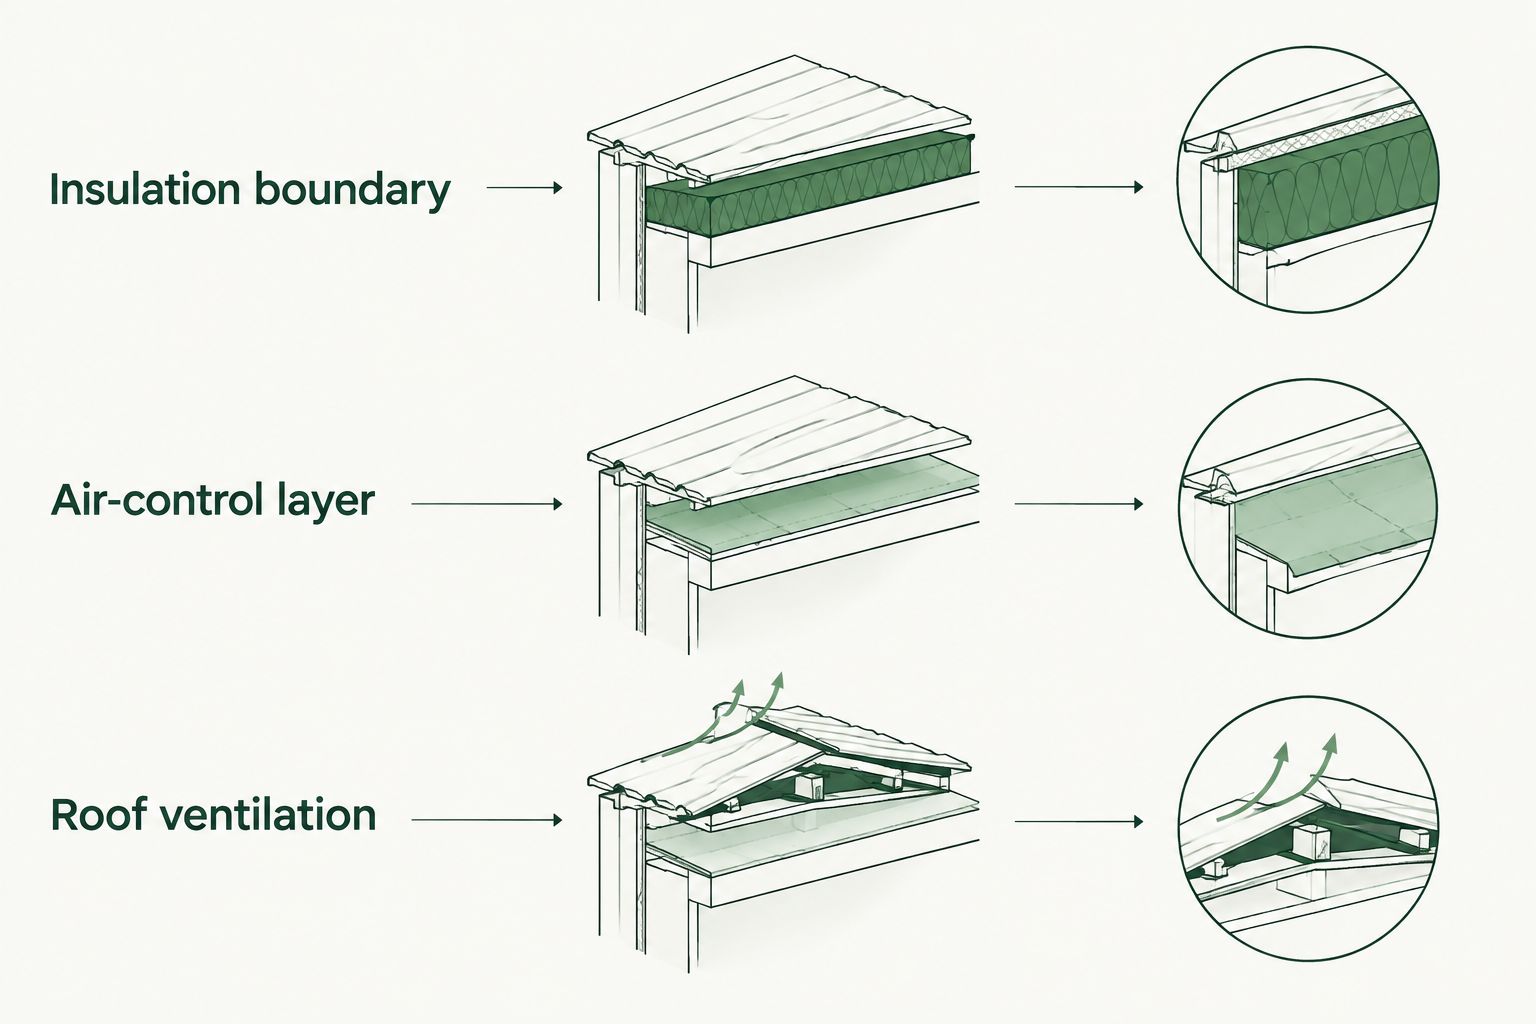
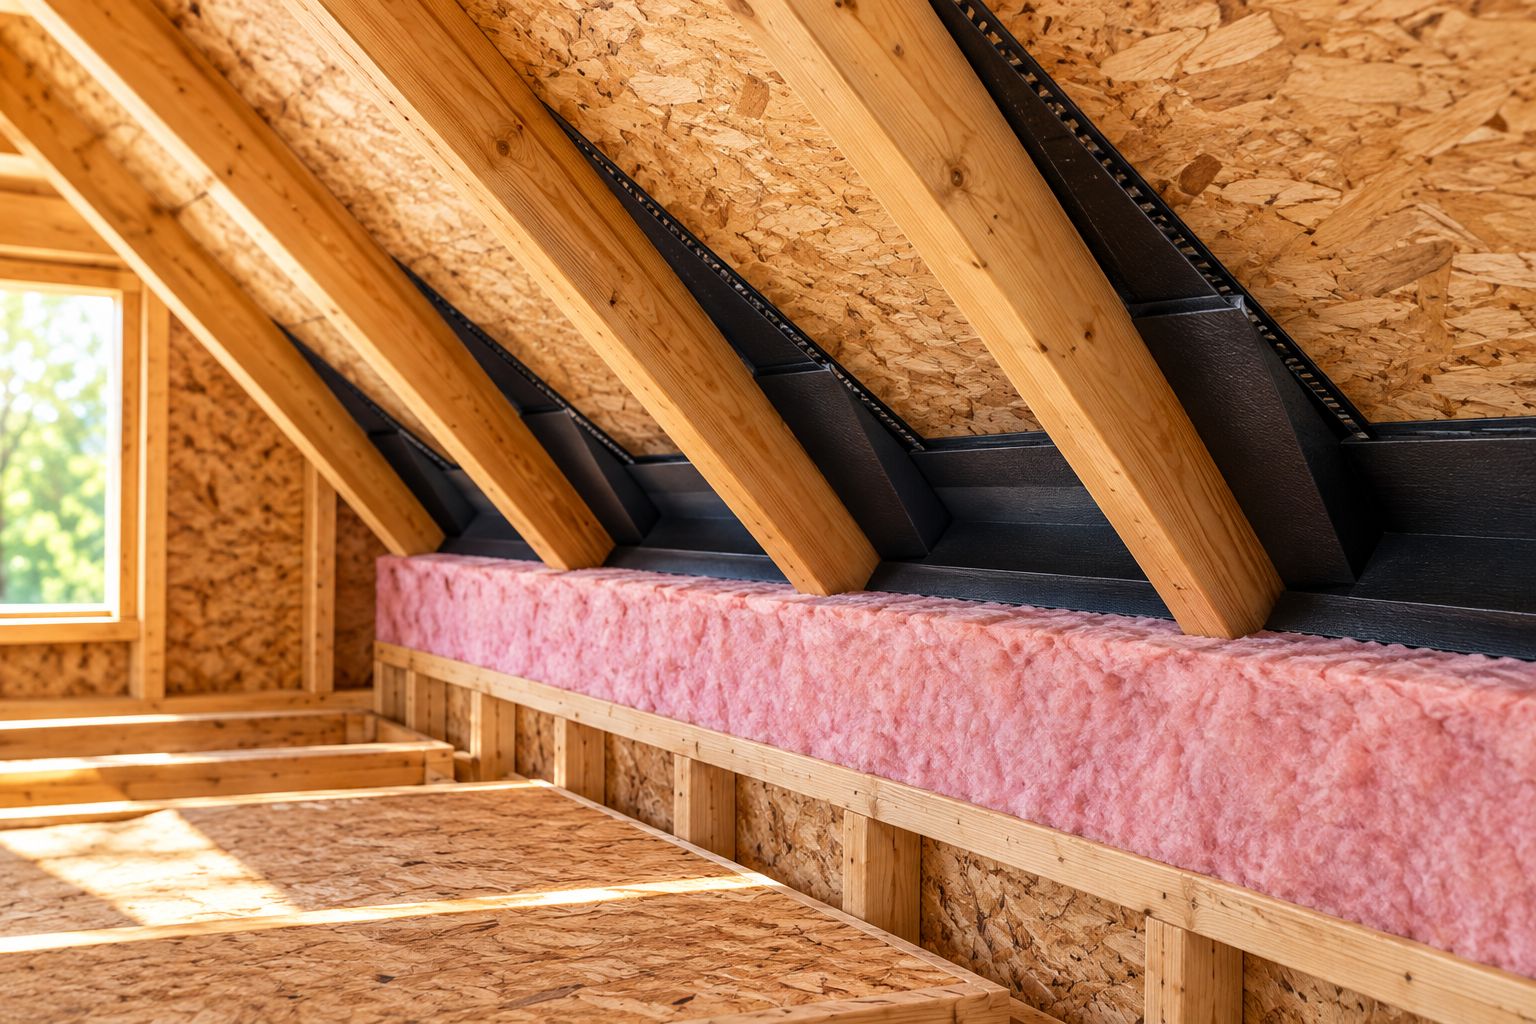
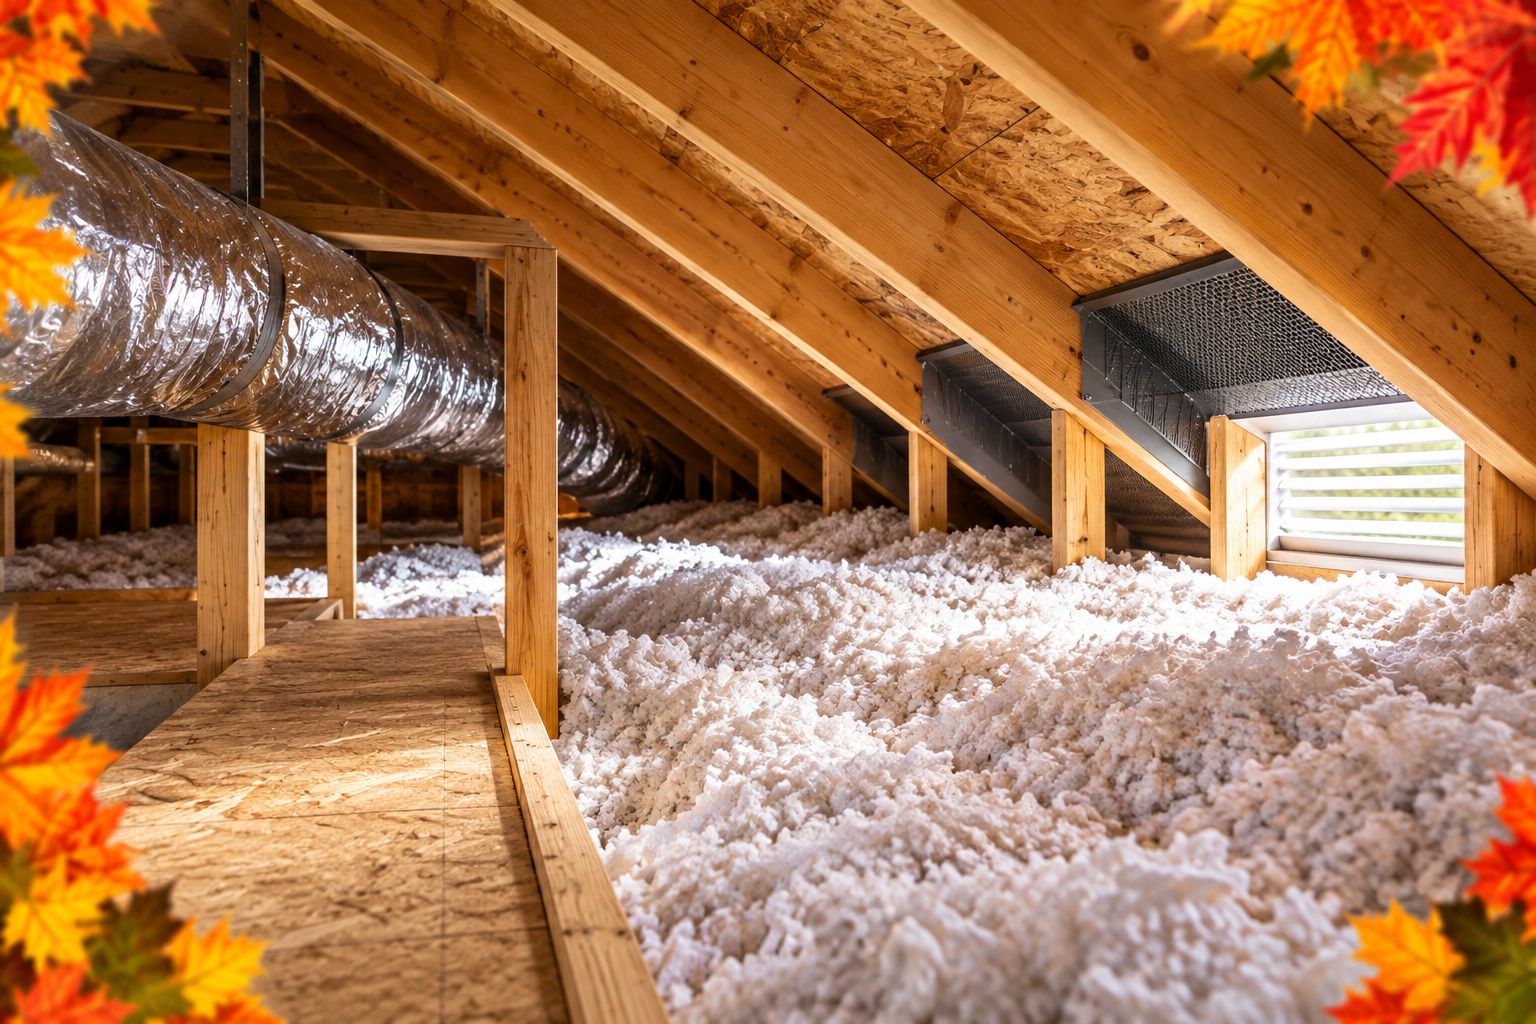
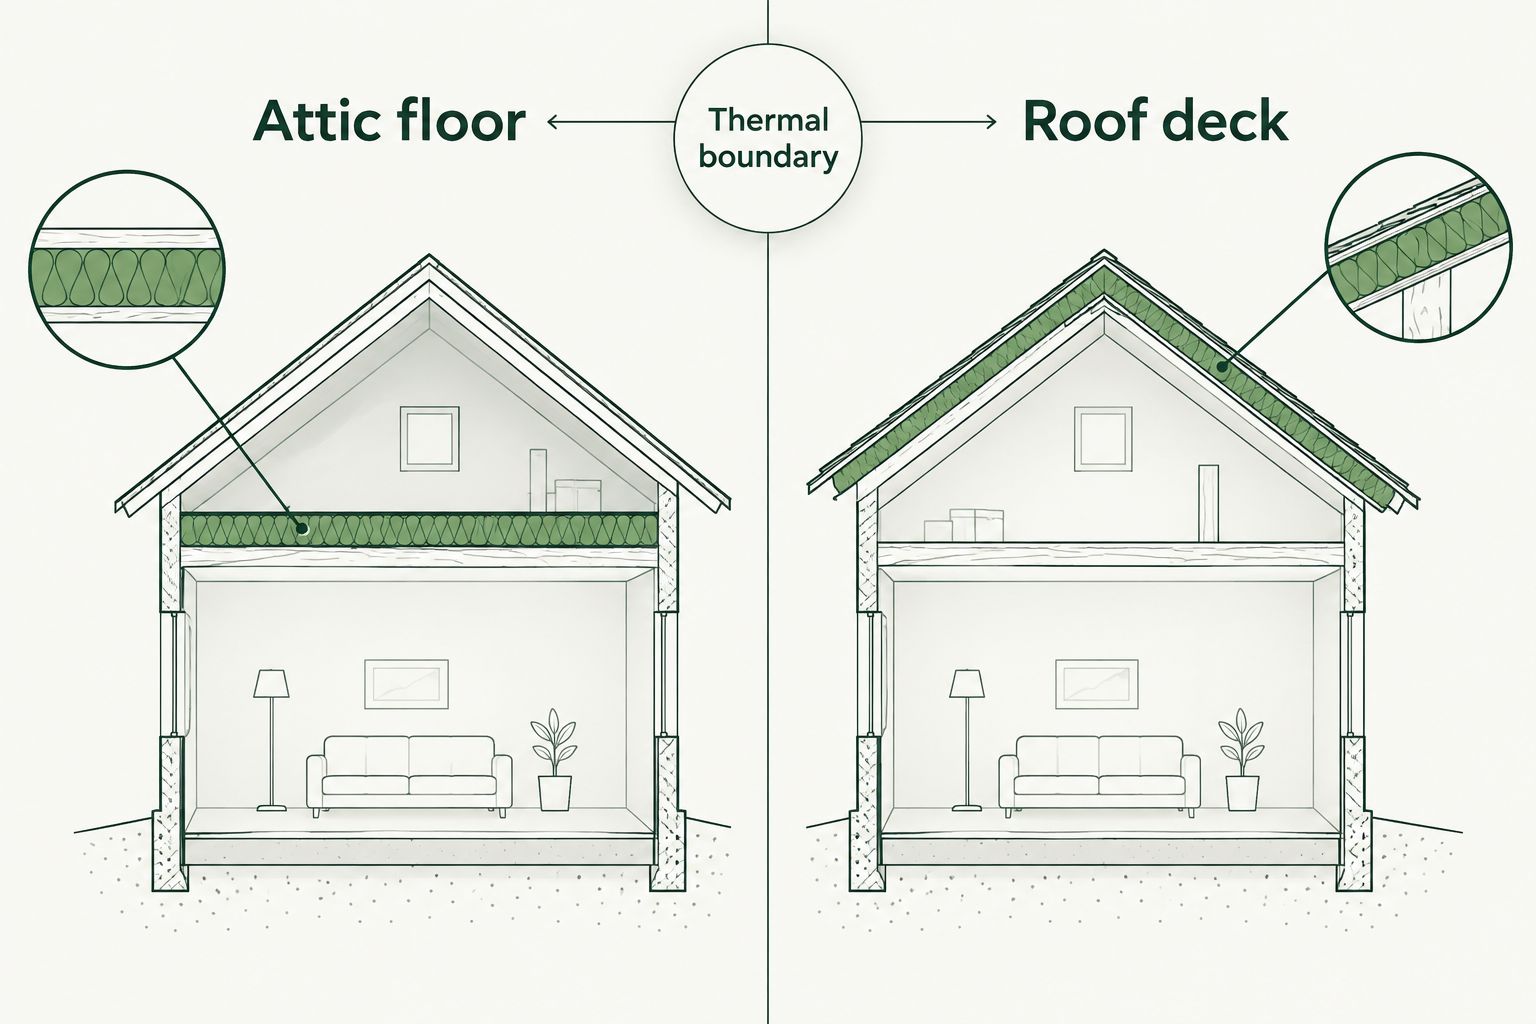
The thermal boundary separates conditioned space from unconditioned space. In a vented attic, insulation generally belongs at the attic floor, with air sealing at that same boundary and roof ventilation paths preserved. A roof-deck insulation proposal describes a different assembly and needs its own moisture, ventilation, and code review.
Mark the proposed boundary on a simple building section before seeking bids. If ducts or equipment sit in the attic, include them in the discussion; do not assume their presence alone justifies converting the attic.
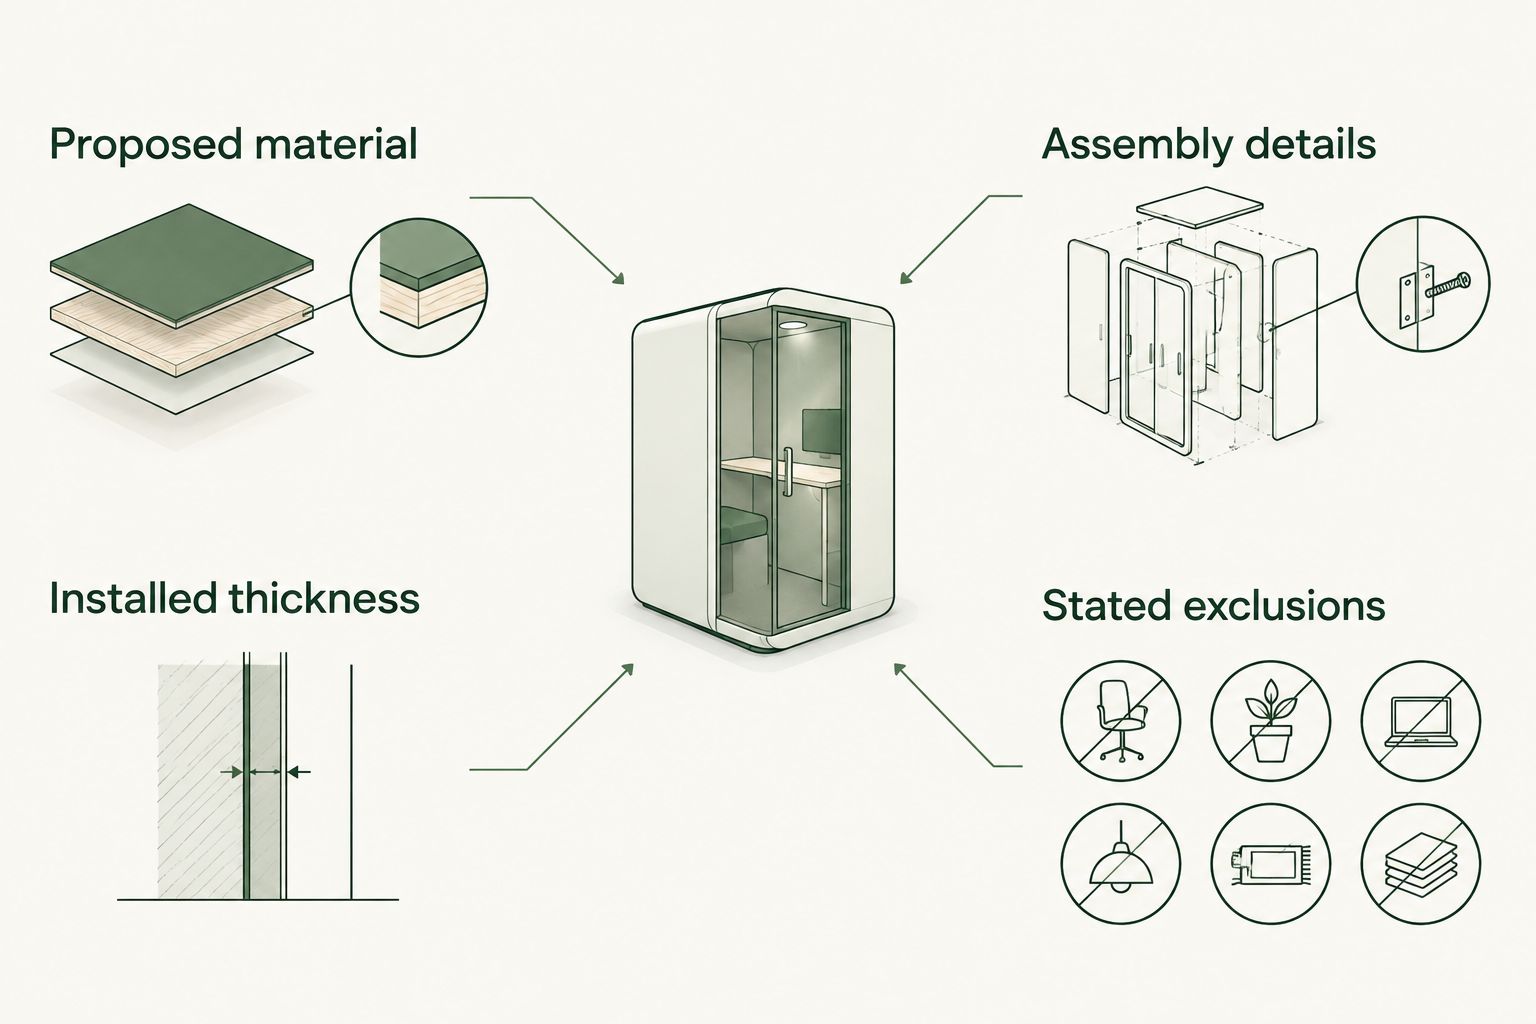
AT Foam Insulation can be considered for the spray foam portion of this scope. Spray foam is an installation option, not a reason to skip assembly design. Ask the bidder to identify the proposed product, application surface, thickness, and required protective covering.
- Mark whether insulation belongs at the attic floor or roof deck.
- Identify the air-sealing layer and its connections to walls.
- Preserve ventilation paths when retaining a vented attic.
- Review mechanical equipment and combustion-air requirements.
- Resolve fire separation and protective-covering requirements.
- Obtain local permit guidance for the proposed assembly in 2026.
4. Match insulation to the approved assembly
Compare materials only after the assembly is defined. Fiberglass, cellulose, open-cell spray foam, and closed-cell spray foam solve different installation problems. A material's published R-value describes thermal resistance; it does not establish that the entire attic is properly insulated or air sealed.
Start by asking whether the existing material can remain and whether gaps can be repaired without changing the roof assembly. For spray foam, review the exact product documentation. Open-cell and closed-cell foam differ in density and vapor behavior, and installation requirements vary by product.
Choose the material that fits the approved assembly, not the material with the strongest sales pitch. A thick layer over unsealed ceiling penetrations leaves the air-leakage problem unresolved. Likewise, changing to roof-deck insulation without reviewing moisture control creates a separate design question.
- Request the exact material and product documentation.
- Specify the required installed thermal performance.
- Identify air-sealing work separately from insulation placement.
- Check vapor-control requirements for the selected assembly.
- Confirm clearance and access requirements around equipment.
- Record why the selected option fits each building condition.
Compare attic insulation options
Use this table to organize your 2026 bid review. These are application categories, not interchangeable specifications; each bidder must identify the exact product and assembly.
| Option | Best for | Practical advantage | Key limitation |
|---|---|---|---|
| Fiberglass batts | Accessible, regularly spaced cavities | Can be fitted into defined framing bays | Gaps, compression, and poor fitting reduce performance; separate air sealing is needed |
| Blown fiberglass | Open attic floors with irregular coverage needs | Can cover broad areas around framing | Requires depth control and separate air sealing; ventilation openings must stay clear |
| Cellulose | Attic-floor assemblies suited to loose-fill insulation | Can fill around many framing irregularities | Requires specified installed depth and moisture control; does not replace air sealing |
| Open-cell spray foam | Assemblies designed for its air-sealing and vapor characteristics | Provides insulation and air control when properly installed | Vapor behavior, required thickness, and protective coverings need product-specific review |
| Closed-cell spray foam | Assemblies requiring its thermal and vapor-control characteristics | Provides higher thermal resistance per inch than open-cell foam | Can restrict drying; substrate condition and roof assembly design require careful review |
The board's decision is not simply foam versus fiberglass. First decide where the insulation belongs, then compare products that work at that location. For vaulted areas with no conventional attic floor, use the separate guide to insulation for vaulted ceilings rather than copying a flat-attic specification.
5. Issue matching bid requirements
Write the request yourself using the approved inspection findings, then send every bidder the same scope. Separate 3 bid sections: preparation and repairs, insulation installation, and closeout documentation. That structure exposes exclusions without letting one total conceal different work.
Require bidders to distinguish attic-floor work from roof-deck work. If a contractor proposes an alternative, request it as a separately described option rather than allowing it to replace the base scope unnoticed.
For a 2026 spray foam proposal from AT Foam Insulation or another contractor, require product-specific installation and occupant-safety documentation. Compare the written deliverables, not just the material name.
- Define buildings, areas, access routes, and existing conditions.
- List removal, disposal, air sealing, and repair responsibilities.
- Require product names, thickness, and installed-performance targets.
- Identify permits, inspections, and protective coverings.
- Request exclusions and change-order triggers in writing.
- Verify licensing and insurance documentation before award.
6. Plan resident access and installation safety
Build the resident plan before selecting a start date. Identify entrances, attic hatches inside units, shared corridors, work zones, and residents who need assistance with access arrangements. An occupied condo project needs a communication plan as well as an installation plan.
For spray foam, follow the selected manufacturer's instructions and the contractor's documented ventilation, exclusion, and reoccupancy procedures. Do not publish a generic return-home time. Requirements depend on the product and application conditions, and a board should not shorten them for convenience.
Keep escape routes clear and assign responsibility for notices, questions, and schedule changes. Written instructions must reach owners and tenants, not just the board's email list.
- Confirm access permission for every affected unit.
- Distribute the work sequence and resident contact details.
- Identify exclusion zones and required occupant arrangements.
- Obtain written ventilation and reoccupancy instructions.
- Protect shared routes and keep emergency access available.
- Explain how residents report damage or unfinished work.
7. Verify the work before closing the project
Use the original scope as your acceptance checklist. Require 2 signoffs: contractor confirmation that the specified work is complete, and association acceptance after reviewing inspections and unresolved items. Neither replaces an inspection required by the local authority.
Review coverage, product identification, installed thickness, clear ventilation paths where applicable, and required protective coverings. Check that hatches, service routes, and equipment remain accessible. Photograph repaired areas before they become hidden.
Keep the final records with the association's building documents. The next roof project should not begin with a contractor guessing what lies beneath the sheathing or above the ceiling.
- Collect product documents and installation records.
- Match completion photographs to the inspection locations.
- Confirm required inspection approvals and resolve deficiencies.
- Check access hatches, walkways, and equipment clearances.
- Record change orders and remaining repair responsibilities.
- Retain maintenance instructions and warranty documents supplied.
Discuss your association’s attic project
Ask about spray foam insulation for your building’s attic assembly and access requirements.
Common mistakes HOA and condo boards make
- Approving work before resolving ownership. An attic accessible through a unit can still involve association-controlled components. Read the governing documents before assigning responsibility.
- Comparing different thermal boundaries as equal bids. Attic-floor insulation and roof-deck insulation change different parts of the building. Require a matching base scope.
- Covering wet materials to finish the project. Resolve roof leaks, exhaust routing, and other moisture sources first. New insulation is not a moisture repair.
- Treating resident coordination as the installer's entire job. The association must address permissions, notices, and shared access. Put responsibilities in writing.
- Accepting material delivery as proof of completion. Delivered insulation does not prove coverage, correct thickness, or completed air sealing. Review installed work and closeout records.
FAQ
What’s the best attic insulation for HOA and condo boards?
The best attic insulation for HOA and condo boards is the material that fits the approved building assembly and documented site conditions. Decide whether the thermal boundary belongs at the attic floor or roof deck before comparing fiberglass, cellulose, or spray foam.
Is attic insulation the HOA’s responsibility or the unit owner’s?
Responsibility depends on the association’s governing documents and the affected building components. Review the declaration, maintenance obligations, and unit boundaries before authorizing work or assigning payment responsibility.
Is spray foam better than fiberglass for a condo attic?
Spray foam is not automatically better than fiberglass for a condo attic. Spray foam can provide insulation and air control in a suitable assembly, while fiberglass can suit attic-floor work when paired with separate air sealing and proper installation.
Can residents stay home during spray foam installation?
Resident occupancy must follow the selected product’s instructions and the contractor’s documented exclusion, ventilation, and reoccupancy procedures. Obtain those requirements before scheduling work and notify affected owners and tenants.
Should a condo board add insulation over existing insulation?
A condo board should approve added insulation only after checking the existing material, moisture conditions, air leaks, and assembly requirements. Wet, contaminated, or damaged material needs assessment rather than automatic coverage.
What should an attic insulation bid include in 2026?
A 2026 attic insulation bid should define preparation, repairs, air sealing, product selection, installed performance, access, safety procedures, and closeout records. Require separate descriptions for attic-floor work and any roof-deck alternative.
What does AT Foam Insulation offer association boards?
AT Foam Insulation provides residential and commercial spray foam insulation installation in Seattle, Tacoma, Olympia, and the greater Pacific Northwest. Boards should request a building-specific proposal covering the intended attic assembly and occupied-building access requirements.
One last thing
Make the attic access hatch part of the scope. A project that upgrades the surrounding ceiling but leaves the hatch uninsulated or poorly sealed leaves a gap at the same thermal boundary. Ask for hatch insulation, air sealing, and usable access to be reviewed together—not added as an afterthought.
Related guides
- Attic insulation contractors in Seattle
- Spray foam insulation for property managers
- Insulation types ranked by R-value for Washington homes