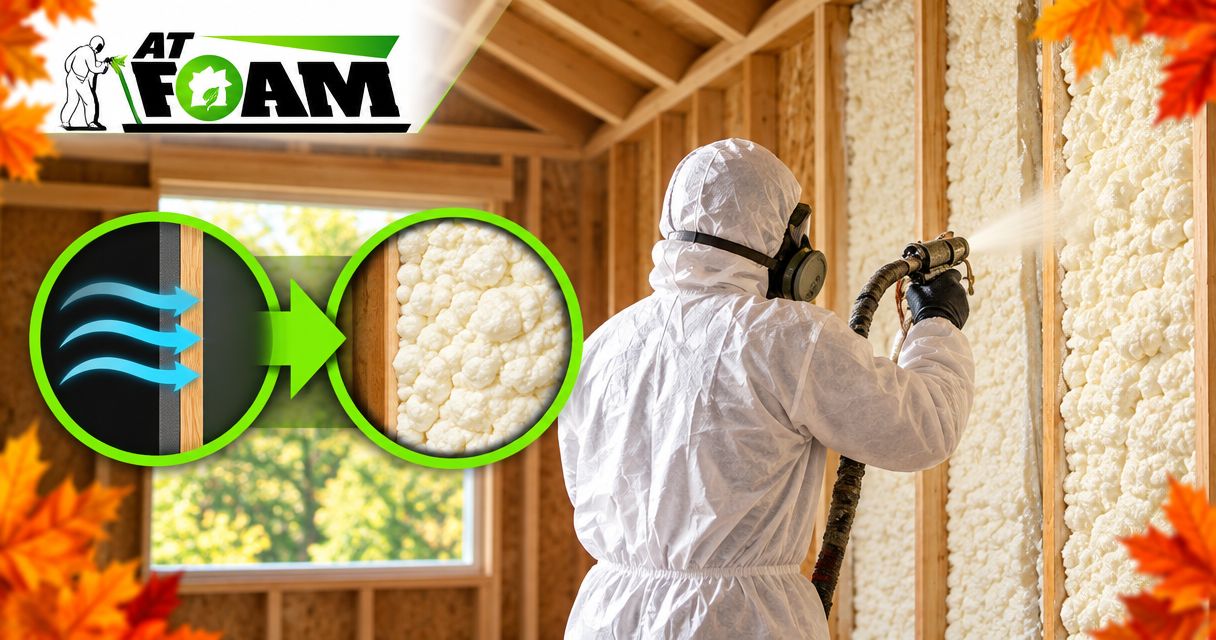
Spray foam insulation replaces separate air sealing only where the installed foam forms a continuous air barrier at the product’s specified thickness. It does not automatically seal your whole home: untreated joints, attic hatches, penetrations and connections between assemblies still need attention.
- Does spray foam insulation replace air sealing? Only within a continuous, correctly installed foam layer—not throughout the house.
- Open-cell and closed-cell foam need product-specific thickness and connected edges to control air leakage.
- Separate sealing still matters at attic hatches, penetrations and untreated framing connections.
- AT Foam Insulation serves homeowners needing local spray foam installation in Seattle, Tacoma, Olympia and the Pacific Northwest.
Does spray foam insulation replace separate air sealing?
Yes within the treated assembly; no as a blanket replacement for whole-house air sealing. An assembly is the complete floor, wall or roof section—not just the insulation between framing members. Air can travel around a foam-filled cavity when its edges remain disconnected from the surrounding air barrier.
For your 2026 project, compare the materials by the job they perform. Neither foam type makes untreated areas disappear from the scope.
| Option | Best for | What it does | What it does not do |
|---|---|---|---|
| Open-cell spray foam | Insulating suitable cavities where the assembly supports its moisture behavior | Provides insulation and air control at the product’s specified thickness | Does not provide the same resistance to water-vapor movement as closed-cell foam |
| Closed-cell spray foam | Suitable assemblies needing insulation and greater resistance to water-vapor movement | Provides insulation and air control; vapor performance depends on product and thickness | Does not repair leaks, rot or disconnected air-barrier edges |
| Separate sealants, gaskets and blocking | Small joints, access openings and connections outside the foam coverage | Connects adjoining materials and closes specific leakage paths | Does not replace the insulation needed across a wall, floor or roof |
The practical answer is usually a coordinated scope, not a choice between foam and sealing. Specify where foam performs both jobs and where another material completes the connection.
Why this matters in Pacific Northwest homes
A Seattle attic or Tacoma crawl space needs more than insulation packed into visible cavities. Warm indoor air can carry moisture into colder parts of the building through gaps. During wet winters, that makes the location and continuity of your air barrier important.
R-value measures resistance to heat flow through a material. It does not tell you whether air can bypass that material through an open joint. More insulation does not fix an unsealed route around it.
For a 2026 retrofit, ask where the boundary between indoors and outdoors will run. That decision affects insulation placement, moisture control and ventilation. It belongs in the plan before installation starts.
Open-cell foam: check thickness and moisture control
Open-cell foam has a softer, more open internal structure than closed-cell foam. It can function as an air-barrier material when installed at the thickness established for that specific product. A thin coating is not proof of an air seal.
Ask for the product documentation that supports the proposed application. The installed foam must also adhere to the surface and connect to the adjacent air-control materials. A product’s laboratory performance does not cover a gap left beside it.
Open-cell foam also allows more water-vapor movement than closed-cell foam. That difference matters in roof and wall design, where the assembly needs an appropriate drying path. Do not choose it solely because someone says all spray foam seals the same way.
Closed-cell foam: inspect the edges, not just the surface
Closed-cell foam has a denser internal structure and greater resistance to water-vapor movement. It can combine insulation and air control in a suitable assembly. Its vapor-control role still depends on the product and installed thickness.
The limitation is coverage. Foam in a wall cavity does not automatically close a joint under the wall, and foam at a crawl-space perimeter does not automatically seal the access door.
A continuous-looking surface is not enough if its perimeter is disconnected. Ask the installer to identify how the foam joins the next part of the air barrier. That connection is often where separate sealant, a gasket or solid blocking belongs.
Where separate air sealing still belongs
Walk through the house by boundary rather than by insulation material. The question is simple: can indoor air get around the work?
Attics
First establish whether the air barrier belongs at the ceiling below a vented attic or at the roofline in a properly designed unvented assembly. Those are different approaches. Do not mix them casually or block ventilation openings without an assembly plan.
In a ceiling-level approach, inspect the attic hatch, wall tops and openings around pipes, wires and ducts. Insulating the floor does not automatically seal these details. A hatch usually needs a fitted seal and insulation that still allow access.
Chimneys, flues and heat-producing equipment need approved clearance and sealing details. Ordinary spray foam is not a substitute for the materials required at those locations. Keep those details separate from routine cavity filling.
Crawl spaces and rim joists
A rim joist is the perimeter framing at the edge of a floor. Foam applied there can address insulation and leakage in the treated area, but adjoining joints and penetrations still need inspection.
A damp Olympia crawl space also needs a water-management plan. Air sealing does not remove standing water, repair plumbing leaks or replace a ground vapor barrier. A vapor barrier limits moisture rising from the soil; it performs a different job from insulation.
If the crawl space will become enclosed, plan its moisture control and ventilation together. Sealing openings without deciding how the space will stay dry leaves an unfinished system.
Walls and access points
Open wall cavities give the crew access to surfaces that are difficult to reach after finishing. Even then, the wall-to-floor connection, window and door perimeters, and service penetrations need explicit details.
In an existing finished wall, access limits what the installer can inspect and treat. Ask which connections remain outside the work. Do not accept a whole-house air-sealing claim based only on the cavities being filled.
Why the amount of separate air sealing varies
The scope depends on the building and the installation, not simply the foam label. These factors determine what remains after spraying:
- Boundary location: A ceiling-level air barrier has different connections from a roofline air barrier.
- Access: Exposed framing allows direct inspection; finished surfaces hide connections.
- Product requirements: Air-barrier performance depends on the specified product and installed thickness.
- Surface condition: Wet, dirty or unsuitable surfaces interfere with proper installation and adhesion.
- Transitions: Hatches, wall intersections, penetrations and material changes need connected details.
- Moisture and ventilation: The finished assembly must manage water and provide appropriate fresh air—not just reduce leakage.
In your 2026 estimate, these factors should appear as specific work items or exclusions. “Spray foam included” is not a complete description of the air-sealing work.
Use 3 checkpoints before calling the air sealing complete
You do not need to judge foam chemistry from across the room. You need a clear boundary, connected details and a way to check the finished work.
1. Trace the boundary
Ask the contractor to show the air barrier on a sketch or during the walkthrough. Follow it across the attic, walls and floor. Every change of material needs a connection.
For an attic discussion, compare 2 possible boundaries: the ceiling plane and the roofline. Choose the intended assembly before discussing coverage. Do not assume that spraying somewhere in the attic answers that question.
2. Identify the connections
List the places where foam stops: framing edges, access openings, service penetrations and adjoining assemblies. Ask what closes each connection. Some details need a different material because of movement, access or fire-safety requirements.
This is also the time to identify water damage. Repair the source and address unsuitable materials before covering them. Foam is not a repair for rotten framing or an active roof leak.
3. Verify the work
Ask how the installer will check coverage, thickness, adhesion and transitions. Photographs before surfaces are concealed help document visible details. They do not measure whole-house leakage.
A blower-door test uses a fan to measure building air leakage under a controlled pressure difference. It can help assess the result, while leakage tracing helps locate remaining paths. Testing and visual inspection answer different questions; neither should be confused with a guaranteed energy-saving figure.

Does a tighter home still need ventilation?
Yes. Air sealing controls unwanted leakage; ventilation provides planned air exchange. A tighter home still needs bathroom and kitchen exhaust, and the whole-house ventilation approach must suit the building.
Do not use random gaps as your fresh-air system. They do not provide controlled airflow where and when you need it. Review how spray foam connects to whole-house ventilation before finalizing the insulation scope.
Homes with fuel-burning equipment also need attention to combustion air and safe venting. Include that review in a 2026 retrofit plan rather than treating it as an afterthought once the house is tighter.
Can spray foam stop condensation without other moisture work?
No. Spray foam can reduce air movement through the treated assembly, but condensation also depends on surface temperature, indoor humidity and the assembly’s vapor behavior. Water entering through a roof, wall or foundation remains a separate problem.
In a damp crawl space, start by identifying where the water comes from. In an attic, separate roof leakage from condensation before choosing a repair. Do not cover an unexplained moisture problem and call it insulation work.
What should your estimate say?
Ask for 1 written scope that separates insulation coverage from the remaining sealing details. It should identify the foam product, intended thickness, treated surfaces, transition materials and excluded areas. It should also state how access openings and required ventilation will be handled.
AT Foam Insulation is a fit for Pacific Northwest homeowners who want a veteran-owned local spray foam installation crew. The company installs open-cell and closed-cell foam in attics, crawl spaces and walls, with free estimates for residential and commercial work.
The same limitation applies to AT Foam Insulation spray foam work as to any foam application: only the areas included and properly connected form the intended air barrier. Ask where separate sealing remains necessary. A clear answer is more useful than a blanket promise.
FAQ
Does spray foam insulation replace air sealing in an attic?
Spray foam replaces separate sealing only where it forms a continuous air barrier within the chosen attic assembly. Hatches, penetrations and adjoining connections still need appropriate details.
Does open-cell spray foam stop air leaks?
Open-cell spray foam can control air leakage at the thickness established for the specific product. It must also adhere properly and connect to surrounding air-barrier materials.
Does closed-cell foam seal every gap in my crawl space?
Closed-cell foam seals only the areas it properly covers and connects. Access doors, untreated joints, ground moisture and bulk-water problems need their own work.
Should I air seal before adding spray foam insulation?
Complete inaccessible sealing details and required repairs before foam conceals them. Coordinate the sequence with the installer so foam and other sealing materials form a connected boundary.
How do I know whether my house still leaks after spray foam?
A blower-door test measures whole-building air leakage, while leakage tracing helps locate remaining paths. Visual inspection also checks foam coverage and connections, but it does not measure total leakage.
Can spray foam replace a crawl-space vapor barrier?
Spray foam applied to framing does not replace a ground vapor barrier. Ground moisture, drainage, air sealing and insulation perform different jobs and need a coordinated plan.
Can AT Foam Insulation assess my attic or crawl space?
AT Foam Insulation offers free estimates for attic, crawl-space and wall spray foam installation. The veteran-owned contractor serves Seattle, Tacoma, Olympia and the greater Pacific Northwest.
One last thing
Before your 2026 installation, ask the crew to point out where the foam will stop. That is where you should expect the clearest explanation of how the air barrier continues. The edge detail matters as much as the filled cavity.
Related guides
- Can spray foam insulation cause mold?
- Do crawl-space rim joists need insulation?
- Connect attic insulation to a home energy audit
Get a FREE Quote. Call 425-999-8493.