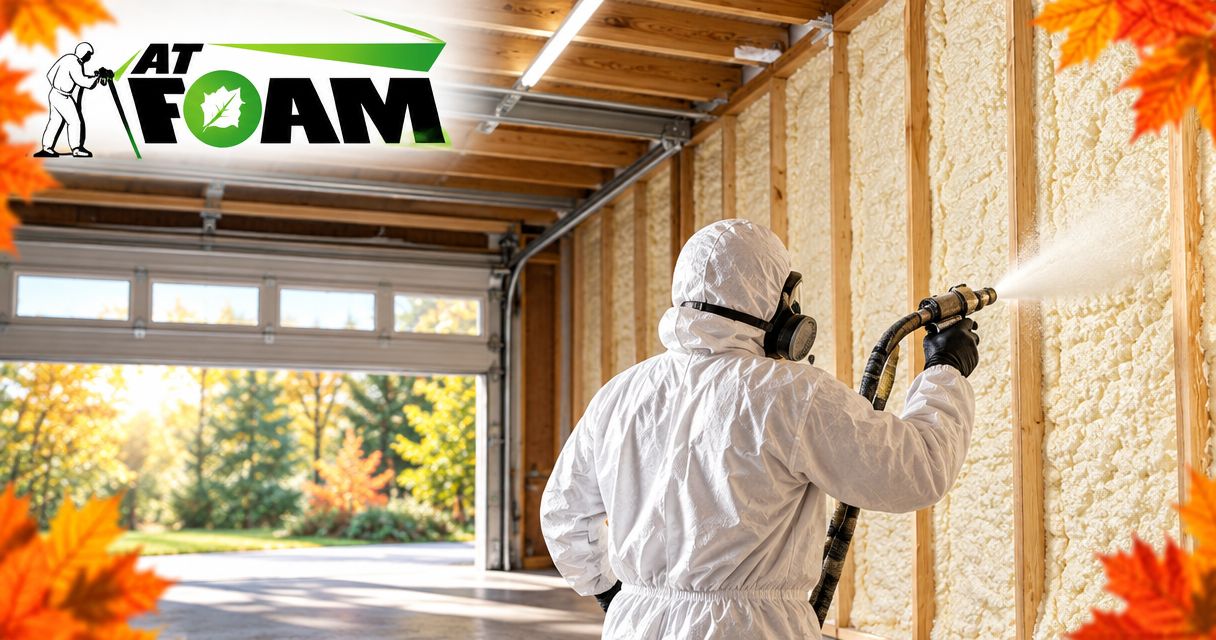
Best overall for an air-sealed, regularly heated detached garage: closed-cell spray foam. Best for workshop sound absorption: mineral wool. Best for a straightforward DIY installation: fiberglass batts. This 2026 guide compares five insulation options and explains which fits your walls, roof and heating plans.
- Closed-cell spray foam is the best insulation for detached garage projects needing insulation and air sealing in limited space.
- Mineral wool suits workshop walls where sound absorption and removable insulation matter.
- Fiberglass batts suit accessible framing, but gaps and compressed sections reduce their effectiveness.
- AT Foam Insulation provides local spray foam installation; fix leaks before insulating your garage or workshop.
Why garage insulation needs a different plan
A detached garage does not borrow heat from your house. Insulation slows heat movement; it does not create heat or remove dampness. Your first decision is whether you want protected storage, occasional working comfort or a regularly heated workshop.
Pacific Northwest wet winters make water management part of that decision. Roof leaks, wet framing and water entering beneath the garage door need repairs before insulation covers anything. Covering damp wood does not fix the cause of mold or rot.
AT Foam Insulation is a fit for homeowners seeking locally installed spray foam insulation in Seattle, Tacoma, Olympia and the Eastside. The veteran-owned local crew installs open-cell and closed-cell foam and offers free estimates. Choose the material after the assembly is assessed, not before.
What makes the best insulation for a detached garage?
For a 2026 garage project, judge the material against these criteria:
- Heating pattern: A workshop heated throughout the week needs a different plan from a garage used only for storage.
- Moisture control: Bulk water, condensation and vapor movement are separate problems. Insulation is not a substitute for drainage or roof repairs.
- Air sealing: Stopping drafts requires a continuous air barrier, including connections around doors, windows and framing.
- Available depth: R-value measures resistance to heat flow. More resistance within limited wall or roof depth helps when space is tight.
- Workshop use: Sawdust, welding, painting and engine exhaust require controls beyond insulation.
- Future access: Wiring, pipes and roof inspections are easier when the assembly remains accessible.
Compare R-values using the actual product documentation. As general reference points, open-cell spray foam is around R-3.6 per inch, closed-cell spray foam around R-6 per inch, and fiberglass batts around R-3.2 per inch. Products differ, and whole-wall performance also depends on framing, gaps and installation.
Detached garage insulation at a glance
| Material | Best for | Standout feature | Key limitation |
|---|---|---|---|
| Closed-cell spray foam | Regularly heated garages with limited cavity depth | Insulation and air sealing in the same installed layer | Conceals surfaces and complicates later alterations |
| Mineral wool batts | Workshops prioritizing sound absorption | Friction-fit batts that remain removable | Needs a separate air-sealing plan |
| Fiberglass batts | DIY work in open, regular framing | Cut-and-fit installation without spray equipment | Gaps, compression and poor fitting reduce performance |
| Open-cell spray foam | Deep, dry cavities with a suitable moisture design | Expands around irregular framing | Lower R-value per inch than closed-cell foam |
| Blown cellulose | Accessible attic floors above finished ceilings | Fills around ceiling framing and obstructions | Requires containment and careful air sealing below |
1. Closed-cell spray foam: best for regularly heated garages
Closed-cell spray foam forms a rigid insulating layer that can also control air leakage when installed continuously at the specified thickness. Its higher R-value per inch makes it useful where framing depth limits insulation space. It is the first option to assess for a regularly heated garage with exposed cavities.
Do not treat foam as a waterproofing repair. The installer needs sound, suitable surfaces and a plan for the wall or roof to manage moisture. Any exposed foam also needs protection appropriate to its listing and local requirements.
Closed-cell spray foam pros:
- Provides more thermal resistance per inch than open-cell foam.
- Combines insulation with air sealing at the required installation thickness.
- Fits irregular cavities and framing connections.
Closed-cell spray foam cons:
- Bonds to surfaces, making removal and later alterations harder.
- Can hide framing and roof sheathing from inspection.
- Requires professional application and product-specific safety procedures.
Best for: Regularly heated garages where air leakage and cavity depth are central concerns.
Verdict: Buy a professionally specified installation after water problems and assembly details are resolved.
2. Mineral wool: best for workshop sound absorption
Mineral wool batts fit between studs or ceiling framing. Their fibrous structure absorbs sound within a cavity, making them a practical choice for workshops where noise matters. They do not stop drafts by themselves.
Noise control still depends on the complete wall: its surfaces, connections, doors and openings. Read the distinction between insulation and room soundproofing before expecting cavity insulation to silence a saw or compressor.
Mineral wool pros:
- Absorbs sound within framed cavities.
- Remains removable for access to wiring and framing.
- Holds its shape when cut and fitted correctly.
Mineral wool cons:
- Needs separate air sealing at joints and penetrations.
- Requires careful fitting around cables, boxes and irregular framing.
Best for: Workshops where sound absorption and future access matter more than maximum R-value per inch.
Verdict: Buy for a sound-focused wall assembly, not as a stand-alone soundproofing fix.
3. Fiberglass batts: best for accessible DIY framing
Fiberglass batts are a practical option when the studs are exposed and the cavities are regular. You can cut and fit them without spray equipment. The work still takes care: insulation must contact the intended surfaces without gaps or compression.
Complete air sealing before installing batts. Split the material around wiring rather than pushing the whole batt behind it, and fit around electrical boxes without covering equipment that must remain accessible.
Fiberglass batts pros:
- Suits hands-on installation in accessible cavities.
- Can be removed when repairs or alterations are needed.
- Fits conventional framed walls and ceilings.
Fiberglass batts cons:
- Does not provide a continuous air barrier.
- Loses effectiveness when gaps, compression or poor fitting interrupt coverage.
- Requires protective clothing and attention to handling instructions.
Best for: Homeowners insulating open, regular framing after completing air sealing.
Verdict: Buy when you can inspect and fit every cavity properly; skip a rushed installation.
4. Open-cell spray foam: best for deep, dry cavities
Open-cell spray foam expands into framing cavities and provides insulation and air control at the required thickness. It is less dense and more vapor-permeable than closed-cell foam. Those differences matter in a damp climate.
A roof or wall assembly must account for indoor moisture, outdoor conditions and drying paths. Open-cell foam is not an automatic substitute for closed-cell foam simply because both are sprayed in place.
Open-cell spray foam pros:
- Fills around irregular framing and penetrations.
- Provides air control when installed to the required specification.
- Offers greater vapor permeability than closed-cell foam.
Open-cell spray foam cons:
- Needs more depth to reach the same R-value as closed-cell foam.
- Requires an assembly-specific condensation and vapor-control plan.
- Makes later access harder than removable batts.
Best for: Deep cavities where the specified moisture design supports open-cell foam.
Verdict: Hold until the installer explains the drying path and vapor-control requirements.
5. Blown cellulose: best for a separate attic floor
Blown cellulose suits a garage with a finished ceiling and an accessible attic above it. The insulation belongs on the attic floor when that ceiling forms the boundary of the heated workspace. It is not the same installation as insulating an exposed roof deck.
Air-seal the ceiling first. Protect ventilation paths and maintain required clearances around heat-producing equipment. The ceiling must also be suitable for the insulation load.
Blown cellulose pros:
- Fills around attic-floor framing and obstructions.
- Suits broad ceiling areas without cutting individual batts.
- Can be moved locally for access, then restored correctly.
Blown cellulose cons:
- Needs containment at edges, access openings and ventilation paths.
- Does not replace air sealing beneath the insulation.
- Can be disturbed by storage or repeated attic access.
Best for: Garages with a separate, accessible attic above the workshop ceiling.
Verdict: Buy for the attic floor after air sealing and ventilation details are complete.
Fix the garage door before blaming the walls
The overhead door interrupts a large part of the garage enclosure. Damaged perimeter seals, an uneven threshold and gaps between sections let outdoor air bypass insulated walls. Repair those paths before judging whether the wall insulation works.
In a detached workshop, garage door insulation addresses heat transfer through the door, while weather seals address leakage around it. You need to assess both. Adding insulation alone does not correct a door that fails to close evenly.
Do not attach material without checking the door manufacturer's instructions. Added weight affects the door system, and spring or balance adjustments belong with a qualified door technician. Keep tracks, safety sensors and moving components clear.
Put the insulation at the heated-space boundary
Before you order materials in 2026, identify exactly which surfaces separate your heated workshop from outdoors or an unheated space. That line must stay continuous. Insulating disconnected surfaces leaves bypasses that undermine the work.
Use this sequence:
- Choose the boundary. Decide whether the ceiling or roof follows the heated space.
- Repair water entry. Fix roof, siding, flashing and ground-water problems before covering framing.
- Plan services. Complete electrical changes and identify required access points.
- Seal bypasses. Address framing joints, penetrations and transitions with suitable materials.
- Install and protect. Fit the insulation, preserve required ventilation and add the specified protective finish.
An insulated wall does not correct moisture rising through an existing slab. Investigate persistent dampness separately. Likewise, a roofline conversion needs a full assembly plan; do not block existing vents as an improvised shortcut.
Match heating and ventilation to workshop use
A tight workshop still needs controlled ventilation. Painting, finishing, sanding and welding introduce different contaminants, and dust collection is not a substitute for every ventilation need. Choose controls for the work you actually do.
Never run a vehicle or fuel-burning engine inside an enclosed garage. Insulation does not make exhaust safe. Fuel-burning heaters also require proper installation, combustion air and venting according to their instructions and applicable requirements.
For occasional use, decide how you will warm the occupied area before changing the whole building. For regular heating, a continuous insulated enclosure matters more. The relationship between insulation and Pacific Northwest energy bills depends on heating habits and the starting condition of the building; no material alone establishes your savings.
How these insulation options are ranked
This 2026 ranking puts assembly fit ahead of material popularity. Closed-cell foam leads for a regularly heated garage because it combines air control with higher thermal resistance per inch. Mineral wool, fiberglass, open-cell foam and cellulose each lead in a different situation.
The ranking considers moisture management, air sealing, cavity depth, workshop use and future access. It does not claim that every detached garage needs spray foam or that one material fixes every enclosure problem.
Which insulation should you choose?
Choose closed-cell spray foam as the starting point for a regularly heated garage with exposed framing and limited depth. Choose mineral wool when sound absorption and removable batts drive the plan. Choose fiberglass when you can complete careful DIY air sealing and fitting.
For a 2026 project with an existing ceiling, inspect the attic before paying to alter the roof assembly. Insulating the correct boundary can keep the scope focused. AT Foam Insulation installs spray foam insulation for residential and commercial projects; ask for a free estimate tied to your actual garage conditions.
FAQ
What’s the best insulation for a detached garage in Washington?
Closed-cell spray foam is the strongest starting choice for a regularly heated garage where cavity depth and air leakage matter. Mineral wool, fiberglass or attic-floor cellulose can be better fits for other assemblies.
Should I insulate a detached garage if I don’t heat it?
Insulation alone will not make an unheated detached garage warm. Decide what temperature control you need before insulating, and address water entry and ventilation separately.
Is mineral wool better than fiberglass for a workshop?
Mineral wool suits a workshop where cavity sound absorption and removable batts are priorities. Fiberglass suits accessible DIY framing, but both materials need separate air sealing and careful fitting.
Should I insulate the garage ceiling or the roof?
Insulate the surface that forms the boundary of your heated space. A finished ceiling with an unheated attic usually calls for a different plan from an open workshop insulated along the roofline.
Can I leave spray foam exposed in my garage?
Do not assume spray foam can remain exposed. Its product listing, the building assembly and local requirements determine the protective covering or approved treatment needed.
Will spray foam fix condensation in my detached garage?
Spray foam is not a stand-alone fix for condensation. The plan must address moisture sources, surface temperatures, air leakage and ventilation without trapping existing water.
Can AT Foam Insulation assess my garage project?
AT Foam Insulation offers free estimates for spray foam projects in Seattle, Tacoma, Olympia, the Eastside and the greater Pacific Northwest. Describe your heating plans, exposed framing and any moisture problems when requesting an estimate.
One last thing
Decide where benches, wall cabinets and electrical equipment will go before covering the studs. Add suitable mounting support while the framing is exposed. That small planning step prevents unnecessary cutting into a finished insulated wall later.
Related guides
Get a FREE Quote. Call 425-999-8493.