The cost to insulate a garage in Seattle depends on the surfaces you insulate, the material you choose, and whether the framing is exposed or covered. For a useful 2026 estimate, have the contractor separate insulation from drywall removal, moisture repairs, ventilation work, and finishing—those jobs change the scope beyond the insulation itself.
- How much does it cost to insulate a garage in Seattle? Get a written estimate tied to specific surfaces.
- Compare garage insulation quotes with the same wall, ceiling, air-sealing, and finishing scope.
- Open-cell and closed-cell spray foam need different moisture and assembly decisions; neither belongs over an unresolved leak.
- AT Foam Insulation offers free estimates for Seattle homeowners considering spray foam insulation.
Why this matters
A garage quote is only useful when you know what it covers. Insulating exposed wall framing is a different job from opening finished walls, insulating a ceiling below a bedroom, and restoring the surfaces afterward.
Start with the problem you want to fix: a cold room above the garage, a drafty shared wall, or an uncomfortable workshop. For material context, see insulation options ranked by cost for Seattle homeowners, then compare estimates for your actual building—not just a material name.
How much does it cost to insulate a garage in Seattle?
Get a surface-by-surface estimate, not a total based only on garage floor area. Wall height, ceiling area, openings, existing finishes, and access all affect the work a contractor must include.
For your 2026 project, ask for a breakdown like this:
| Scope item | What the estimate should identify | What to clarify |
|---|---|---|
| Walls | Which exterior and shared walls receive insulation | Whether existing wall finishes stay or come off |
| Ceiling or roof | The exact surface being insulated | Whether living space sits above the garage |
| Air sealing | Gaps and penetrations included in the work | Who handles accessible leaks outside the insulation area |
| Material | Insulation type and specified installed thickness | How the proposed assembly handles moisture |
| Preparation | Removal, surface preparation, and protection | Who clears storage and addresses damaged materials |
| Covering and finishing | Required protective covering and finish work | Whether drywall, joint finishing, or painting is included |
| Cleanup | Debris removal and work-area cleanup | Whether disposal is part of the written scope |
R-value measures resistance to heat flow. Ask the contractor to state the proposed R-value for each assembly—the complete wall, ceiling, or roof section—not simply call the job “garage insulation.”
An estimate should also state exclusions plainly. A proposal that excludes drywall restoration is not equivalent to one that includes it, even when both specify the same insulation.
An unfinished garage: start with exposed framing
An unfinished garage gives the installer access to wall cavities, the spaces between framing members. That makes it easier to inspect the surfaces before insulation covers them.
Best for: Homeowners planning insulation before installing wall finishes. The advantage is access; the limitation is that insulation does not complete the wall by itself.
Check for roof or plumbing leaks, damp wood, pest damage, and wiring that needs attention. Settle those issues before the insulation crew starts, not after the cavities are filled.
Ask whether your estimate includes protecting the slab, doors, stored belongings, and equipment. Clear access belongs in the plan, especially when your garage also holds shelving, tools, or laundry equipment.
A finished garage: settle the access plan first
Finished walls hide the cavities you want to insulate. Before accepting a proposal, ask how the contractor will reach those cavities and verify the work.
Best for: Homeowners already planning wall repairs or remodeling. The benefit is coordinating insulation with work that opens the framing; the drawback is the added demolition and restoration scope.
Do not assume spray foam can be installed behind every existing wall finish without opening it. Installation methods depend on the product and assembly, and the proposal needs to explain the method being offered.
For a 2026 remodel, put removal, disposal, replacement wall covering, and finishing responsibilities in writing. Otherwise, you can finish the insulation work and still have an unfinished garage.
A garage below a bedroom: focus on the separating ceiling
When the room above your garage feels cold, start by inspecting the ceiling that separates the garage from that room. Insulating every exterior garage wall does not automatically correct gaps or missing insulation beneath the bedroom floor.
Best for: Homeowners whose main complaint is discomfort in living space above the garage. The focused scope addresses that boundary, but it does not turn the garage itself into conditioned living space.
Ask the contractor to identify accessible floor cavities, plumbing penetrations, ductwork, and edge framing. A rim joist is framing around the edge of a floor system; gaps there deserve attention where they are accessible.
The ceiling also forms part of the separation between the garage and the home. Insulation work must preserve required protective coverings and address penetrations appropriately rather than treating the ceiling as an ordinary open cavity.
Open-cell or closed-cell spray foam: which fits the assembly?
Open-cell spray foam has a more vapor-permeable cell structure. Closed-cell spray foam is denser and provides more thermal resistance per inch; its resistance to water vapor depends on the product and installed thickness.
Neither description tells you which material belongs in your garage. The wall or roof assembly, available cavity depth, moisture conditions, and required covering all matter.
| Material | Best for | Main advantage | Main limitation |
|---|---|---|---|
| Open-cell spray foam | Assemblies designed for vapor-permeable insulation | Expands into accessible cavities and can provide air sealing when properly installed | Needs a deliberate moisture-control design; it is not interchangeable with closed-cell foam |
| Closed-cell spray foam | Assemblies needing more thermal resistance within limited depth | Provides more R-value per inch than open-cell foam | Can restrict drying; the complete assembly needs review before installation |
| Fiberglass batts | Accessible, regular framing cavities | Fits between framing without spray application | Does not seal air leaks by itself and needs careful fitting around obstructions |
Choose the assembly before choosing the material. A material's strengths do not correct a roof leak, poorly fitted insulation, or an incomplete air-sealing plan.
AT Foam Insulation is best for Seattle homeowners who want a veteran-owned local crew to assess spray foam insulation for walls and attic spaces. The contractor offers open-cell and closed-cell installation, but the suitable choice still depends on your building.
Why garage insulation estimates vary
The biggest differences come from the work required, not the label on the insulation. Use these factors to check whether competing proposals describe the same job:
- Surface area: A wall-only project covers different surfaces from walls plus a ceiling or roof. Ask which openings and inaccessible areas are excluded.
- Access: Exposed framing and finished walls require different preparation. Storage, equipment, and tight roof spaces also affect access.
- Existing condition: Wet wood, damaged finishes, old insulation, and leaks need separate decisions. Identify who handles each repair.
- Assembly requirements: Insulation thickness, air sealing, vapor control, and protective coverings must work together. Compare the specified assembly, not just the foam type.
- Finish expectations: A working garage and a finished hobby room involve different restoration expectations. State what you expect the space to look like afterward.
- Use of the space: An unheated storage garage and a heated workshop have different comfort goals. Explain your intended use before the contractor writes the scope.
Do not compare a bare insulation proposal with a finished-room proposal. Ask both contractors to revise their scopes until the included work is clear.
What should happen before the insulation crew arrives?
A sound installation starts with inspection and preparation. In Seattle's wet climate, that includes finding out why a surface is damp before covering it.
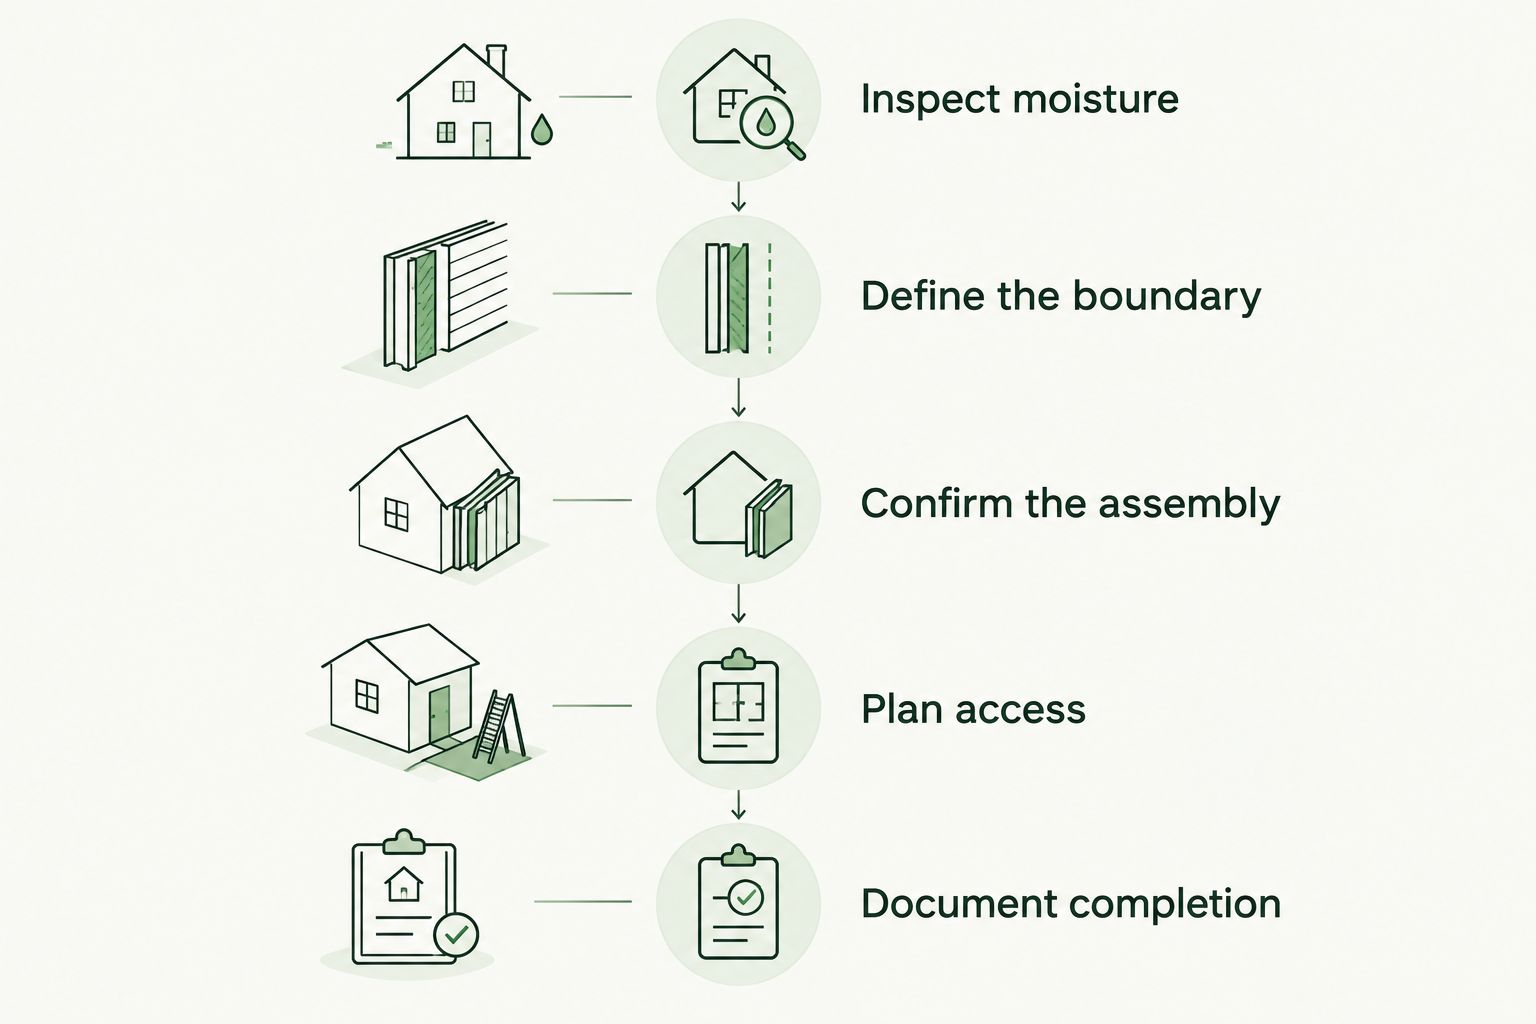
- Inspect moisture. Identify leaks, staining, damp framing, and visible deterioration. Resolve the source before insulation hides the surface.
- Define the boundary. Decide whether the insulation separates the garage from outdoors, the house from the garage, or both.
- Confirm the assembly. Specify material, thickness, air sealing, and protective covering for each surface.
- Plan access. Assign responsibility for moving belongings, opening finishes, protecting equipment, and restoring surfaces.
- Document completion. Keep the written scope and request photos of accessible work before it is covered.
These steps give you a way to judge the finished job. A photo of an insulated wall is more useful when you also know which wall it shows and what the proposal required there.
Will insulating my garage make the room above it warmer?
Insulating the garage ceiling addresses heat flow through the floor above it. The result also depends on insulation continuity, air leaks, and the room's heating system.
Tell the contractor where you feel the problem: along an outside wall, across the entire floor, or near a particular corner. That helps focus the inspection without assuming insulation is the only issue.
For your 2026 project, keep garage-to-house air leakage on the inspection list. The garage should not become an air source for the living space, and insulation alone does not establish that separation.
Does insulating a garage turn it into living space?
Insulation alone does not turn a garage into approved living space. A conversion can involve permits, heating, ventilation, electrical work, moisture control, and other building requirements beyond insulation.
If your 2026 plan includes a bedroom, office, or other occupied room, check the conversion requirements before commissioning an insulation-only job. Design for the intended use from the start.
What should I ask before accepting a quote?
Ask the contractor to walk through the garage with you and point to every included surface. Then ask these questions:
- What problem is this insulation plan intended to solve?
- Which walls, ceiling sections, and edge cavities are included?
- What moisture issues need correction first?
- What material, thickness, and R-value are specified?
- What covering must go over the insulation?
- Who handles removal, repairs, disposal, and finish work?
- What installation-day access and re-entry instructions apply?
For spray foam, follow the installer's product-specific instructions about ventilation and re-entry. Do not substitute a generic waiting period for the requirements of the material used in your home.
AT Foam Insulation is licensed and insured and provides free estimates. Use the estimate visit to settle the scope, not just collect a total.
FAQ
How much does it cost to insulate a garage in Seattle in 2026?
A useful Seattle garage insulation estimate must specify the surfaces, material, access, preparation, and finish work. Ask for insulation and any repairs or restoration to be listed separately so you can compare equivalent scopes.
Can I insulate my garage without removing the drywall?
That depends on the existing assembly and the proposed installation method. Have the contractor explain how the cavities will be accessed and the completed work checked before accepting the scope.
Is closed-cell spray foam better than open-cell for a Seattle garage?
Closed-cell spray foam is not automatically the better choice for every Seattle garage. Available depth, moisture conditions, drying paths, and the complete wall or roof assembly determine which material fits.
Should I insulate the garage walls or ceiling first?
Start with the surface separating the space you want comfortable from the space you do not heat. A cold bedroom above a garage calls for inspecting the garage ceiling; a heated workshop needs a broader boundary plan.
Will garage insulation stop condensation?
Garage insulation alone does not guarantee condensation control. Moisture sources, surface temperatures, air leakage, and ventilation need to be considered together.
Does spray foam need a covering in a garage?
Spray foam installations generally require an approved protective covering unless a specific code-approved exception applies. Ask the contractor to identify the applicable requirement and include the covering in the scope.
Can I get a free insulation estimate in Seattle?
AT Foam Insulation provides free estimates in Seattle and the surrounding service area. Describe your garage’s existing finishes, moisture concerns, and intended use so the estimate addresses the right work.
Related guides
- How to connect spray foam insulation to whole-house ventilation
- How to connect attic insulation to a smart thermostat setup
- Best insulation for pole barns and metal buildings
One last thing
An unheated garage can remain cold after insulation because insulation slows heat flow—it does not produce heat. Before you approve the work, say whether you want to protect the house above it, improve workshop comfort, or prepare for a permitted conversion.
Get a FREE Quote. Call 425-999-8493.
Comments
One response to “How much does it cost to insulate a garage in Seattle?”
[…] How much does it cost to insulate a garage in Seattle? […]