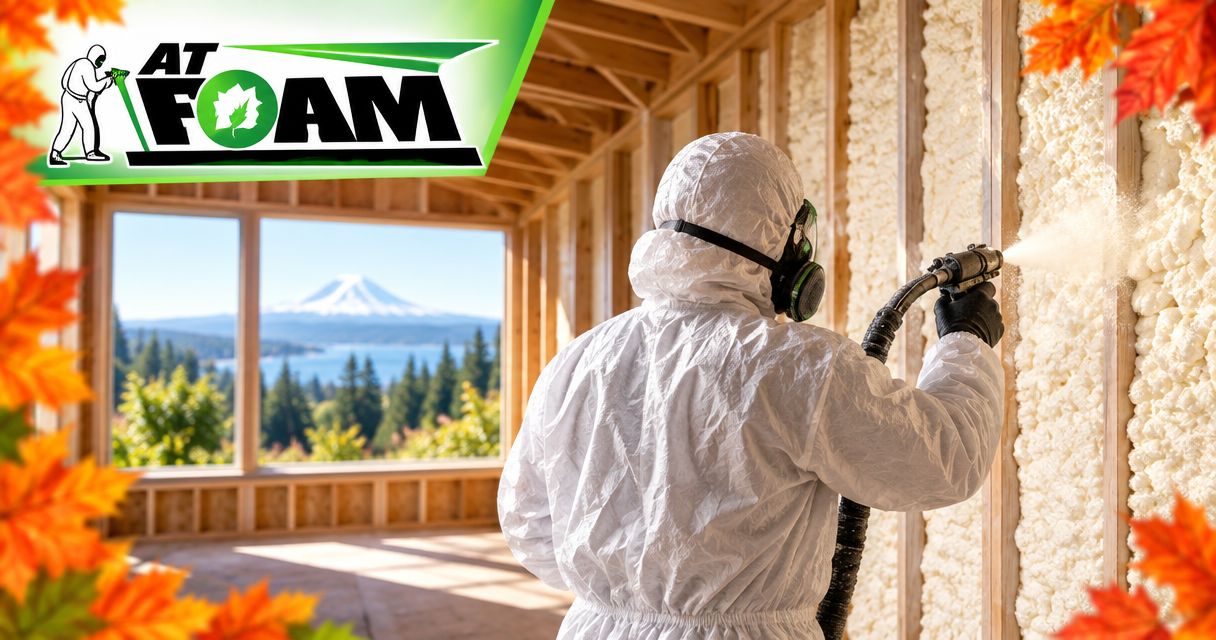
Best overall for tight framing: closed-cell spray foam. Best for sound-focused partitions: mineral wool. Best for an accessible attic floor: blown-in cellulose. The best insulation for home additions in Washington in 2026 depends on where you need to stop heat, air and moisture—not which material wins a blanket ranking.
- Closed-cell spray foam is the best insulation for home additions with limited framing depth and demanding air-sealing details.
- Mineral wool suits sound-focused partitions; cellulose suits accessible attic floors with a separate air barrier.
- Open-cell spray foam needs an assembly-specific moisture plan, especially beneath roof sheathing.
- AT Foam Insulation provides local spray foam installation and free estimates for Washington additions.
Why this matters for a Washington addition
An addition creates a new connection between old construction and new framing. That connection needs attention. Insulation in the new walls does not fix an open air path where the addition meets your existing attic, floor or roof.
Wet Pacific Northwest winters also make drying important. Roof leaks, damp crawl spaces and wet framing need correction before insulation covers them. Neither foam nor fiber repairs rot or removes an existing mold problem.
AT Foam Insulation is a fit for Washington homeowners seeking spray foam insulation installed by a veteran-owned local crew. You can request a free estimate from AT Foam Insulation for attic, crawl space and wall work in Seattle, Tacoma, Olympia and the surrounding Pacific Northwest.
What makes the best insulation for home additions?
Judge the assembly first. An assembly means the whole roof, wall or floor—not just the insulation inside it. Use these criteria when reviewing your 2026 addition plans:
- Thermal resistance: R-value measures resistance to heat flow. Check the required assembly performance, not just the number printed on a bag.
- Air control: Your air barrier must connect continuously across the addition and existing house. Fiber insulation alone does not provide that connection.
- Moisture control: Decide how rain, ground moisture and indoor water vapor will be managed, and how the framing can dry.
- Framing depth: A shallow roof cavity needs a different approach from an open attic with room for added insulation.
- Room use: A bedroom beside a family room has different sound-control needs from an exterior foundation wall.
- Installation access: Wiring, plumbing, attic access and future repairs affect which material belongs in each location.
Ask your designer to mark the thermal boundary on the drawings. That is the line separating conditioned living space from outside conditions. The insulation and air barrier should follow that line without gaps.
Insulation options at a glance
| Rank and material | Best for | Standout feature | Key limitation |
|---|---|---|---|
| 1. Closed-cell spray foam | Tight exterior framing | High R-value per inch with air control at specified thickness | Restricts drying more than vapor-open insulation |
| 2. Mineral wool batts | Sound-focused partitions | Fibrous cavity fill suited to acoustic assemblies | Requires a separate air barrier at exterior boundaries |
| 3. Open-cell spray foam | Irregular above-grade cavities | Expands around framing and penetrations | Requires careful vapor and condensation planning |
| 4. Blown-in cellulose | Accessible attic floors | Fills around attic-floor obstructions | Needs separate air sealing and depth control |
| 5. Fiberglass batts | Straight, accessible wall cavities | Fits standard framing without spraying | Gaps and compression undermine installation quality |
These are different jobs, not interchangeable products. An addition can use more than one material where the assembly calls for it.
1. Closed-cell spray foam: best for tight exterior framing
Closed-cell spray foam forms a rigid insulation layer and provides air resistance when installed at the product's specified thickness. Its relatively high R-value per inch makes it useful where framing leaves little room. Typical closed-cell foam provides about R-6 per inch; use the selected product's published value for design.
For a 2026 addition, closed-cell foam deserves consideration at difficult floor transitions, rim joists and constrained roof or wall cavities. A rim joist is the framing around the outside edge of a floor. These locations need connected air sealing, not isolated patches of foam.
Closed-cell spray foam pros:
- Provides more thermal resistance per inch than common fibrous cavity insulation.
- Combines insulation and air control when installed to its approved specifications.
- Conforms to framing and penetrations that complicate fitted batts.
Closed-cell spray foam cons:
- Limits vapor movement and changes how an assembly dries.
- Makes covered framing and services harder to inspect or alter.
Closed-cell foam is not a repair for wet sheathing. Confirm substrate conditions, drying direction and required protective coverings before installation.
Best for: Exterior cavities where depth and air leakage are the main constraints.
Verdict: Buy for a specified, moisture-checked assembly—not as a blanket treatment for every cavity.
2. Mineral wool batts: best for sound-focused partitions
Mineral wool batts fit between studs or joists and absorb sound within the cavity. They suit additions where a new bedroom, office or bathroom shares a partition with a noisy space. Sound control still depends on the complete wall or floor construction.
Do not mistake cavity absorption for soundproofing. Sound also passes through framing, doors, outlets and gaps. For the distinction between insulation and a complete acoustic assembly, read about spray foam and room soundproofing.
Mineral wool batts pros:
- Suit sound-absorbing cavity fill in partitions.
- Can be cut around framing and services.
- Allow access to the cavity when interior finishes are removed.
Mineral wool batts cons:
- Do not replace a continuous exterior air barrier.
- Require careful fitting around boxes, pipes and irregular framing.
For exterior walls, check vapor control separately. A batt filling the cavity does not establish whether the sheathing can dry safely.
Best for: Interior partitions where reducing sound transfer is a design priority.
Verdict: Buy for the sound-control assembly; skip the promise of a soundproof room from batts alone.
3. Open-cell spray foam: best for irregular above-grade cavities
Open-cell spray foam expands into framing cavities and remains softer and more vapor-permeable than closed-cell foam. It provides about R-3.6 per inch, with the actual value determined by the product. Its air-barrier performance also depends on the specified installed thickness.
Open-cell foam fits the discussion when complicated framing makes batt fitting difficult and cavity depth is sufficient. Under roof sheathing, the moisture design needs particular attention. Air sealing and vapor control are different tasks; accomplishing one does not automatically accomplish the other.
Open-cell spray foam pros:
- Fills around irregular framing and penetrations.
- Provides air control at the product's specified thickness.
- Permits more vapor movement than closed-cell foam.
Open-cell spray foam cons:
- Requires more depth than closed-cell foam for the same nominal R-value.
- Needs assembly-specific condensation and vapor-control planning.
In a 2026 roof-addition review, ask whether the roof is vented or unvented before choosing foam. That decision changes the required roof assembly.
Best for: Irregular above-grade cavities with enough depth and a defined moisture strategy.
Verdict: Buy only after the roof or wall design establishes its suitability.
4. Blown-in cellulose: best for accessible attic floors
Blown-in cellulose is loose-fill insulation that covers an attic floor and surrounds small obstructions. It suits an addition with a conventional attic above a flat ceiling. Typical loose-fill cellulose provides roughly R-3.2 to R-3.8 per inch, depending on the product and installed condition.
The ceiling below the cellulose needs air sealing first. Seal accessible penetrations and wall-top openings before they disappear beneath insulation. Keep required ventilation paths and clearances intact.
Blown-in cellulose pros:
- Covers an open attic floor without fitting individual batts.
- Fills around framing and small obstructions.
- Can be moved locally when attic-floor access is necessary.
Blown-in cellulose cons:
- Does not replace ceiling-plane air sealing.
- Requires installation to the specified coverage and settled depth.
Cellulose on an attic floor and dense-pack cellulose in a wall are different installation methods. Do not transfer attic instructions to an enclosed wall cavity.
Best for: Accessible attic floors with a sealed ceiling and a clear ventilation plan.
Verdict: Buy for the attic floor; skip loose-fill attic methods in open walls.
5. Fiberglass batts: best for straightforward wall cavities
Fiberglass batts are preformed fiber insulation fitted between framing members. They suit open, regular cavities where installers can reach the entire space and inspect the fit before drywall. The material does not provide the wall's air barrier.
The details matter. A batt needs contact with the intended enclosure surface and careful fitting around services. Stuffing a full batt behind wiring or crushing it into a shallow cavity is not a substitute for correct installation.
Fiberglass batts pros:
- Fit conventional stud and joist layouts.
- Allow visual inspection before the wall closes.
- Can be removed for later cavity access.
Fiberglass batts cons:
- Depend on separate air-sealing work.
- Lose intended performance when gaps or inappropriate compression remain.
Faced and unfaced batts are not interchangeable moisture-control decisions. Choose the facing, if any, as part of the wall design rather than by habit.
Best for: Regular wall cavities with a separate, continuous air barrier.
Verdict: Buy when the cavity is straightforward and installation quality is checked.
What should happen before insulation day?
Your 2026 installation plan should resolve the building details before the crew arrives. Insulation should follow the design, not force last-minute decisions about ventilation or wet framing.
Fix water problems first
Check roof flashing, wall openings, drainage and crawl space conditions. Find the source of wet wood before covering it. Insulation does not stop a roof leak, and a ground vapor barrier does not fix every source of crawl space water.
Connect old construction to new framing
Identify the wall, floor and roof transitions where your addition joins the house. Ask who seals each connection and which material forms the continuous air barrier. A well-insulated new wall still leaves a problem if its top opens into an old attic.
Finish concealed work
Coordinate electrical, plumbing, exhaust ducts and inspection requirements before insulation. Confirm clearances around heat-producing equipment and whether foam requires a thermal or ignition barrier in that location. The product instructions and approved assembly govern those details.
Plan occupancy and ventilation
For spray foam, get the manufacturer's ventilation and re-entry instructions before work begins. Do not choose a universal waiting period from an online article. Arrange household access around the specified requirements, including people and pets.
How these materials are ranked
This 2026 ranking prioritizes assembly fit: thermal resistance within available depth, air control, moisture behavior, sound needs and installation access. It is a selection guide, not a claim that every material has been field-tested on your house.
Closed-cell foam ranks first for constrained exterior framing. The other materials earn separate use cases rather than competing for a job they are not designed to do. Your approved plans, local requirements and selected product specifications determine the final installation.
Which insulation should you choose for your addition?
Start with closed-cell spray foam when limited depth and difficult air-sealing details define the job. Choose cellulose for an accessible attic floor, mineral wool for sound-focused partitions, and fiberglass for regular cavities with separate air control. Use open-cell foam where the assembly supports its vapor behavior and required depth.
AT Foam Insulation installs open-cell and closed-cell spray foam insulation for residential and commercial projects. The veteran-owned local crew serves Seattle, Tacoma, Olympia, the Eastside and the greater Pacific Northwest. Request a free estimate with your drawings and photos so the discussion starts with your actual addition.
FAQ
What’s the best insulation for home additions in Washington?
Closed-cell spray foam is the strongest starting point for tight exterior framing that needs insulation and air control. Accessible attic floors, sound-focused partitions and regular wall cavities can call for different materials.
Should I use open-cell or closed-cell foam in my addition?
Choose between open-cell and closed-cell foam based on cavity depth, required thermal performance and the assembly’s moisture design. Closed-cell foam provides more R-value per inch; open-cell foam allows more vapor movement.
Can I use different insulation materials in the same addition?
Yes, different materials can serve different parts of an addition. Keep the air barrier and thermal boundary continuous where those materials meet, and confirm that each assembly manages moisture correctly.
Does spray foam fix a damp crawl space?
Spray foam alone does not fix a damp crawl space. Identify drainage, plumbing leaks, ground moisture and damaged materials before deciding how to insulate the addition above it.
Will mineral wool soundproof my new bedroom?
Mineral wool alone will not soundproof a bedroom. It absorbs sound inside a cavity, but doors, gaps, framing connections and the wall or floor construction also affect sound transfer.
Can my family stay home during spray foam installation?
Follow the selected foam manufacturer’s occupancy, ventilation and re-entry instructions. Ask the contractor for those requirements before scheduling work rather than assuming every product uses the same waiting period.
How do I get an insulation estimate for my addition?
Request a free estimate from AT Foam Insulation and provide the addition drawings, accessible framing photos and project location. Identify whether the work includes the attic, crawl space, walls or roof so the installation scope is clear.
One last thing
Ask for a walk-through before drywall. Have the crew show you where the addition's air barrier connects to the existing house, especially at the rim joist and roof transition. Those connections are much harder to inspect once the finishes cover them.
Related guides
- Insulation companies in Seattle
- Winter spray foam installation in Seattle
- Crawl space encapsulation and existing mold
Get a FREE Quote. Call 425-999-8493.