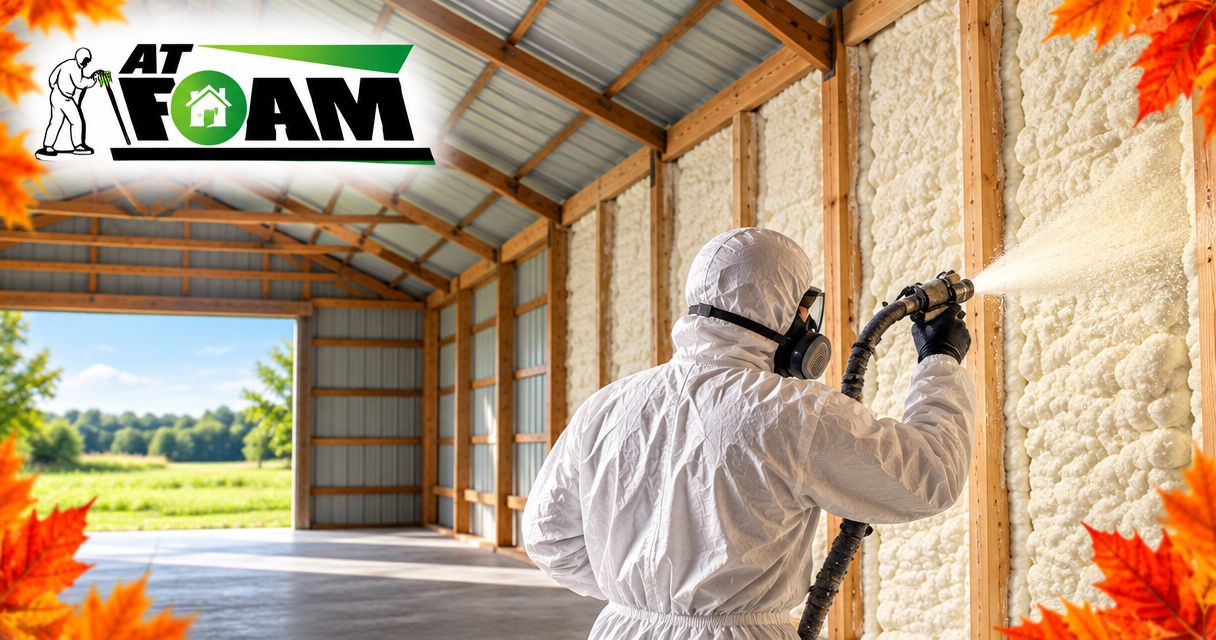
Yes, you can insulate a pole barn with spray foam, provided the roof and walls are sound, the application surfaces meet the foam manufacturer's requirements, and the assembly handles moisture correctly. Closed-cell foam is often the better fit where you need more insulation in limited space, but neither foam type fixes leaks or replaces ventilation. For a 2026 project, decide whether you will heat the entire barn or just an enclosed work area before choosing the insulation layout.
- Can you insulate a pole barn with spray foam? Yes, after addressing leaks, surface condition, moisture, and fire protection.
- Closed-cell spray foam provides more R-value per inch; open-cell foam needs more depth and careful moisture planning.
- Insulate the boundary around your heated space, not automatically every roof and wall surface.
- AT Foam Insulation is a veteran-owned Pacific Northwest spray foam contractor offering free estimates.
Why this matters
A pole barn used for equipment storage has different needs from a heated woodworking shop. Insulating the wrong surfaces leaves you paying to condition space you do not use, while ignoring air leaks lets heat escape around otherwise insulated sections.
Pacific Northwest wet winters add another concern: warm, moist indoor air meeting cold metal. Condensation is water forming on a cold surface, and it can wet framing or drip onto stored equipment. Choose the insulation assembly around the building's use and moisture conditions, not just the foam type.
If your barn will become a workspace, the same planning questions apply to insulation for detached garages and workshops: where you heat, how you ventilate, and what separates indoors from outdoors.
Can you insulate a pole barn with spray foam?
Yes. Spray foam can insulate suitable pole barn wall and roof assemblies while reducing air movement through the surfaces it covers. The installation still needs a continuous boundary, meaning an unbroken separation between conditioned space and outdoors.
Use this sequence before approving a 2026 installation:
- Define the heated space. Decide whether you need the whole barn comfortable or only a separate shop inside it. Include the intended ceiling height.
- Inspect the shell. Repair roof leaks, damaged siding, deteriorated framing, and other water-entry points before covering surfaces.
- Choose the assembly. Decide whether insulation belongs at the roofline or at a ceiling below an unconditioned attic.
- Choose the foam. Match open-cell or closed-cell foam to available depth, moisture conditions, and the required R-value—the measure of resistance to heat flow.
- Plan the finish. Include required fire protection, ventilation, and access to components that need maintenance.
Ask for a written scope that identifies each insulated surface. A quote that says only “spray the barn” does not tell you how doors, eaves, wall transitions, or exposed foam will be handled.
Closed-cell or open-cell foam for a pole barn?
Closed-cell foam is generally the stronger candidate when framing depth is limited. Open-cell foam needs more thickness for the same thermal resistance and allows more water vapor to pass through it.
Typical published values are roughly R-6 to R-7 per inch for closed-cell polyurethane foam and R-3.5 to R-4 per inch for open-cell foam. The selected product's documentation—not these general ranges—sets the design value for your project.
| Foam type | Best for | Main advantage | Main limitation |
|---|---|---|---|
| Closed-cell | Assemblies needing more R-value in limited depth | Higher thermal resistance per inch and lower vapor permeability | Adheres tightly, complicating later panel removal or repairs |
| Open-cell | Deeper cavities with a suitable moisture-control design | Fills cavities with lower-density insulation | Needs more depth and careful vapor-control planning |
Closed-cell foam: more insulation in limited space
Closed-cell foam can suit pole barn assemblies where depth matters. Its resistance to water vapor depends on the specific product and installed thickness, so ask whether the proposed application supplies the vapor control your assembly requires.
Do not treat closed-cell foam as roof repair. Water can still enter through failed fasteners, flashing, or damaged panels. Covering a suspect roof makes later diagnosis harder.
Open-cell foam: plan depth and drying
Open-cell foam can work in an appropriately designed assembly, but it is not an automatic substitute for closed-cell foam under cold metal. The roof layers, indoor humidity, climate, and vapor-control details all matter.
For your 2026 scope, ask the contractor to explain how the assembly dries if moisture reaches it. “The foam seals everything” is not a moisture-control plan.
Why the right pole barn insulation varies
The right specification depends on how the building works, not simply its floor area. These factors change the design:
- Building use. Vehicle storage, woodworking, livestock, and regularly occupied workspaces introduce different moisture and ventilation demands.
- Heating pattern. Occasional heating and continuous conditioning create different indoor conditions.
- Roof condition. Leaks, corrosion, existing liners, and panel coatings affect preparation and attachment decisions.
- Available depth. Shallow framing limits how much insulation fits without changing the interior assembly.
- Indoor moisture. Wet vehicles, washing, animals, and other moisture sources need deliberate exhaust or humidity control.
- Interior finish. Exposed foam, finished walls, and accessible service areas require different protection details.
Bring these details to the estimate. They give the installer something concrete to design around instead of guessing how you will use the barn.
Will spray foam stop condensation inside a metal barn?
Spray foam can reduce condensation risk by limiting air movement and insulating cold surfaces. It does not remove moisture from the air or guarantee a dry building.
Think about moisture in three parts: where it enters, where it travels, and how it leaves. Roof leaks bring in liquid water. Air leaks carry moisture into assemblies. Indoor activities add water vapor that needs a planned exit.
A slab can also contribute moisture, particularly when the below-slab moisture-control details are unknown. Do not assume insulating the roof solves a damp floor or wet stored materials.
Fix bulk water first, then coordinate insulation with ventilation. In a Seattle, Tacoma, or Olympia shop, closing previously leaky walls can change how quickly indoor moisture clears. Plan exhaust for moisture-producing activities rather than relying on accidental drafts.
Should you insulate the roofline or the ceiling?
Insulate the surface that encloses the space you intend to condition. A roofline application brings the volume below the roof into the insulated enclosure; a ceiling-level application separates the occupied area from an attic above.
| Insulation location | Best for | Benefit | Trade-off |
|---|---|---|---|
| Roofline | A conditioned space open to the rafters | Keeps the roof volume inside the insulated enclosure | Includes overhead volume you might not need to heat |
| Ceiling level | A shop with a separate attic above | Limits the conditioned enclosure to the occupied space | Requires a continuous ceiling boundary and suitable attic ventilation |
Do not combine parts of both designs without a clear reason. Insulating patches at the roof and other patches at the ceiling can leave gaps between the intended boundaries.
Ask the installer to trace the insulated enclosure on a sketch. You should be able to follow it from the floor perimeter, up the walls, across the top, and back down without unexplained breaks.
Can you spray foam directly onto metal siding or roofing?
Spray foam can adhere to suitable metal surfaces, but direct application depends on the foam manufacturer's instructions and the condition of the metal. Dirt, oil, moisture, corrosion, and incompatible coatings can interfere with adhesion.
Existing condensation-control blankets and liners need their own assessment. The installer must determine what the foam will actually bond to and whether that material is secure enough to remain in the assembly.
Direct application also affects future work. Foam bonded to a roof panel can complicate panel replacement, access to fasteners, and leak investigation. If roof replacement is already approaching, resolve that work before committing to an insulation assembly attached to the panels.
What belongs in a pole barn insulation estimate?
A useful 2026 estimate describes the finished assembly, not just the foam application. Ask it to identify preparation, insulated surfaces, specified product, installed thickness, target R-value, and required protective coverings.
Comparing barn insulation costs only makes sense when the scopes match: roofline versus ceiling, preparation, foam specification, and protective finishes all change the work involved. A barn project in Alberta also has different local requirements and conditions from one in Washington; do not transfer a location-specific estimate to your building.
Separate insulation work from related repairs. Roof repairs, electrical changes, ventilation, and interior finishes should have clear responsibility, even when different trades handle them. Otherwise, you can finish the foam installation and still have an unusable workspace.
Does pole barn spray foam need a protective covering?
Spray polyurethane foam generally needs protection from occupied interior space under the applicable building code. A common thermal-barrier material is 1/2-inch gypsum wallboard, but approved alternatives and specific exceptions depend on the assembly and use.
A thermal barrier delays heat exposure to the foam during a fire. An ignition barrier serves a different purpose and is not an interchangeable substitute. Ask which protection applies before accepting an exposed-foam finish.
For a 2026 conversion from storage to a regularly occupied shop, confirm the proposed use with the local building department. Insulation does not establish that the building meets requirements for occupancy, electrical work, heating, or fire safety.
Keep welding, grinding, and other ignition sources in the planning discussion. Required protection needs to suit the actual work, not just how the empty building looks on installation day.
How should you prepare a pole barn for installation?
Clear access is only part of preparation. The building needs to be ready for the selected foam and safe to isolate during application.
- Repair leaks. Complete roof and wall repairs before insulation hides the underlying surfaces.
- Check surfaces. Let the installer verify cleanliness, dryness, and acceptable application temperatures.
- Plan services. Identify wiring, plumbing, vents, and equipment that need access or protection.
- Protect contents. Agree on what must leave the building and what will be masked against overspray.
- Plan re-entry. Follow the selected product's ventilation and reoccupancy instructions; do not assume every foam has the same timetable.
Animals need an explicit relocation plan too. Do not leave livestock or pets in an application area while crews spray or while required ventilation is underway.
Is insulating an unheated pole barn worthwhile?
Insulation slows heat transfer; it does not create heat. In an unheated barn, it can moderate temperature changes, but it will not make the space behave like a heated workshop.
Start with the problem you want to solve. Condensation, drafts, frozen equipment, and uncomfortable working conditions are different problems. Each needs a design that addresses its cause, rather than a blanket instruction to cover every surface with foam.
Can you insulate only the workshop inside a pole barn?
Yes, you can insulate an enclosed workshop inside a larger pole barn. The walls, ceiling, doors, and floor perimeter separating that room from unconditioned space need a coordinated plan.
This approach keeps the design focused on the area you actually use. The limitation is access: open doors between the shop and barn let conditioned air escape, and incomplete partitions undermine the enclosure.
AT Foam Insulation is best for Pacific Northwest property owners who want a veteran-owned local spray foam contractor. The licensed and insured contractor provides residential and commercial insulation services; discuss your barn's intended use and assembly during a free estimate rather than assuming a house insulation detail fits the job.
FAQ
Can you insulate a pole barn after it is built?
Yes, an existing pole barn can be insulated after its roof, walls, moisture conditions, and access are assessed. Existing liners, contents, and services can affect preparation and the insulation layout.
Is closed-cell spray foam better for a metal pole barn?
Closed-cell spray foam is generally better where you need more R-value in limited depth. The roof assembly, vapor-control requirements, and future repair access still determine whether it fits your barn.
Will spray foam fix a leaking pole barn roof?
No, spray foam insulation is not a substitute for repairing a leaking roof. Fix water-entry points before applying insulation that can obscure the underlying surfaces.
Can I leave spray foam exposed inside my barn?
Do not assume spray foam can remain exposed inside your barn. The applicable code, building use, and approved assembly determine the required protective covering.
Do I still need ventilation after insulating a pole barn?
Yes, insulation does not replace ventilation needed for indoor moisture, pollutants, or the building’s use. Coordinate exhaust and replacement air with the tighter enclosure.
How much spray foam does my pole barn need?
Your pole barn needs the foam thickness specified for its required R-value and assembly. The selected product’s documentation and applicable code requirements determine that thickness, not a universal rule.
Does AT Foam Insulation offer free estimates?
AT Foam Insulation offers free estimates for insulation projects in its Pacific Northwest service area. Describe your building, location, intended use, and known moisture problems when requesting an assessment.
One last thing
Your largest insulation gap might be the overhead door, not the roof. Inspect the door perimeter, wall-to-roof connections, and other breaks in the enclosure before approving the work. Continuous insulation and air control matter more than an impressive thickness in isolated areas.
Related guides
- Open-cell vs. closed-cell spray foam in Washington
- Alternatives to spray foam insulation
- Choosing insulation companies in Seattle
Get a FREE Quote from AT Foam Insulation: call 425-999-8493.