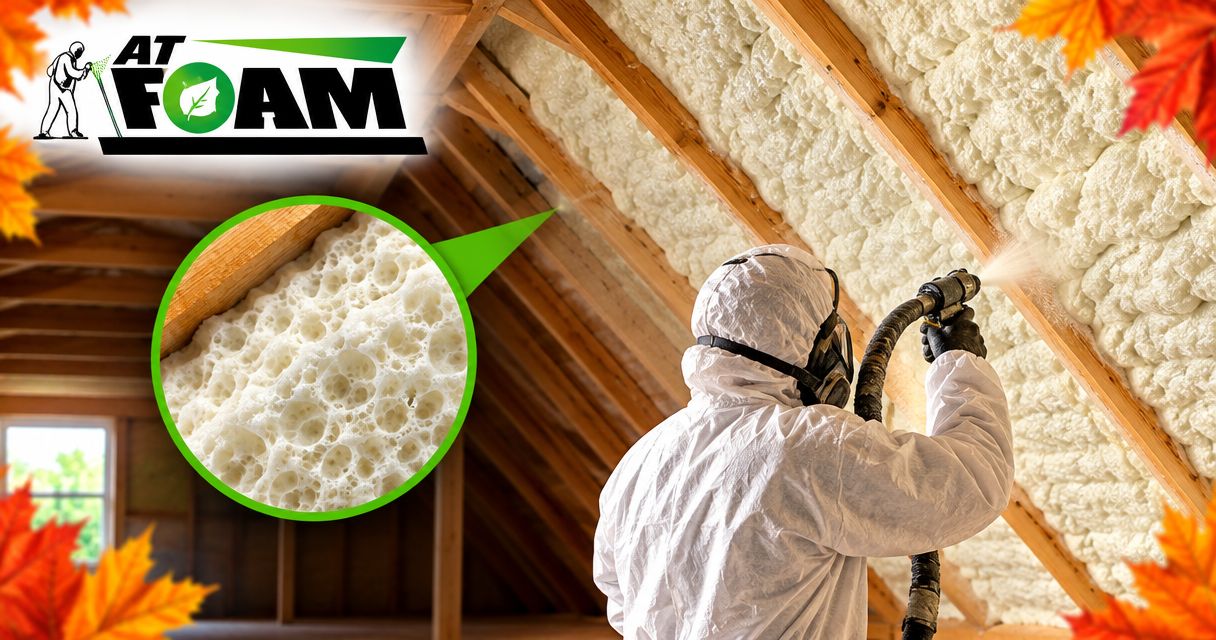
Yes—open-cell spray foam can be enough for an attic when its installed thickness meets the required R-value and the attic design controls air leakage, moisture, and roof ventilation. It is not enough by itself when the roof needs a separate vapor-control layer, the framing limits insulation depth, or leaks and damp wood remain unresolved.
- Open cell spray foam attic insulation works when thickness, air sealing, and moisture control match the roof design.
- Open-cell foam needs more depth than closed-cell foam for the same R-value.
- Fix roof leaks before insulating; spray foam does not repair roofing or dry wet wood.
- AT Foam Insulation provides local attic insulation services for Seattle, Tacoma, Olympia, and the greater Pacific Northwest.
Choose the attic assembly first, then choose the foam. For a local assessment, AT Foam Insulation provides residential and commercial insulation services with a veteran-owned crew, licensing and insurance, and free estimates.
Is open-cell spray foam insulation enough for an attic?
Open-cell foam is enough only when the complete installation meets your attic's thermal, air-control, and moisture-control needs. R-value measures resistance to heat flow; a higher number means greater resistance. The required total depends on the applicable code and the approved assembly—not simply the foam's name.
Start by identifying where the insulation belongs. An attic floor and the underside of a roof are different jobs.
| Attic approach | Best for | Main benefit | Main limitation |
|---|---|---|---|
| Open-cell foam | Assemblies with enough depth and a defined moisture-control plan | Provides insulation and air sealing at the product's specified thickness | Lower R-value per inch; does not replace required vapor control |
| Closed-cell foam | Assemblies where insulation depth is limited | Provides more R-value per inch and lower vapor permeance | Requires its own thickness, substrate, and assembly checks |
| Blown-in insulation with separate air sealing | Vented attics insulated at the ceiling | Adds insulation across the attic floor without moving the insulation boundary to the roof | Does not replace the separate air-sealing work |
For your 2026 project, ask the contractor to identify the insulation location, specified product, installed depth, and moisture-control details in writing. A proposal that says only “spray the attic” leaves too much undecided.
Why this matters in Pacific Northwest attics
Seattle, Tacoma, Olympia, and Eastside homes face wet winters and long stretches of damp weather. Roof leaks, indoor moisture, and cold roof sheathing—the wood panels beneath the roofing—need separate attention.
Air sealing and vapor control are not the same job. Air sealing stops air moving through gaps. Vapor control limits moisture moving through materials; open-cell foam remains relatively vapor-permeable even when it forms an effective air barrier.
A roof can be well insulated and still have a moisture problem. Covering damp sheathing does not solve the source of the dampness. Neither does adding more foam over an unresolved roof leak.
Open-cell foam needs enough installed depth
Open-cell foam has a softer, open internal structure. Its R-value per inch is lower than that of closed-cell foam, so you need more thickness to reach the same total thermal resistance.
For simple planning, open-cell foam rated at R-3.5 per inch would provide about R-21 at 6 inches and R-35 at 10 inches. These are arithmetic examples, not a recommended thickness or a statement of your local code requirement. Use the selected product's published rating for the actual design.
The framing depth matters. If the roof cavity cannot hold the required thickness, the contractor needs a different assembly—not a promise that a thinner layer is enough because it seals air leaks.
Your 2026 estimate should distinguish between the specified installed thickness and the resulting R-value. Ask how the crew checks coverage at edges, roof transitions, and other hard-to-reach areas. An average depth does not explain a thin spot.
Closed-cell foam helps when depth is limited
Closed-cell foam has a denser internal structure and provides more thermal resistance per inch. It also has lower vapor permeance, meaning less water vapor passes through it than through open-cell foam at comparable thicknesses.
That makes closed-cell foam worth evaluating where roof framing limits depth or where the assembly needs its vapor-control properties. It does not make every closed-cell installation correct. The product, thickness, roof condition, and drying paths still need to fit together.
The trade-off is practical: choosing a less vapor-permeable material changes how the assembly can dry. Your contractor should explain that choice rather than treating reduced vapor movement as an automatic benefit in every location.
Use the open-cell versus closed-cell comparison for Washington homes to understand the material differences. Then bring the discussion back to your roof, not a general contest between foam types.
Why the right attic insulation choice varies
The right specification changes with the building. These factors decide whether open-cell foam is enough:
- Insulation location. Insulating the attic floor leaves a different boundary between indoors and outdoors than insulating along the roofline.
- Available depth. Open-cell foam needs enough space to reach the specified R-value without leaving thin areas.
- Roof condition. Leaks, damaged sheathing, and wet wood need attention before foam covers the surface.
- Vapor control. The roof assembly needs a defined way to limit moisture accumulation and allow appropriate drying.
- Attic ventilation. A vented attic and an unvented attic require different details; vents cannot be handled as an afterthought.
- Equipment and exhaust. HVAC equipment, combustion appliances, and bathroom exhaust routes affect the work plan.
For a 2026 retrofit, ask which of these conditions the contractor has inspected and which still need investigation. A material recommendation should follow those answers.
Should the foam go on the attic floor or the roofline?
Insulation at the attic floor separates your living space from the attic. In a conventional vented attic, outside air moves through the attic while insulation and air sealing protect the rooms below.
Roofline insulation moves that boundary upward. It changes the attic's relationship to the house, but spraying the roof does not by itself establish the attic's ventilation, humidity control, or conditioning plan.
Do not mix a vented-attic detail with an unvented-roof detail. If roof vents remain open without a deliberate assembly design, outside air can bypass the intended insulated boundary. Conversely, blocking ventilation in a roof assembly that depends on it creates a different problem.
Ask the contractor to draw where the air barrier and insulation will run. That drawing should include gable walls, eaves, attic access, and any connection to an attached garage or adjoining roof section.
What should happen before attic foam installation?
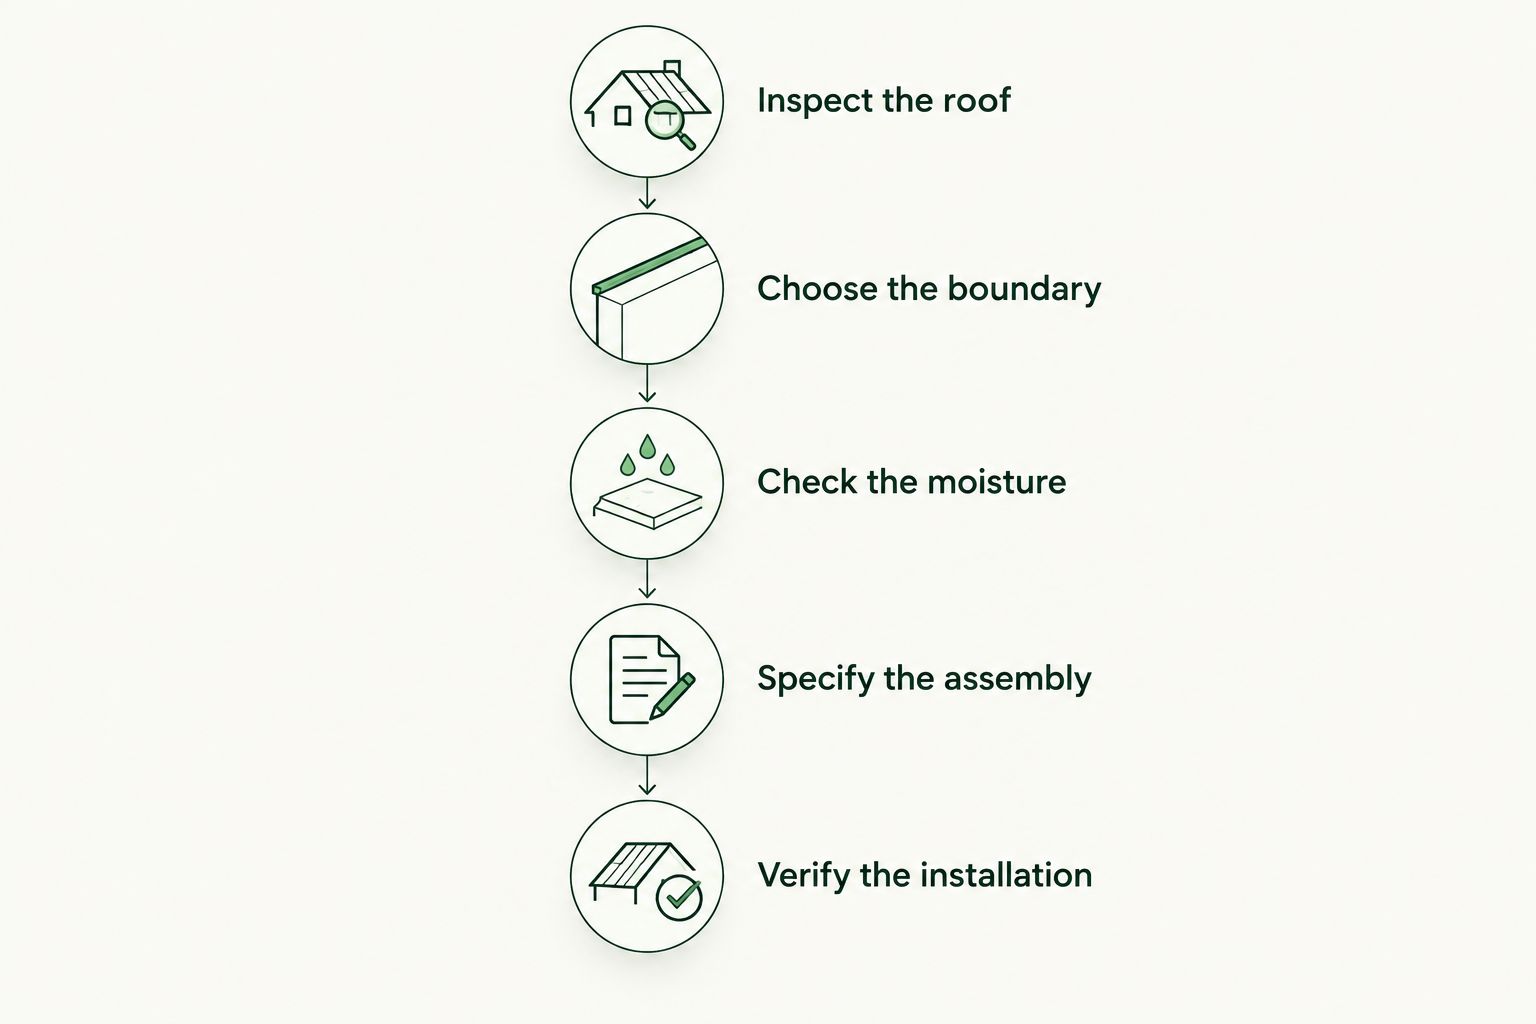
A sound installation starts with the building, not the spray equipment. Use this sequence to review the proposed work.
- Inspect the roof. Look for active leaks, staining, damaged sheathing, and signs that need further investigation. Determine the cause before covering the wood.
- Choose the boundary. Decide whether insulation belongs at the ceiling or roofline. Identify how that boundary continues around edges and openings.
- Check the moisture. Verify substrate conditions against the selected product's installation requirements. Resolve moisture sources rather than trapping them behind new work.
- Specify the assembly. Document the foam, thickness, target R-value, vapor-control details, and ventilation approach. Include required fire-protection details.
- Verify the installation. Check coverage, transitions, and the completed work against the specification. Keep the product information and project records.
Keep this sequence with your 2026 project notes. It gives you a better way to compare proposals than checking which contractor promises the thickest layer without explaining the assembly.
What moisture problems must be fixed first?
Roof leaks, bathroom exhaust discharging into the attic, and uncontrolled indoor humidity need correction before they become hidden behind insulation. Staining is a reason to investigate, not proof that every mark represents an active leak or mold.
If you find suspected mold or deteriorated wood, have the condition assessed and the source addressed. Foam is insulation. It is not a mold-removal treatment, a structural repair, or a substitute for roofing work.
Vapor-control requirements depend on the roof assembly and applicable code. Some designs need additional measures beyond open-cell foam. Ask what those measures are and where they appear in the specification; do not accept “the foam handles moisture” as the whole explanation.
A damp crawl space also deserves attention when you are investigating whole-house moisture. Fixing the attic alone does not remove moisture sources elsewhere in the building.
Can open-cell foam replace attic ventilation?
No—open-cell foam does not replace ventilation by itself. A vented attic needs functioning ventilation paths, while an unvented attic needs a compliant assembly designed for that arrangement.
Roof ventilation is also different from whole-house ventilation, which supplies or exchanges air for occupied rooms. Tightening a home can change its ventilation needs, so include that review in the project rather than assuming the existing setup remains suitable.
If the attic contains fuel-burning equipment, have the combustion-air and venting requirements reviewed before changing the enclosure. Do not seal openings around equipment without understanding their purpose.
Is open-cell foam enough to lower heating bills?
Open-cell foam can reduce heat flow and air leakage when it corrects those weaknesses in the attic. That does not establish a particular bill reduction for your home.
Energy use also depends on the rest of the building, heating equipment, thermostat settings, weather, and occupant behavior. A drafty wall or damp crawl space does not disappear because the attic has new insulation.
AT Foam Insulation installs attic, wall, and crawl space insulation. For an estimate, describe the problem you want solved—cold rooms, drafts, or an uneven indoor temperature—so the assessment starts with the building rather than a preferred foam type.
FAQ
Is open cell spray foam attic insulation enough in Washington?
Open cell spray foam attic insulation is enough when the installed thickness and complete attic assembly meet the applicable thermal, air-control, and moisture-control requirements. The foam type alone does not establish whether your roof design is suitable.
How thick should open-cell foam be in my attic?
Open-cell foam thickness must follow the required total R-value and the selected product’s published rating. Check available framing depth and the approved assembly before choosing a thickness.
Is closed-cell foam always better for an attic?
Closed-cell foam is not always the better attic choice. It provides more R-value per inch and lower vapor permeance, but the right material depends on depth, moisture control, drying paths, and the roof assembly.
Does open-cell foam need a vapor-control layer?
Some open-cell roof assemblies need additional vapor-control measures. Your contractor should identify the applicable requirement and specify the complete assembly rather than treating air sealing as vapor control.
Can you spray foam over damp roof sheathing?
Do not spray foam over roof sheathing that fails the selected product’s substrate requirements. Find the moisture source, make necessary repairs, and verify acceptable conditions before installation.
Should I leave attic vents open after spraying the roof?
Attic vents must match the chosen roof assembly. A vented roof needs its designed ventilation paths, while an unvented assembly needs its own compliant details; do not decide vent placement after spraying.
Do I need fire protection over attic spray foam?
Spray foam needs the fire-protection measures required for its product approval and installation location. Ask the contractor to identify whether the specified attic application needs an ignition barrier, thermal barrier, or an approved alternative.
One last thing: inspect the edges, not just the middle
The broad roof surface is easy to see. Eaves, gable transitions, attic hatches, and penetrations are where you should ask the contractor to explain continuity—how the insulation and air barrier stay connected.
A thick patch in the middle does not prove the attic is properly insulated. Before signing a 2026 proposal, ask for the planned boundary and how the finished work will be checked.
Related guides
- Can attic insulation reduce ice dams in Washington winters?
- Is blown-in insulation better than spray foam for attics?
- Choosing an insulation company in Seattle
Get a FREE Quote from AT Foam Insulation: call 425-999-8493.