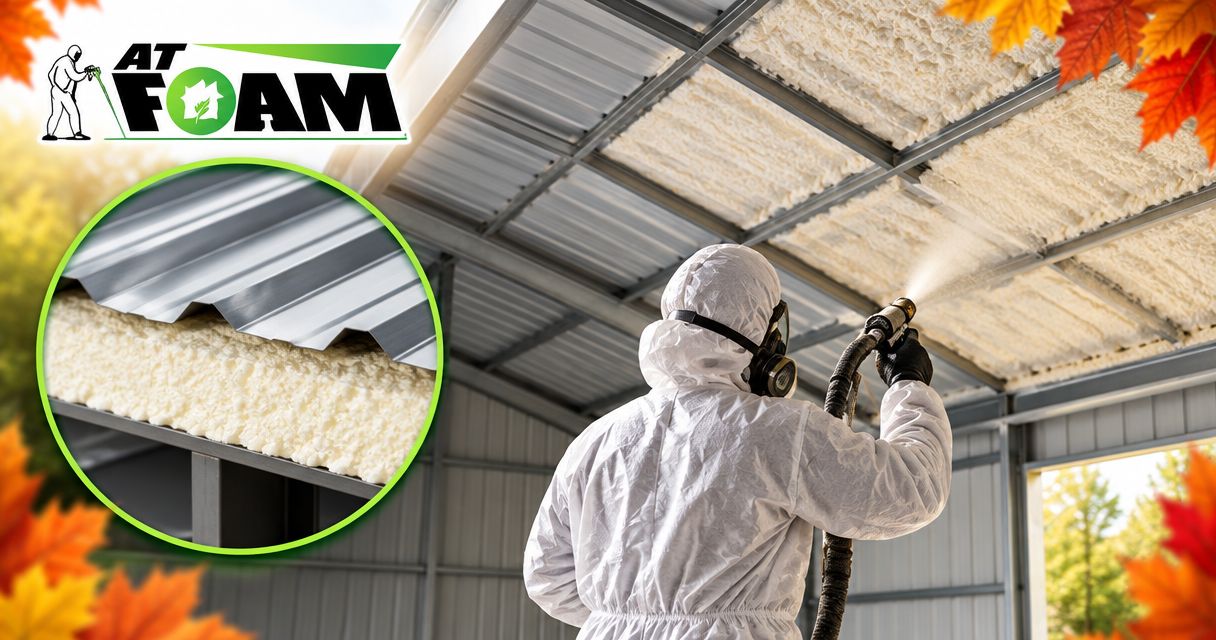
One inch of foam insulation under a metal roof is generally not enough as the only insulation over a heated home, though a properly specified closed-cell layer can serve a limited air-sealing and condensation-control role. The answer depends on the foam product, roof assembly, indoor humidity, and whether you are insulating living space or an unheated outbuilding—not thickness alone.
- 1 inch foam insulation under metal roof pros and cons: limited thermal protection, with condensation control dependent on assembly design.
- Closed-cell spray foam provides more R-value per inch than open-cell, but neither fixes roof leaks.
- AT Foam Insulation serves Pacific Northwest homeowners seeking local spray foam installation.
- Check the roof assembly, product data, moisture conditions, and code requirements before choosing a thickness.
Is 1 inch of foam insulation enough under a metal roof?
Not as a stand-alone insulation plan for most heated homes. A thin foam layer adds resistance to heat flow, but that does not establish that your roof meets energy-code requirements or controls moisture safely.
Start by separating open-cell from closed-cell spray foam. They differ in insulation value and vapor permeability—how readily water vapor passes through them. The open-cell versus closed-cell spray foam guide explains that distinction for Washington homes.
For this 2026 comparison, the U.S. Department of Energy’s Energy Saver guidance provides useful category benchmarks: approximately R-3.6 per inch for open-cell polyurethane foam and R-6 per inch for closed-cell polyurethane foam. These are general reference values, not specifications for your installation. Use the selected product’s published data for design.
| Foam option | Best for | What a 1-inch layer offers | Main limitation |
|---|---|---|---|
| Closed-cell spray foam | Assemblies needing more insulation in limited depth | Higher R-value per inch; air and vapor control depend on tested thickness | One inch does not automatically provide the required insulation, air barrier, or vapor control |
| Open-cell spray foam | Assemblies designed around vapor-permeable insulation | Lower R-value per inch and a vapor-permeable foam layer | One inch is a weak thermal layer and must not be assumed to control condensation |
Neither option is a roofing repair. Water entering through a failed flashing or roof penetration still needs a roof repair.
Why this matters under a Pacific Northwest metal roof
Wet winters make moisture management part of the insulation job. In Seattle, Tacoma, Olympia, and the Eastside, you need to account for rain outside and moisture generated inside your building.
Condensation forms when moist air contacts a surface below its dew point—the temperature at which that air starts releasing water. Cold metal can become that surface. Adding foam changes where air, heat, and moisture move, so the entire roof assembly matters.
Stopping visible drips is not proof that the roof assembly is dry. Foam can conceal the underside of roofing or sheathing, making later inspection harder. Before a 2026 retrofit, identify existing leaks, wet materials, and ventilation paths rather than covering them.
Closed-cell spray foam: what does 1 inch accomplish?
Closed-cell foam has a dense cellular structure and a higher R-value per inch than open-cell foam. R-value measures resistance to heat flow; a higher number means greater resistance for the insulation layer being measured.
A nominal 1-inch layer offers limited thermal resistance. Its usefulness depends on the job you expect it to do.
Where a thin closed-cell layer helps
A properly designed closed-cell application can limit contact between indoor air and a cold surface. That can help with condensation control when the foam is continuous, bonded correctly, and thick enough for the product’s intended function.
The important word is designed. A contractor must check the foam manufacturer’s approved substrates, installation conditions, and tested thicknesses. Metal roofing, roof decking, and an existing coating are not interchangeable surfaces.
Where a thin closed-cell layer falls short
Do not treat a 1-inch specification as a complete thermal or moisture-control plan. The product’s required thickness for an air barrier can differ from its required thickness for vapor control.
Thin spots, missed edges, and exposed framing also matter. A roof with foam between framing members still has heat-flow paths through those members, called thermal bridges.
Recommendation: use closed-cell foam only within a documented roof assembly, not as a blanket promise that thin foam stops every moisture problem.
Open-cell spray foam: why 1 inch is not an equivalent substitute
Open-cell foam has a more open cellular structure. It generally provides less insulation per inch and allows more water vapor to pass through than closed-cell foam.
At approximately R-3.6 per inch, the category benchmark is lower than the roughly R-6 per inch associated with closed-cell foam. Those figures explain why the same thickness does not mean the same thermal performance.
Open-cell foam belongs in assemblies designed for its properties. That includes checking where vapor control belongs, whether the assembly can dry, and how the roof meets applicable unvented-assembly requirements.
Do not substitute 1 inch of open-cell foam for 1 inch of closed-cell foam without redesigning the assembly. A change in foam type changes more than the insulation number.
Why the right foam thickness varies
The correct thickness follows the roof design. These factors decide whether a thin application has any useful role:
- Building use. A continuously heated bedroom has different thermal and moisture demands from an unheated storage building.
- Roof assembly. Foam against exposed metal is not the same installation as foam beneath wood roof sheathing.
- Foam properties. Published R-value, vapor permeance, tested air-barrier thickness, and application limits differ by product.
- Indoor moisture. Showers, cooking, drying clothes, and other moisture sources affect condensation risk.
- Ventilation and drying. The assembly needs a deliberate approach to ventilation, vapor control, and drying—not blocked vents by accident.
- Code requirements. Energy performance, roof-assembly rules, and foam-plastic fire protection all affect the finished installation.
For a 2026 project, ask which requirements apply to your specific building and permit scope. A proposal that lists thickness without identifying the assembly leaves important questions unanswered.
Does a heated workshop need more than condensation control?
Yes. A heated workshop needs a thermal plan as well as a moisture plan. A coating intended to reduce drips does not establish that the space will maintain comfortable temperatures.
Describe how you actually use the building. Occasional heating, continuous heating, vehicle storage, and moisture-producing work create different conditions. Tell the contractor about planned changes, too; an unheated shed converted into a regularly heated workspace needs a fresh assessment.
The guide to insulation for detached garages and workshops helps frame that broader decision. Roof insulation should work with the walls, doors, and air sealing rather than carry the whole job alone.
For an unheated building, first decide whether insulation is necessary and what problem it must solve. Do not buy a thin foam application before distinguishing roof leaks from condensation.
Can you spray foam directly onto metal roofing?
Only when the roofing system, foam manufacturer, and assembly design permit that application. Direct application is not automatically appropriate because the surface is metal.
Roof panels move with temperature changes. Their coatings, fasteners, seams, and condition affect how a proposed application should be evaluated. Ask how the work affects access to fasteners, leak detection, future panel replacement, and any applicable roofing warranty.
Do not spray over active leaks, corrosion, or surfaces that fail the foam manufacturer’s preparation requirements. Applying insulation does not correct the underlying defect.
A roof with wood sheathing needs a separate assessment. Sheathing is the panel layer supporting the roof covering; its moisture condition and drying path matter before foam covers its underside.
What should you check before accepting an insulation proposal?
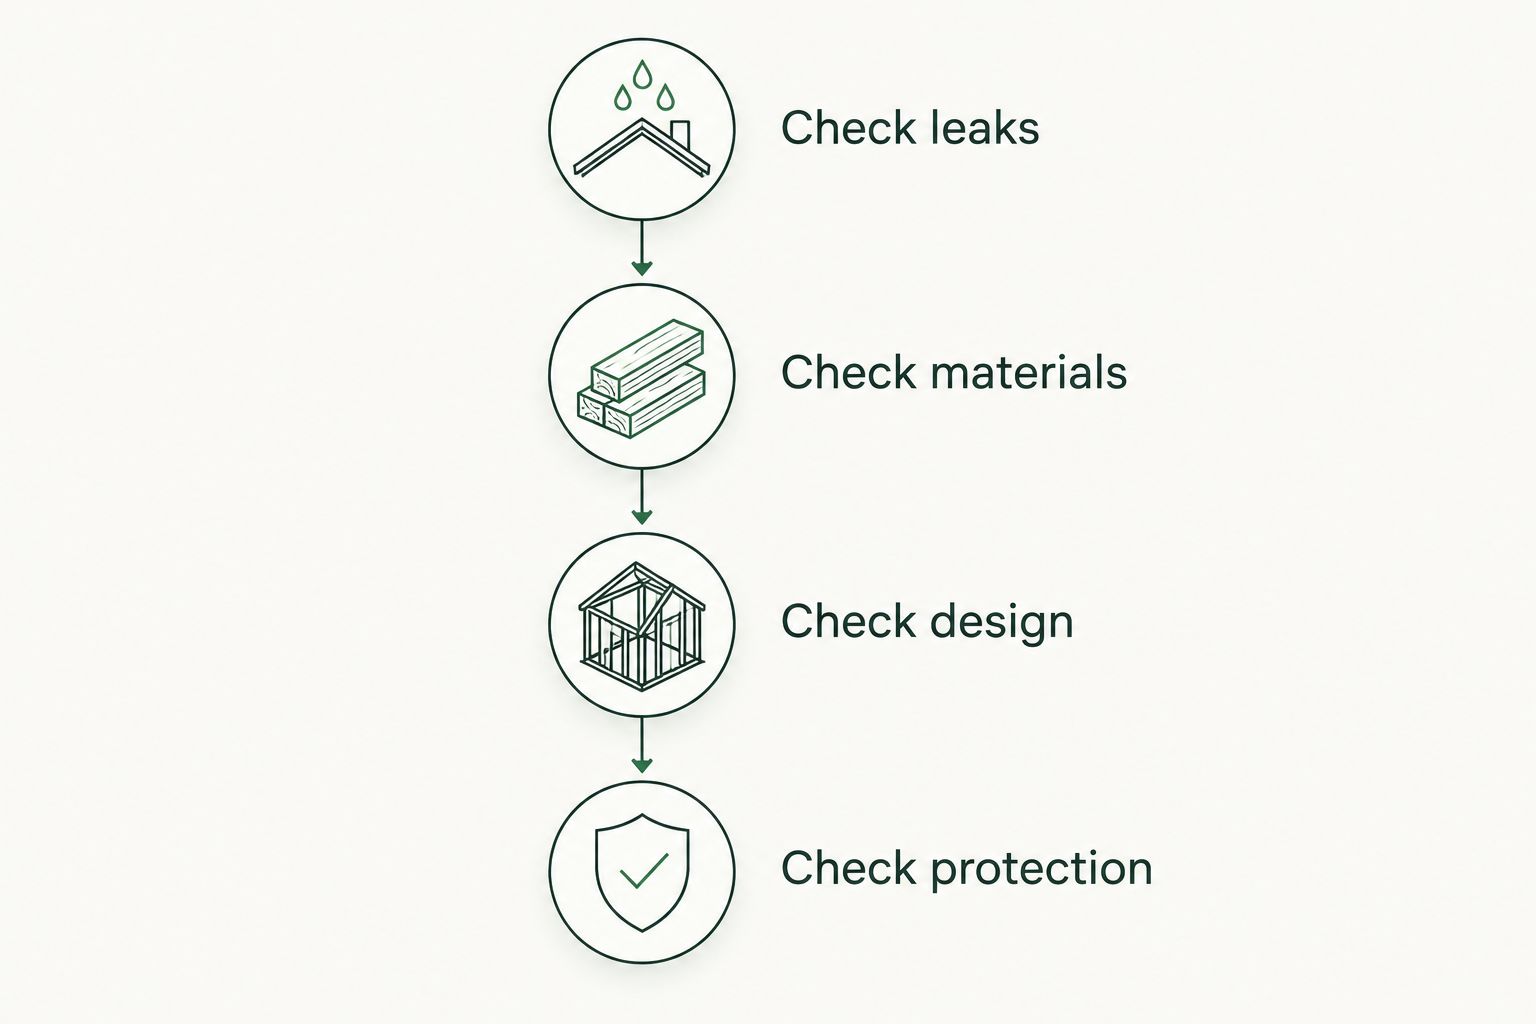
Use this sequence when reviewing a 2026 roof-insulation proposal. Each step should produce a clear answer before installation begins.
- Check leaks. Establish whether water comes from roof leakage, condensation, or both. Repair the source rather than hiding the symptom.
- Check materials. Identify the roofing, sheathing, framing, coatings, and existing insulation. Confirm that surfaces meet product requirements.
- Check design. Ask where the air barrier and insulation layer will run. Confirm how ventilation, vapor control, and drying are addressed.
- Check protection. Specify any required thermal or ignition barrier, installation safety measures, and access for future inspection.
Ask for the product name, specified installed thickness, and the intended function of that thickness in writing. Also ask how the crew checks coverage around framing and penetrations—places where pipes, wiring, or other components pass through the assembly.
AT Foam Insulation is best for homeowners seeking a local spray foam contractor in Seattle, Tacoma, or Olympia. The veteran-owned contractor installs attic, crawl space, and wall insulation and offers free estimates; a roof-specific recommendation still needs the actual assembly assessed.
Will 1 inch of foam make a metal roof meet code?
One inch of foam does not establish code compliance. Compliance depends on the adopted requirements, the building, and the approved assembly—not a thickness stated by itself.
An energy-code review can account for the full assembly rather than a single material’s nominal R-value. Fire protection is a separate issue: exposed spray foam can require a protective covering or a specifically approved assembly.
For your 2026 project, ask the contractor or local building department which compliance path applies. Do not assume an existing building, detached garage, or small project is exempt without checking.
FAQ
Is 1 inch of closed-cell foam enough under my metal roof?
One inch of closed-cell foam is generally not enough as the only insulation over heated living space. It can have a limited role in a designed assembly, but product data, moisture conditions, and code requirements determine whether that role is appropriate.
What R-value does 1 inch of spray foam provide?
One inch provides approximately R-6 for closed-cell polyurethane foam or R-3.6 for open-cell polyurethane foam, using U.S. Department of Energy category benchmarks. Use the selected product’s published value for your project.
Will a thin foam layer stop condensation on metal roofing?
A thin foam layer does not guarantee condensation control. Performance depends on continuity, product properties, indoor humidity, surface temperatures, and the complete roof assembly.
Can I spray foam over a leaking metal roof?
Do not spray foam over an active roof leak. Repair the leak and confirm that the substrate meets the foam manufacturer’s condition and preparation requirements before installation.
Is open-cell foam better than closed-cell beneath metal roofing?
Neither foam type is automatically right beneath metal roofing. Closed-cell offers more R-value per inch, while open-cell is more vapor-permeable; the assembly design determines which properties are appropriate.
Can I leave spray foam exposed in my garage?
Do not assume spray foam can remain exposed in a garage. Check the product’s approvals and applicable requirements for a thermal barrier, ignition barrier, or approved exposed application.
Does foam replace roof ventilation?
Foam does not automatically replace roof ventilation. A vented roof must retain its designed air paths unless the assembly is deliberately redesigned to meet applicable unvented-roof requirements.
One last thing: ask what the thickness is meant to do
A useful question beats a thicker-sounding sales pitch: Is this foam layer intended to provide thermal insulation, air sealing, vapor control, or some combination? Each function needs its own support in the product data and assembly design.
Ask the same question about the finished job, not just the foam. A continuous layer at the wrong location can still leave the roof with a moisture problem. More material is not a substitute for a sound design.
Related guides
- Can attic insulation reduce ice dams in Washington winters?
- Can spray foam insulation lower Pacific Northwest energy bills?
- Choosing an insulation company in Seattle
For an assessment of your insulation project, call AT Foam Insulation at 425-999-8493 to Get a FREE Quote.