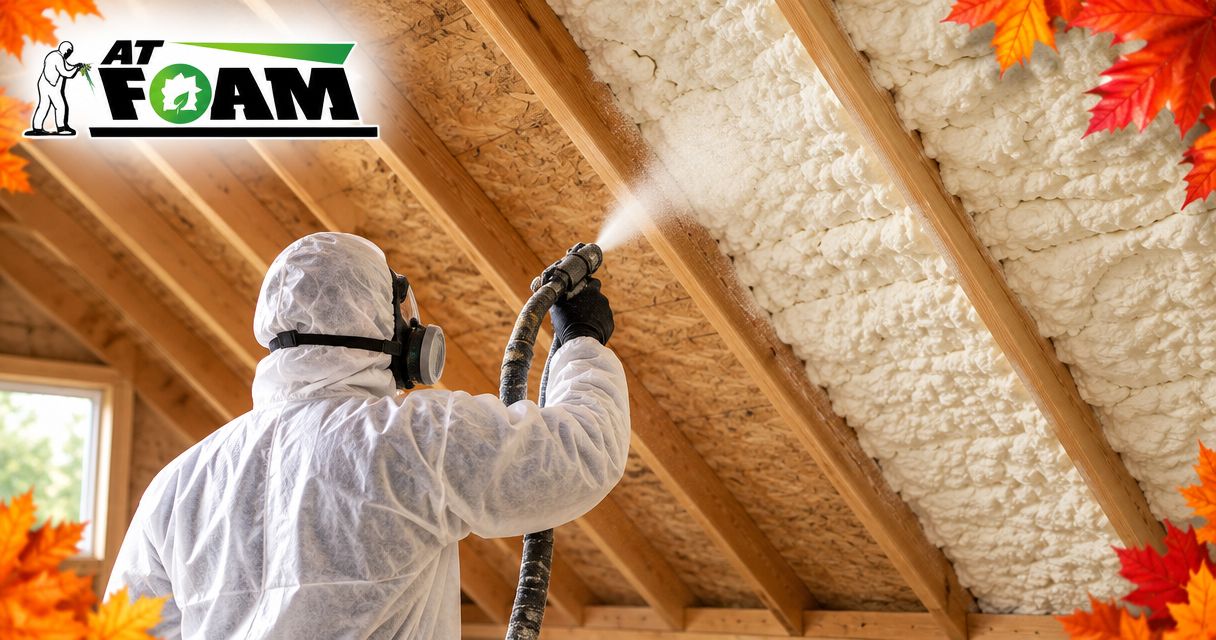
Install unvented attic spray foam against the underside of a sound, dry roof deck as part of a complete roofline insulation and air-sealing plan. A contractor must check moisture, select the right foam and vapor control, close attic vents according to the approved design, and provide required fire protection. Do not spray over leaks, wet wood, or rot; foam does not repair a roof.
- Unvented attic spray foam requires a dry roof deck, continuous air sealing, moisture control, and required fire protection.
- Closed-cell limits vapor movement; open-cell needs a roof-specific vapor-control plan.
- AT Foam Insulation serves Pacific Northwest homeowners who want a veteran-owned local spray foam contractor.
- Fix roof leaks and evaluate combustion appliances before closing attic vents.
How do you spray foam an unvented attic roof deck?
The work starts with the roof assembly, not the spray gun. Your contractor needs to establish where insulation, air sealing, vapor control, and fire protection belong before applying material.
For a 2026 project, ask which locally adopted building and energy-code requirements apply to your address. The International Residential Code addresses unvented attic assemblies in Section R806.5 and foam-plastic protection in Section R316; your local building department determines the applicable requirements.
Inspect the roof and attic first
The roof deck is the wood sheathing beneath your roofing. Inspect it for staining, active leaks, soft areas, damaged panels, and signs of decay before covering its underside.
A stain alone does not establish whether wood is dry. The installer should check moisture with a meter and compare the readings with the foam manufacturer's substrate requirements. Substrate means the surface receiving the foam.
Roof repairs come first. If damaged sheathing needs replacement, do that while the wood remains accessible rather than burying the problem behind insulation.
Draw the insulation boundary
An unvented attic moves the main insulation and air-control boundary from the attic floor to the roofline. That boundary must connect across roof slopes, gable walls, eaves, and other transitions without open bypasses.
A bypass is a gap that lets air travel around the insulation. Look closely at dropped ceilings, wall tops, plumbing openings, and roof intersections. Full rafter bays do little good when air can slip past their edges.
Decide what happens to existing attic-floor insulation as part of this design. Leaving or removing it affects how the attic exchanges heat with the house; neither decision should happen by habit.
Check equipment and exhaust routes
Identify furnaces, water heaters, chimneys, electrical equipment, and exhaust ducts before changing the attic enclosure. Equipment that takes combustion air from the attic needs review before those outdoor air openings disappear.
Bathroom fans and kitchen exhaust must discharge outdoors, not into the newly enclosed attic. Required clearances around heat-producing equipment must remain clear. Spray foam is not a substitute for an approved chimney or flue clearance detail.
Ask how the attic will receive any required conditioned air or humidity control. Closing roof vents and planning household ventilation are separate jobs.
Prepare the wood and protect the house
Remove material that blocks access to the roof deck or interferes with bonding. The surface must meet the selected product's requirements for cleanliness, dryness, and temperature.
The crew should protect belongings, isolate the work area, and establish ventilation and occupant exclusion procedures. Your written plan should explain where people and pets must stay during application and when they can return under the manufacturer's instructions.
Do not accept a universal return-home time. Product instructions, application conditions, and ventilation determine the requirements.
Apply the specified foam continuously
The installer applies foam directly against the underside of the roof sheathing where the approved assembly calls for that placement. Application thickness per pass must follow the specific manufacturer's instructions; adding too much material at once can cause overheating and defective foam.
R-value measures resistance to heat flow. The required installed R-value and the product's documented performance determine the insulation thickness—not a generic instruction to fill every cavity flush.
The crew must connect the foam to adjoining air-control surfaces. Eaves, valleys, dormers, and tight roof corners deserve special attention because they are harder to reach and inspect.
Complete vapor control and fire protection
Air control and vapor control do different jobs. Air sealing stops air moving through gaps; vapor control limits moisture moving through materials.
Install any vapor-control layer required by the roof assembly. Then provide the thermal barrier or permitted attic protection required for that foam, attic use, and local approval. A coating is acceptable only where its documented approval covers the actual installation.
Do not assume foam can remain exposed because the attic is unfinished. Storage, access, equipment servicing, and the product's approval all matter.
Inspect before closing the job
Check coverage, installed thickness, adhesion, missed transitions, and required protective layers. Photograph areas that will become difficult to see later, especially eaves and roof-to-wall connections.
Keep product information, installation records, and inspection documents together. Your 2026 project file should identify the assembly actually installed, not just say that the attic was insulated.
Why this matters in Pacific Northwest homes
Seattle, Tacoma, Olympia, and Eastside homes face wet winters. When indoor moisture reaches cold roof sheathing, condensation can become a problem; roof leaks add a separate source of water.
An unvented assembly changes how that roof dries. Foam choice, indoor humidity, roofing layers, and vapor control must work together rather than being selected separately.
Unvented does not mean the house needs no ventilation. Read how to connect spray foam insulation to whole-house ventilation before treating sealed attic vents as a complete moisture plan.
Should you use open-cell or closed-cell foam?
Open-cell foam has a softer, more vapor-permeable structure. Closed-cell foam has a denser structure and generally provides more thermal resistance per inch while restricting vapor movement more strongly.
Neither material makes every roof assembly safe. Choose the product around the roof's moisture behavior, available depth, required R-value, and approved construction details.
| Option | Best for | Main advantage | Main limitation |
|---|---|---|---|
| Open-cell foam | Assemblies designed to accommodate vapor-permeable insulation | Provides insulation and air control at its approved thickness | Requires particular attention to vapor control at cold roof sheathing |
| Closed-cell foam | Assemblies needing more R-value within limited depth and stronger vapor resistance | Combines thermal resistance, air control, and vapor resistance at specified thicknesses | Restricts inward drying and makes covered sheathing harder to inspect |
Open-cell foam needs a deliberate vapor-control plan
Open-cell foam is not automatically a vapor retarder. In a roof assembly requiring additional vapor control, the design must identify the appropriate material and its location.
A Class II vapor retarder has permeance greater than 0.1 perm and no greater than 1 perm. Permeance describes how readily water vapor passes through a material; those limits define a classification, not a foam thickness recommendation.
Ask your contractor to identify the product and assembly requirements rather than simply promising that the roof will breathe. That phrase does not explain where moisture enters or how the sheathing dries.
Closed-cell foam still needs dry sheathing
Closed-cell foam limits vapor movement at its documented thickness, but it cannot correct an active roof leak. It also reduces drying toward the attic compared with a more vapor-open insulation layer.
Check the existing roof layers before choosing it. If roof replacement is approaching, discuss the insulation plan with the roofer before hiding the underside of the deck.
The right 2026 specification names the actual foam, installed thickness, required R-value, and vapor-control approach. “Closed-cell throughout” is not a complete roof design.
Why unvented attic spray foam details vary
The details change because roofs and attics are not interchangeable. These factors belong in the assessment:
- Roof condition: Leaks, damp sheathing, and decay must be addressed before application.
- Roof geometry: Valleys, dormers, low eaves, and intersecting roof sections affect access and air-seal continuity.
- Available depth: Rafter depth and the required R-value influence the insulation assembly.
- Existing materials: Roofing, underlayment, insulation, and interior finishes affect drying paths.
- Equipment and use: Combustion appliances, ductwork, storage, and service access change the safety details.
- Indoor moisture: Bathroom exhaust, household ventilation, and attic conditioning affect humidity management.
A useful estimate explains these conditions. It should not reduce the job to roof area and a foam name.
What fire protection does attic spray foam need?
Foam plastic needs protection under the applicable code and product approval. A thermal barrier delays heat reaching the foam; an ignition barrier serves a different, more limited purpose in qualifying attic conditions.
A common prescriptive thermal barrier is 1/2-inch gypsum wallboard. That does not mean drywall is the only approved solution or that every attic requires the same finish. Exceptions and alternative assemblies depend on the installation and approval.
Ask for the documentation behind any proposed coating. “Fire-rated paint” is not enough information: the approval must cover the foam, coating application, and intended attic conditions.
Also identify future use. Turning an equipment-only attic into storage or occupied space can change the requirements. Make that decision before the crew finishes.
Can unvented attic spray foam cause mold?
Unvented attic spray foam does not remove the conditions that support mold. Wet sheathing, roof leaks, uncontrolled indoor humidity, and an unsuitable vapor-control design still need correction.
A damp crawl space is another moisture issue worth investigating in a Pacific Northwest home. Sealing the attic does not fix water entering below the house or disconnected bathroom exhaust above it.
If you find existing growth, investigate the moisture source and determine the appropriate cleanup before covering the wood. The guide to whether spray foam insulation can cause mold explains why insulation and moisture repair are separate tasks.
Do you close soffit and ridge vents for an unvented attic?
A conventional unvented roofline assembly does not retain soffit-to-ridge ventilation through the enclosed attic. Vent openings must be addressed as part of the approved enclosure design, not randomly plugged before the roof and equipment checks.
Some roof designs include a separate ventilated space above the insulation assembly. That is different from leaving the attic itself connected to outside air. Have the contractor show the intended airflow path on a roof-section sketch.
What should your contractor put in writing?
Before approving a 2026 proposal, ask for a scope you can check against the finished job:
- The roof areas, gable walls, and transitions included.
- The selected foam and specified installed thickness.
- The required R-value and vapor-control details.
- Roof moisture checks and conditions that stop installation.
- Equipment clearances, exhaust corrections, and vent treatment.
- Required fire protection and supporting product documentation.
- Occupant protection, ventilation, and re-entry instructions.
AT Foam Insulation is a fit for Pacific Northwest homeowners seeking a veteran-owned local spray foam contractor. The company provides residential and commercial attic, crawl space, and wall insulation in the Seattle, Tacoma, Olympia, and greater Pacific Northwest area.
AT Foam Insulation offers free estimates and is licensed and insured. Those are useful starting points; your roof still needs a site-specific scope, and foam will make future access to covered sheathing more difficult.
FAQ
Can you spray foam directly onto the underside of roof sheathing?
Yes, when the approved unvented roof assembly calls for direct contact and the sheathing meets the foam manufacturer’s requirements. Repair leaks and damaged wood before application.
Is closed-cell better than open-cell for an unvented attic?
Closed-cell provides more thermal resistance per inch and greater vapor resistance, but it is not automatically better for every roof. Open-cell requires an assembly designed for its greater vapor permeability.
Do I need to remove old attic-floor insulation first?
Removal depends on the roofline design, existing insulation condition, and how the attic will exchange heat with the house. Have the contractor specify that decision before work starts.
Does an unvented attic need air conditioning?
An unvented attic needs a defined moisture-control approach, not an assumption that closing vents solves humidity. The approved design determines conditioning or other required provisions.
Can I stay home while the attic is being sprayed?
Follow the product-specific occupant exclusion and re-entry instructions. Get the contractor’s isolation and ventilation plan before scheduling the work.
How thick should unvented attic spray foam be?
Thickness must satisfy the selected product’s documented performance and the approved assembly’s insulation, air-control, and vapor-control requirements. There is no universal depth for every attic.
Can spray foam hide a roof leak?
Foam can make covered roof sheathing harder to inspect. Fix known leaks before application and keep access and documentation in mind for future roof maintenance.
One last thing
Ask for a sketch before you ask for a spray date. A simple roof section should show where outside air stops, where insulation starts, and how the wood can dry.
For your 2026 project, that sketch is more useful than a promise to make the attic airtight. If those boundaries are unclear on paper, settle them before covering the roof deck.
Related guides
- Open-cell vs. closed-cell spray foam for a Washington home
- Does spray foam insulation need a vapor barrier in attics?
- Can spray foam insulation void a roof warranty?
Get a FREE Quote from AT Foam Insulation: call 425-999-8493.