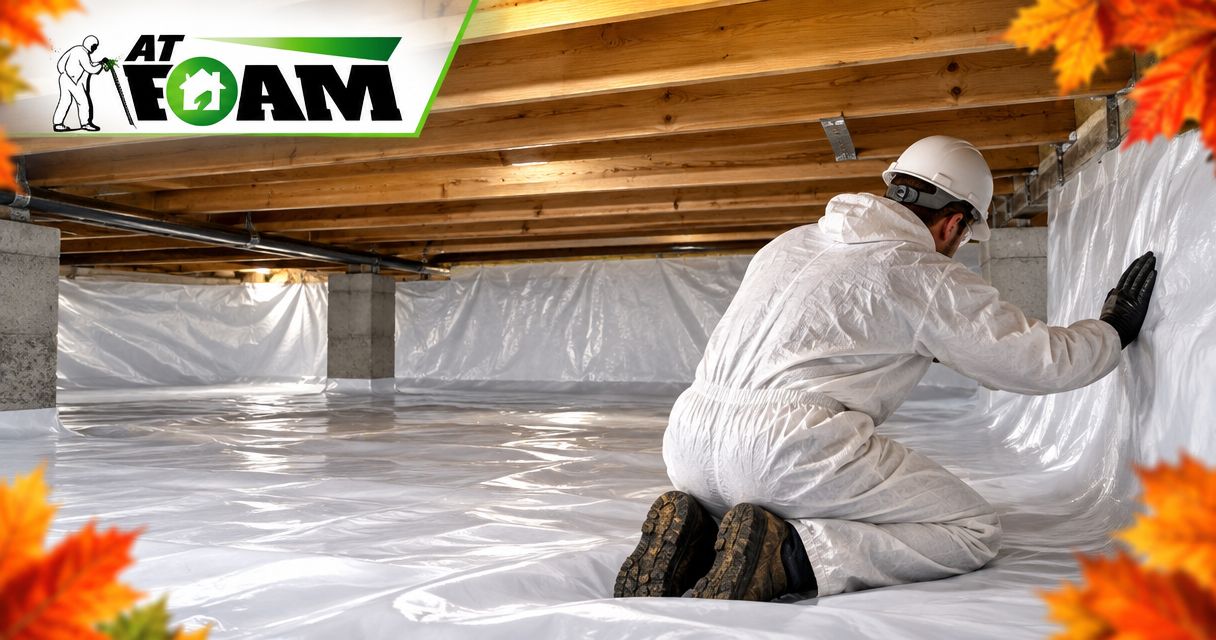
A standalone crawl space vapor barrier costs what your crawl space requires in material, preparation and installation labor; floor area alone does not establish the installed total. For a 2026 estimate, separate the ground-cover work from drainage repairs, damaged insulation removal, mold treatment and crawl space encapsulation so you know exactly what you are paying for.
- How much does a crawl space vapor barrier cost? Compare measured coverage, preparation, material and installation scope.
- A standalone ground vapor barrier is not the same job as complete crawl space encapsulation.
- Fix standing water and active leaks before covering the soil.
- AT Foam Insulation is a fit for Pacific Northwest homeowners assessing crawl space insulation alongside moisture control.
How much does a standalone crawl space vapor barrier cost?
Get a written, site-specific estimate—not a floor-area calculation with the difficult work left out. The total depends on what the installer finds under your house and what the contract includes. A clean, accessible crawl space and a cluttered crawl space with damaged ground covering are different jobs.
Start by separating the work into these line items. That makes your 2026 estimates easier to compare without treating every crawl space service as the same purchase.
| Estimate component | What the written scope should identify | What to check |
|---|---|---|
| Ground covering | Material specification and area covered | Whether coverage includes awkward corners and separate compartments |
| Preparation | Debris removal and treatment of existing material | Whether removal and disposal are included |
| Installation | Overlaps, seams, edges and penetrations | How the installer will maintain continuous coverage |
| Separate repairs | Plumbing, drainage, damaged wood or other corrective work | Which problems must be handled before installation |
| Completion | Cleanup and documentation | Whether you receive photos of concealed areas |
For related insulation work, AT Foam Insulation serves homeowners and businesses across Seattle, Tacoma, Olympia and the greater Pacific Northwest. Keep insulation and ground-cover scopes separate even when you are planning both together.
Why this matters in a Pacific Northwest crawl space
Wet winters make it important to identify where crawl space moisture comes from. Soil vapor, a plumbing leak and rainwater entering beside a foundation require different responses. Covering the soil addresses one part of that problem, not every source of water.
A ground vapor barrier is a sheet material that limits moisture moving from exposed soil into the crawl space. It does not insulate your floor, repair a leak or drain standing water. Buy the work your crawl space needs, rather than assuming a larger package is automatically necessary.
Before approving a 2026 proposal, ask the installer to explain the moisture source and show how the proposed work addresses it.
What should a standalone vapor barrier estimate include?
A useful estimate describes a finished installation, not just a roll of material. You should be able to read it and understand what will happen beneath your home.
Measured coverage
Ask how the installer measured the ground area. The crawl space footprint, separate compartments, foundation projections and obstructions affect the work. The material quantity also needs to account for overlaps and installation details, rather than matching the exposed soil area exactly.
A house's advertised floor area is not a substitute for measuring its crawl space. Upper floors, additions and areas built on a slab can make that shortcut misleading.
Preparation and disposal
The proposal should say what happens to torn plastic, loose debris and material already covering the soil. Leaving suitable existing material and removing contaminated or damaged material are different scopes. Ask which approach the installer proposes and why.
Do not accept a vague preparation allowance without understanding its limits. If hidden debris changes the work, the contract should explain how additional work gets approved.
Seams, edges and obstacles
Ask how the installer will handle sheet overlaps, support posts, pipes and the edges of the crawl space. These details determine whether exposed soil remains after installation. A material name alone does not describe the finished job.
Also ask whether the proposal covers the ground only or includes attachment to walls and supports. Do not assume wall attachment is part of a standalone ground-cover estimate.
Is a standalone barrier the same as encapsulation?
No. A standalone ground barrier focuses on covering exposed soil, while encapsulation generally describes a broader approach to separating the crawl space from surrounding moisture and outside air. Because contractors use the term differently, compare the actual work rather than the package name.
| Option | Best for | Main benefit | Limitation |
|---|---|---|---|
| Localized barrier repair | An otherwise serviceable barrier with isolated damage | Addresses specific tears or uncovered areas | Does not correct deterioration elsewhere |
| Standalone ground barrier | Exposed soil needing continuous ground coverage | Limits moisture movement from the soil | Does not resolve leaks, flooding or insulation defects |
| Crawl space encapsulation | A crawl space needing a broader moisture-control plan | Coordinates ground coverage with other enclosure details | Requires a clearly defined ventilation and moisture-management scope |
Choose a standalone barrier when ground coverage is the defined problem. Consider a broader plan when the inspection identifies other conditions that ground covering cannot fix. Neither choice should come before checking for active water entry.
For a 2026 comparison, ask each contractor to mark included and excluded work beside the same list. That prevents a ground-cover proposal from being compared with an entirely different project.
Why crawl space vapor barrier estimates vary
These job conditions explain why two proposals can cover similar floor areas yet describe different amounts of work:
- Ground area: More exposed soil requires more material and installation work. Separate crawl space compartments also need coverage.
- Access and clearance: A restrictive entry or low working space makes moving material and completing details harder.
- Existing conditions: Torn covering, debris and damaged insulation change the preparation needed before installation.
- Material specification: Sheet construction, reinforcement and the specified installation method affect what the installer supplies.
- Obstructions and edges: Posts, pipes, equipment and irregular foundations require additional fitting and detailing.
- Water-related repairs: Leaks and standing water create separate work that a ground barrier does not replace.
Ask which of these conditions the installer observed at your house. A useful explanation connects each line item to something visible, not just to a general statement that crawl spaces are difficult.
Does thicker plastic automatically make a better installation?
No. Thickness is one material characteristic, not proof that the whole installation suits your crawl space. You also need to know how the sheet handles installation, service access and the fastening or sealing method specified for the job.
A mil is a unit used to describe plastic thickness. Do not confuse a thicker sheet with insulation: a ground vapor barrier does not serve the same purpose as material selected for thermal resistance.
Ask for the material's written specifications instead of relying on descriptions such as heavy-duty. If the proposal includes reinforced material, ask why that construction is appropriate for your crawl space and how repairs will be made after future access.
Material selection and installation details belong in the same conversation. An uncovered corner remains uncovered regardless of the thickness of the sheet beside it.
What needs fixing before the ground gets covered?
Check for active leaks, standing water and damaged building materials before installation. A new sheet can obscure the soil beneath it, so the inspection and corrective work should happen first.
Use this sequence when discussing the job:
- Find the water source. Identify whether moisture is associated with soil, plumbing, surface runoff or another visible condition.
- Define the repairs. Put drainage work, plumbing repairs and damaged-material removal into separate written scopes where needed.
- Prepare the ground. Confirm what debris and existing covering will be removed before new material goes down.
- Install the barrier. Follow the specified coverage, overlap and edge details.
- Document the work. Keep completion photos and the material specification with your home records.
Existing mold needs its own assessment. A ground covering does not remove mold already growing on wood or other materials. Read more about whether crawl space encapsulation can fix an existing mold problem before combining those jobs into one agreement.
How do you compare crawl space estimates without missing work?
Start with scope, then compare the total. A proposal that excludes preparation is not directly comparable with one that includes removal, disposal and detailed coverage around obstructions.
For each 2026 estimate, ask the same questions:
- What exact areas will receive new ground covering?
- What material will be installed, and where is its specification?
- What happens to the existing covering and debris?
- How will seams, edges, posts and pipes be handled?
- What water problems or damaged materials are excluded?
- How will changes be documented and approved?
- What completion photos will you receive?
Have the contractor identify anything described as an allowance. An allowance is not the same as a fixed, fully described task; you need to understand what conditions change it.
Also establish who handles access after installation. Plumbing and electrical work can require people to move through the crawl space later. Ask how displaced or damaged ground covering should be repaired so future service does not leave exposed soil behind.
Should you replace crawl space insulation at the same time?
Not automatically. A vapor barrier limits ground moisture, while insulation slows heat transfer. R-value describes resistance to heat flow; it does not tell you whether the crawl space has a working moisture-control plan.
Check existing insulation for damage, displacement and moisture before deciding what stays. If you are changing where insulation sits in the crawl space assembly, ask how that affects ventilation, moisture management and any equipment located there.
AT Foam Insulation is a veteran-owned, licensed and insured local contractor installing open-cell and closed-cell spray foam in crawl spaces, attics and walls. These are different foam types, and selection belongs in a site-specific insulation plan. A spray foam estimate should not be treated as a substitute for defining the ground-barrier work.
Can you install a crawl space vapor barrier yourself?
A straightforward, accessible crawl space with no unresolved water or safety problems is a different undertaking from a cramped space containing damaged materials. Before choosing a do-it-yourself installation, assess access, debris handling and your ability to finish every area.
The benefit is control over the work and material selection. The limitation is that you also take responsibility for preparation, installation details and recognizing problems outside the ground-cover scope.
Do not enter a crawl space with exposed electrical hazards, unsafe access or conditions you cannot assess. A sheet of plastic is not a reason to work around an unresolved safety problem. Get the hazard addressed before planning the installation.
FAQ
How much does a crawl space vapor barrier cost in 2026?
A standalone crawl space vapor barrier requires a site-specific estimate based on measured coverage, preparation, material and installation labor. Ask for drainage repairs, damaged-material removal and insulation work to be identified separately.
Is a standalone vapor barrier cheaper than full encapsulation?
Compare the written scopes before comparing totals. Standalone ground coverage and a broader encapsulation project include different work, so the package names alone do not establish a fair comparison.
Will a vapor barrier stop water from entering my crawl space?
A ground vapor barrier does not repair leaks or provide drainage for standing water. Identify and address active water entry before installing the covering.
Does a crawl space vapor barrier replace insulation?
A crawl space vapor barrier does not replace insulation. Ground covering limits soil moisture, while insulation slows heat transfer through the building assembly.
Can I put new plastic over the old crawl space barrier?
The condition of the existing covering and the ground beneath it determines the preparation needed. Have the installer identify what stays, what gets removed and how concealed debris or moisture will be addressed.
Can AT Foam Insulation help with crawl space insulation?
AT Foam Insulation installs residential and commercial crawl space spray foam insulation in Seattle, Tacoma, Olympia and the greater Pacific Northwest. The veteran-owned contractor offers free estimates and is licensed and insured.
Related guides
- How much does house insulation cost in Washington State?
- Can spray foam insulation lower energy bills in the Pacific Northwest?
- Best insulation companies in Seattle, WA
One last thing
Ask for a photo of the farthest corner, not just the area beside the access hatch. The hardest-to-reach ground still needs the coverage described in your contract. Keep those photos so you can compare conditions after later plumbing or electrical work.
For your 2026 project, keep the ground-cover decision separate from the insulation decision until both scopes are clear. If crawl space insulation is part of the work, call 425-999-8493 for a FREE Quote.