Author: AT Foam

  • Can spray foam insulation be applied during winter in Seattle?

    Can spray foam insulation be applied during winter in Seattle?

    Yes, spray foam insulation can be applied during winter in Seattle when the surface temperature, moisture conditions, and installation environment meet the selected product’s requirements. For a 2026 winter project, the deciding factor is the condition of your attic, crawl space, or walls—not the date on the calendar; wet surfaces and uncontrolled condensation must be addressed before spraying.

    TL;DR
    • Can spray foam insulation be applied during winter? Yes, when surfaces and installation conditions meet the selected product’s requirements.
    • Seattle winter installations require checks for surface temperature, moisture, condensation, and ventilation.
    • Open-cell and closed-cell spray foam have different moisture properties; neither repairs leaks or rot.
    • AT Foam Insulation provides free estimates for Seattle-area homeowners planning winter spray foam insulation.

    Can spray foam insulation be applied during winter in Seattle?

    Yes. Winter installation is possible, but suitable conditions must be verified where the foam will actually stick. That surface is called the substrate. In your home, it might be roof sheathing, wall sheathing, framing, or the wood around a crawl space perimeter.

    A mild afternoon does not prove that cold roof sheathing is ready. Likewise, a cold forecast does not automatically rule out work inside a properly controlled building.

    A sound installation follows this order:

    1. Check the product requirements. Confirm the permitted conditions for the exact foam being installed.
    2. Inspect the surfaces. Look for moisture, frost, contamination, leaks, and damaged wood.
    3. Prepare the work area. Establish suitable temperature, ventilation, and occupant protection.
    4. Verify before spraying. Measure conditions at the application surface, not just beside a heater.
    5. Follow the installation instructions. Observe the product’s application, curing, and reoccupancy requirements.

    For a local assessment, AT Foam Insulation provides free estimates for residential and commercial spray foam work.

    Why winter conditions matter in Seattle

    Seattle’s wet winters make moisture control part of the insulation job. Rain entering through a roof defect, water collecting in a crawl space, and indoor moisture condensing on cold sheathing are different problems. Each needs its own fix.

    Spray foam insulation reduces heat transfer and, when properly installed as an air barrier, limits air leakage. It does not repair a roof leak or restore rotten framing.

    A winter insulation job starts with a dry, sound surface—not a promise that foam will cover the problem. Covering wood also makes that surface harder to inspect later.

    For your 2026 project, ask the installer to explain the preparation plan before discussing the spray date. You should understand what needs correcting, what needs measuring, and what would stop work.

    What should your installer check before spraying?

    Surface temperature

    The temperature of the wood or other receiving surface matters separately from the room temperature. Cold materials do not instantly warm up because someone turns on a heater.

    Ask how the crew checks the surfaces across the work area. Roof edges, shaded walls, and exposed crawl space framing can have different conditions within the same building.

    The correct temperature limits come from the selected product’s technical instructions. A single temperature rule for every spray foam product is not a reliable installation standard.

    Surface moisture

    Wood that looks dry is not automatically ready for foam. An installer should assess moisture and use measurements where needed, following the product’s requirements.

    Leaks, standing water, frost, and condensation need attention before application. If wood is damaged, the repair comes first.

    Ask what moisture condition the product permits and how the crew will confirm it. You want a clear answer about your surfaces, not a general statement that foam works in winter.

    Material and equipment conditions

    The foam components and application equipment also have operating requirements. Suitable room temperature alone does not establish that the materials are being stored, conditioned, and applied correctly.

    Your contractor should follow the manufacturer’s instructions for the complete system. This is not a homeowner adjustment or a reason to improvise with temporary heat.

    Ventilation and occupant protection

    Spray foam installation requires a plan to control exposure during application and curing. That plan includes separating the work area and following the product’s ventilation and reoccupancy instructions.

    Do not assume that opening a window makes an occupied room safe during spraying. Ask when people and pets must leave, which areas are restricted, and who confirms that reentry conditions have been met.

    The finished assembly

    An assembly is the complete building section: framing, sheathing, insulation, air-control layers, and finishes. The foam must work with those parts, not just stick to them.

    Ask where the air barrier belongs, how the assembly can dry, and what protective covering the foam requires. Winter readiness and a sound finished assembly are separate checks; your project needs both.

    Is open-cell or closed-cell foam better for winter work?

    Choose the foam for the building assembly first, then confirm that its installation requirements can be met. Winter alone does not determine whether open-cell or closed-cell is right for your home.

    Open-cell foam has a more open internal structure. Closed-cell foam has a denser, more closed structure. Those differences affect insulation performance and how water vapor moves through the finished layer.

    Foam type Best for Useful property Limitation to address
    Open-cell Assemblies designed to use vapor-permeable insulation Allows more water-vapor movement than closed-cell foam Needs careful moisture and vapor-control design, especially at roof sheathing
    Closed-cell Assemblies needing greater thermal resistance per inch and lower vapor permeance Provides more insulation in limited depth Restricts drying more than open-cell foam and still requires sound, suitable surfaces

    Open-cell foam: check the moisture design

    Open-cell foam is not a shortcut around wet wood. Its vapor permeability means the installer must consider how indoor moisture reaches cold building surfaces and how the assembly dries.

    For an attic project, ask how the roof design handles water vapor. Do not treat the choice of foam as a substitute for that explanation.

    Closed-cell foam: check the surface and drying path

    Closed-cell foam provides higher thermal resistance per inch, meaning more resistance to heat flow within a given depth. R-value is the measure of that resistance.

    Its lower vapor permeance also changes the assembly’s drying behavior. Ask what happens if water enters from the other side of the sheathing and how leaks will be detected.

    Neither foam type earns an automatic winter approval. The product instructions and your building’s condition still decide whether spraying can proceed.

    Why winter installation requirements vary

    A Seattle attic and an Olympia crawl space do not present the same work conditions. Even neighboring homes can need different preparation.

    These factors drive the plan:

    • Selected product: Application limits differ by formulation. The exact product instructions control.
    • Receiving surface: Wood, masonry, and other materials have different preparation needs.
    • Moisture source: Roof leaks, ground water, and condensation require different corrections.
    • Exposure: An enclosed wall cavity behaves differently from an open, wind-exposed work area.
    • Assembly design: Insulating a roofline changes different building conditions than insulating an attic floor.
    • Access and ventilation: Tight spaces affect equipment access, work-area separation, and exhaust arrangements.

    For a 2026 winter installation, ask which of these factors applies to your house. A useful estimate should explain the work involved, not just name a foam type.

    What changes between an attic, crawl space, and wall job?

    Attics: decide where the insulation belongs

    Insulating the attic floor and insulating the underside of the roof are different projects. The insulation location determines which spaces sit inside the home’s thermal boundary—the layer separating conditioned space from outside conditions.

    Ask whether the proposed work changes attic ventilation. Existing vents should not be blocked or removed without a plan for the roof assembly.

    Roof leaks also need attention before foam hides the underside of the sheathing. Ask how the roof’s condition will be checked and which areas will remain accessible for inspection.

    Crawl spaces: handle water before insulation

    A damp crawl space needs a water assessment before a spray plan. Look for plumbing leaks, ground moisture, drainage problems, and damaged framing.

    The rim joist—the framing around the outside edge of the floor—can be part of an air-sealing plan. But sealing that area does not remove standing water or repair decay.

    Ask whether the proposal insulates the floor above the crawl space or changes the crawl space enclosure. Those approaches have different moisture-control and ventilation requirements.

    Walls: protect the work area from weather

    Open wall cavities need protection from rain and suitable surface conditions before spraying. That matters during additions and remodeling, when the exterior enclosure might not be complete.

    Existing finished walls also require a specific installation approach. Do not assume that every wall can receive the same spray foam application without opening or preparation.

    The right question is not simply whether wall insulation is possible in winter. Ask whether your wall assembly is ready for the proposed method.

    Should you delay spray foam until warmer weather?

    Delay spraying when the required conditions cannot be established or maintained. You do not need to delay solely because it is winter.

    A roof leak, wet framing, frost, or an incomplete ventilation plan is a reason to stop and correct the problem. A scheduled installation date is not a reason to spray over it.

    For your 2026 schedule, agree on the stop-work conditions before installation day. Ask who checks them and how a postponement will be communicated.

    A contractor should explain whether preparation makes winter work suitable or whether waiting is the sounder choice. The answer should follow the building conditions, not the calendar.

    Will winter spray foam lower your heating bills?

    Spray foam can reduce heat loss and air leakage when it addresses actual weaknesses in your home’s enclosure. Your result depends on the existing insulation, leakage paths, installation quality, heating system, and other building conditions.

    Do not treat a winter installation date as a savings guarantee. Ask which heat-loss problem the proposed work is meant to correct.

    For more context, read about whether spray foam insulation can lower Pacific Northwest energy bills. Keep the conversation tied to your attic, crawl space, or walls rather than a promised bill reduction.

    What should your winter estimate include?

    Your estimate should make the preparation and installation scope understandable. You should be able to identify what gets insulated, what gets repaired first, and what remains outside the job.

    Ask for clear answers to these questions:

    • Which surfaces receive foam, and which foam product is specified?
    • How will the crew verify surface temperature and moisture?
    • Who handles leaks, damaged wood, or other preparation?
    • What ventilation and occupant restrictions apply?
    • What finished thickness and R-value does the design require?
    • What protective coverings or inspections are part of the work?
    • What installation records and product documents will you receive?

    AT Foam Insulation is a fit for Seattle-area homeowners seeking a veteran-owned local spray foam insulation contractor. The company installs open-cell and closed-cell foam in attics, crawl spaces, and walls and provides free estimates.

    That service scope does not make every damp attic or crawl space ready to spray. Your estimate still needs to separate insulation work from any repairs or moisture corrections your building requires.

    FAQ

    Can spray foam insulation be applied during winter in Seattle?

    Yes, spray foam insulation can be applied during winter in Seattle when the selected product’s surface, moisture, material, and application requirements are met. The crew must verify conditions in the work area rather than rely on the outdoor forecast.

    Is there one minimum temperature for all spray foam?

    No, there is no single minimum application temperature for every spray foam product. Use the exact product’s instructions and distinguish surface temperature from air temperature.

    Can spray foam be applied to wet wood?

    Wood must meet the selected foam product’s moisture and preparation requirements before application. Active leaks, frost, condensation, and damaged wood need attention before spraying.

    Is closed-cell foam always better for a Seattle winter installation?

    No, closed-cell foam is not automatically the right choice because the job takes place in winter. Choose the foam for the assembly’s insulation, moisture-control, and drying needs, then verify installation conditions.

    Can I stay home while spray foam is installed?

    Occupancy depends on the product instructions and the project’s exposure-control plan. Confirm which areas people and pets must leave and what conditions must be met before reentry.

    Will spray foam fix mold in my crawl space?

    Spray foam does not correct the moisture source or remediate existing mold. Address the water problem and necessary cleanup or repairs before covering affected surfaces.

    Does AT Foam Insulation offer winter project estimates?

    AT Foam Insulation offers free estimates for attic, crawl space, and wall spray foam insulation in Seattle and the surrounding service area. Ask for an assessment of preparation, moisture conditions, and the proposed installation scope.

    One last thing

    The surface that needs the closest inspection is often the surface foam will hide. Before your 2026 winter installation, ask for a clear record of the exposed wood’s condition and any repairs completed before spraying.

    Keep that record with the product information and installation paperwork. It gives you something useful to refer to when discussing future roof work, moisture concerns, or warranty questions.

    Related guides

    Call 425-999-8493 for a FREE Quote.

  • Is spray foam insulation good for soundproofing a room?

    Is spray foam insulation good for soundproofing a room?

    Spray foam insulation can help reduce some airborne noise, but it does not soundproof a room by itself. Open-cell foam can absorb sound inside a wall cavity, while sealing gaps can reduce sound traveling through air leaks. For a quieter bedroom, office or media room, you also need to address doors, wall construction and paths that carry sound around the insulation.

    TL;DR
    • Is spray foam insulation good for soundproofing a room? It helps, but the whole wall or ceiling assembly matters.
    • Open-cell foam absorbs sound within cavities; closed-cell foam should not be selected on density alone.
    • AT Foam Insulation suits Pacific Northwest homeowners planning spray foam insulation, not seeking a guaranteed soundproof room.
    • Fix sound leaks and identify the noise source before choosing insulation.

    Is spray foam insulation good for soundproofing a room?

    Spray foam is useful as part of a sound-control assembly, not as a stand-alone soundproofing system. Its contribution depends on the foam, the wall or ceiling construction, and where the sound travels. A filled wall cavity will not fix a hollow door or footsteps traveling through floor framing.

    For your 2026 project, separate the insulation decision from the sound-control decision. AT Foam Insulation installs open-cell and closed-cell spray foam in walls, attics and crawl spaces across the Pacific Northwest. Those insulation services address part of a building assembly; room-to-room sound isolation requires looking at the assembly as a whole.

    Material or approach Best for Useful contribution Main limitation
    Open-cell spray foam Cavity insulation where the assembly permits it Absorbs sound within cavities and seals air leakage when installed to product requirements Does not separate connected framing or add substantial barrier mass
    Closed-cell spray foam Insulation where moisture control and space constraints guide selection Provides insulation and air control as part of the specified assembly Higher density does not establish better room-to-room sound isolation
    Fiberglass batts Absorptive fill in framed sound-control assemblies Absorbs sound within the cavity Does not seal air leaks by itself
    Mineral wool batts Absorptive fill in framed sound-control assemblies Absorbs sound within the cavity Does not stop sound passing through doors or connected framing
    Added drywall with properly designed framing details Assemblies needing more sound isolation Adds mass; separation details reduce vibration transfer Requires construction work beyond filling a cavity

    Why this matters

    A room can feel warmer after insulation work and still be noisy. Heat loss and sound transmission overlap at some gaps, but they are not the same problem.

    Voices leaking through a door need a different fix from footsteps coming through a ceiling. Traffic entering through a window needs a different fix from speech passing through a shared wall. Buy the fix for the sound path, not the material with the strongest sales claim.

    That distinction matters before you close a wall. Once drywall covers the framing, changing the assembly means opening finished surfaces again.

    Open-cell foam: useful cavity absorption, not a sound barrier

    Open-cell foam has a relatively open internal structure. It can absorb sound energy within a wall or ceiling cavity, helping control the sound that builds up between surfaces.

    That is useful, but it is not the same as blocking sound from entering the next room. Drywall, framing connections, openings and junctions still determine how the complete assembly performs.

    Best for: projects where open-cell insulation fits the building design and cavity absorption is a useful secondary benefit. The drawback is that foam alone does not add the mass or framing separation needed for stronger sound isolation.

    Do not select open-cell foam for a damp assembly just because noise is your main concern. Moisture design still comes first.

    Closed-cell foam: choose it for the assembly, not its hardness

    Closed-cell foam has a denser, more rigid structure than open-cell foam. That does not make it an automatic winner for soundproofing.

    Sound isolation is not a hardness contest. A rigid material can still transmit vibration through connected building parts, and a wall still has joints, penetrations and framing connections.

    Best for: insulation projects where the assembly calls for closed-cell foam's thermal and moisture-control properties. Its limitation is that those properties do not establish an acoustic rating for your finished room.

    Ask for evidence covering the proposed wall or ceiling, not a claim that denser foam must block more noise. Do not accept an insulation R-value as acoustic evidence: R-value measures resistance to heat flow, not sound transmission.

    Why soundproofing results vary

    The foam is only one part of the job. These factors explain why insulating similar-looking rooms can produce different results:

    • Noise source: Speech and television sound travel differently from footsteps, dropped objects and vibrating equipment.
    • Air gaps: Cracks around doors, trim and penetrations give airborne sound a route past the wall.
    • Surface mass: Wall and ceiling layers affect how much airborne sound passes through an assembly.
    • Framing connections: Studs, joists and other connected parts carry vibration between surfaces.
    • Flanking paths: Sound can travel around the main barrier through adjacent walls, floors, ceilings or ducts.
    • Installation details: Missing cavity fill, poorly fitted seals and incorrect assembly details weaken the intended result.

    A good specification addresses the relevant paths together. Adding more cavity insulation does not compensate for a door gap that remains open.

    How do you work out what your room needs?

    For a 2026 renovation, diagnose the noise before choosing a foam type. Start while the room is still intact, then confirm the construction before work begins.

    1. Identify the source. Name the actual problem: conversation, road noise, music, footsteps or equipment vibration. Avoid a vague request to make everything quieter.
    2. Find the path. Listen at the door, window, shared wall, ceiling and ventilation openings while the noise occurs. This is an initial check, not a substitute for acoustic testing.
    3. Check the assembly. Establish what is inside the wall or ceiling and how the framing connects. Do not assume a finished surface hides an empty cavity.
    4. Choose the scope. Separate cavity insulation from door work, added wall layers, framing changes and ventilation details. State which tasks belong in the project.
    5. Ask for evidence. Where a specific sound-isolation result matters, request a tested assembly that matches the proposed construction or involve an acoustical professional.

    Keep required ventilation routes working. Blocking a grille or duct to reduce noise can create a different building problem, especially when insulation work also changes air leakage.

    A useful estimate describes what changes and what stays untouched. If the ceiling, door and duct connections remain as they are, the scope should make that clear.

    What do acoustic ratings actually tell you?

    Sound Transmission Class, or STC, describes airborne sound transmission through a tested building element. ASTM E90 covers laboratory measurement of airborne sound transmission loss; ASTM E413 provides the classification used to determine STC.

    Those are assembly measurements. A rating for a particular wall does not automatically apply to another wall containing the same insulation. Stud type, drywall layers, fasteners, cavity depth and perimeter details all matter.

    Noise Reduction Coefficient, or NRC, describes sound absorption. It helps distinguish materials that reduce reflected sound, but it is not a room-to-room sound-blocking rating.

    Ask what was tested and how closely it matches your project. A foam sample's absorption information does not prove that your bedroom wall will stop a neighbor's television.

    Laboratory performance also differs from installed performance when sound travels around the tested element. Your actual room includes junctions, openings and connected spaces that a material description cannot capture.

    Will spray foam stop footsteps or bass?

    Spray foam alone is not a reliable fix for footsteps or bass. Footsteps send impact vibration through floors and framing, while low-frequency music presents a different challenge from ordinary speech.

    For an upstairs floor, examine the floor finish, underlayment, joists and ceiling assembly. Filling the joist cavity addresses only part of that system; it does not disconnect the walking surface from the structure.

    For amplified music or a home theater, involve an acoustical professional before closing the walls. The design needs to account for low-frequency transmission, doors, ventilation and flanking paths, rather than relying on insulation alone.

    Will spray foam make an echoing room quieter?

    Spray foam hidden behind drywall does not serve the same purpose as exposed acoustic treatment. Echo and reverberation come from sound reflecting between surfaces inside the room.

    Soft furnishings and properly selected acoustic treatments can reduce those reflections. That can make conversation easier to follow, but it does not mean less sound reaches an adjoining bedroom.

    Decide which outcome you need: less echo inside the room or less sound crossing its boundary. Some projects need both, and the work belongs in separate parts of the plan.

    Can you soundproof a room without opening the walls?

    You can address some sound paths without opening the walls. Door seals, a suitable door assembly and treatment of accessible gaps can help when those openings are the problem.

    The limit is access. You cannot redesign concealed framing connections or inspect every cavity from the room's finished surface, and adding foam without understanding the assembly is not a sound-control plan.

    Start with the weakest visible paths. If those changes do not address the actual noise route, assess the wall or ceiling before committing to further work.

    What changes in a Pacific Northwest home?

    In Seattle, Tacoma, Olympia and Eastside homes, wet winters make moisture control part of the insulation decision. A quiet-room project should not cover a roof leak, damp framing or an unresolved crawl space problem.

    For a 2026 attic conversion, establish where the insulation and air-control layers belong. Keep roof drying, ventilation requirements and moisture conditions in the discussion rather than choosing foam solely for noise absorption.

    For a room above a crawl space, inspect water entry and wood condition before insulating the underside of the floor. Insulation is not a repair for rot or a treatment for an existing mold problem.

    Also account for the spray foam product's installation requirements. Occupant access, ventilation and re-entry instructions belong in the work plan; they are separate from the question of acoustic performance.

    What should you ask before accepting an estimate?

    A useful 2026 estimate separates insulation work from acoustic construction. Ask the contractor to name the foam type, application area and intended thermal performance, then identify any sound-control details included in the scope.

    Use these questions at the kitchen table:

    • Which noise path does this work address?
    • Is the recommendation based on a tested assembly or general material properties?
    • Are door seals, wall layers or ceiling details included?
    • What existing sound paths will remain unchanged?
    • How will moisture conditions and required ventilation be handled?
    • What access and finish repairs does the work require?

    AT Foam Insulation is a veteran-owned, licensed and insured local contractor offering free estimates. For a room-noise project, describe the noise along with the attic, wall or crawl space insulation work you are considering. That gives the estimate a defined starting point without treating foam as a complete acoustic system.

    If you are comparing providers, use the guide to insulation companies in Seattle alongside questions about scope and installation details. Contractor selection and acoustic design are related decisions, but they are not interchangeable.

    FAQ

    Is spray foam insulation good for soundproofing a bedroom?

    Spray foam can contribute to a bedroom’s sound control, but it does not soundproof the room alone. Check the door, shared wall, ceiling and ventilation paths before choosing insulation.

    Is open-cell or closed-cell foam better for noise?

    Open-cell foam is useful for sound absorption within cavities, but neither foam type establishes the finished room’s sound isolation. Compare tested assemblies rather than selecting foam by density.

    Will spray foam stop me hearing the television next door?

    Spray foam alone does not establish whether television noise will be blocked. The shared wall, door gaps, framing connections and flanking paths determine what work is needed.

    Does a higher R-value mean better soundproofing?

    A higher R-value does not mean better soundproofing. R-value measures resistance to heat flow, while acoustic ratings address different properties.

    Can I spray foam over damp wood to reduce noise?

    Do not cover unresolved moisture problems with spray foam. Find the water source, assess the wood and confirm suitable installation conditions before insulation work.

    Can AT Foam Insulation assess my insulation project?

    AT Foam Insulation offers free estimates for attic, crawl space and wall spray foam insulation projects. Describe the noise concern and the building area involved so the insulation scope is clear.

    One last thing

    Before buying insulation for a quieter room in 2026, listen at the closed door while the unwanted noise is happening. A wall upgrade cannot close the air gap underneath that door.

    That simple check does not replace an acoustic assessment. It does help you ask a better question: not just which insulation absorbs sound, but where sound is getting into your room. Choose the assembly around that answer.

    Related guides

    Get a FREE Quote: call 425-999-8493.

  • How much does house insulation cost in Washington State?

    How much does house insulation cost in Washington State?

    House insulation costs in Washington State depend on the area being insulated, the material, the installation method, and the condition of your home. For a usable 2026 total, get a written estimate that separates insulation from removal, access work, and moisture repairs. A square-foot figure alone does not tell you what the finished job includes.

    TL;DR
    • How much does house insulation cost in Washington State? Compare written estimates for the same area, material, and preparation.
    • AT Foam Insulation provides free estimates for attic, crawl space, and wall spray foam installation.
    • Fix leaks and moisture problems before covering affected building materials with insulation.
    • Compare open-cell and closed-cell foam by assembly requirements, not the material name alone.

    How much does house insulation cost in Washington State?

    Your insulation cost needs to come from a defined job, not your home's floor area alone. An attic-floor installation, a crawl space retrofit, and insulation inside existing walls involve different surfaces and different access work.

    You can request a free estimate from AT Foam Insulation for attic, crawl space, or wall spray foam installation. Before comparing bids, ask each contractor to identify these parts of the job:

    Estimate item What the written scope should explain Why it matters
    Insulation area The surfaces receiving insulation Floor area and insulated surface area are not interchangeable
    Material The insulation type and specified product Different materials require different installation details
    Installed performance Required thickness and R-value Material names alone do not establish thermal resistance
    Preparation Removal, cleaning, protection, and access An installation-only bid excludes work your home might need
    Moisture work Existing leaks, damp materials, and repair responsibilities Insulation does not repair a water source
    Finish work Required coverings and restoration Exposed framing and finished walls involve different scopes

    R-value means resistance to heat flow. Higher R-value means greater resistance, but the required insulation assembly also depends on where the material goes and the applicable building requirements.

    Why this matters

    A Washington insulation job is also a moisture and air-control job. Wet winters, damp crawl spaces, and roof leaks deserve attention before new insulation covers the surfaces you need to inspect.

    A bid can describe the insulation correctly and still leave important work outside the contract. Read the exclusions as closely as the total. Find out who handles damaged wood, electrical concerns, access openings, and any required protective covering.

    For a 2026 project, ask for the current product information and a scope written for your actual house. An older estimate for a neighbor's home is not a substitute.

    Attic insulation: define the boundary first

    An attic estimate should say whether insulation belongs at the attic floor or along the roofline. Those are different approaches. The choice affects which surfaces get insulated and how the attic fits into the home's air and moisture control plan.

    Attic-floor insulation keeps the thermal boundary at the ceiling below. Insulating at the roofline changes that boundary and requires an assembly designed for that approach. Neither choice should be made from a material preference alone.

    Ask the contractor to identify bathroom exhaust routes, roof ventilation, accessible wiring, and any signs of roof leakage. These details belong in the planning conversation, not as surprises after installation starts.

    Best for comparing attic bids: require each contractor to price the same insulation boundary. Otherwise, you are comparing different jobs even when both estimates say attic insulation.

    Crawl space insulation: separate water control from insulation

    A crawl space estimate needs to distinguish between insulating the floor above and insulating the perimeter walls. It should also identify the rim joist—the band of framing around the edge of the floor—and explain whether that area is included.

    The useful question is not simply whether the crawl space needs foam. Ask where air enters, where water comes from, and which surfaces belong inside the conditioned boundary. The insulation plan needs to agree with the crawl space's ventilation and moisture-control approach.

    Standing water, plumbing leaks, and damaged framing require attention before insulation covers the affected area. Ground moisture also needs a separate control plan; insulating overhead does not stop moisture rising from uncovered soil.

    If you see staining or suspect mold, read about crawl space encapsulation and existing mold before treating insulation as the fix. Do not accept a scope that hides a moisture problem instead of addressing it.

    Wall insulation: access changes the job

    Wall insulation starts with a basic distinction: open framing or finished walls. Open framing exposes the cavities between studs. Finished walls require a plan for reaching those cavities and restoring any disturbed surfaces.

    For a remodel, ask when insulation fits between electrical work, plumbing, inspection, and drywall. That sequence keeps the insulation work from covering something another trade still needs to reach.

    For an existing finished wall, get the proposed installation method in writing. Include access, surface protection, patching responsibilities, and the method used to confirm coverage. Do not assume an installation estimate includes repainting or finish repairs.

    Best for comparing wall bids: match both the insulation specification and the restoration scope. A cavity-only installation and a finished-wall retrofit do not describe the same work.

    Open-cell or closed-cell spray foam?

    Open-cell foam has a more open internal structure. Closed-cell foam has a denser, closed structure and generally provides more R-value per inch. The right choice depends on the assembly, available depth, and moisture-control requirements—not simply which foam sounds stronger.

    Both materials require correct installation. Neither material repairs leaks, replaces damaged framing, or removes the need to follow product instructions.

    Option Best for Useful characteristic Limitation to discuss
    Open-cell spray foam Assemblies designed for its vapor and thickness characteristics Fills cavities and can provide air control at the specified thickness Vapor-control requirements need attention, especially at roof assemblies
    Closed-cell spray foam Assemblies needing more thermal resistance within limited depth Generally provides more R-value per inch Reduced drying through the foam must fit the assembly's moisture plan

    Ask for the exact product, proposed thickness, and installed R-value in your 2026 estimate. Also ask how the assembly handles drying. A material that restricts vapor movement changes how moisture can leave the surrounding construction.

    Choose the assembly first, then the foam. That keeps the conversation focused on your roof, floor, or wall rather than a blanket recommendation for every part of the house.

    Why house insulation estimates vary

    These factors explain why apparently similar insulation projects produce different scopes:

    • Insulated surfaces. Attic floors, roof slopes, crawl space walls, and wall cavities require different measurements. Ask what the contractor measured.
    • Material and thickness. Open-cell and closed-cell foam have different properties. Specify the product and installed performance rather than accepting spray foam as the entire description.
    • Access. Tight crawl spaces, obstructed attics, and finished walls change how crews reach and prepare the work area.
    • Existing insulation. Removal and disposal are separate tasks when the project requires them. Confirm whether the estimate includes either task.
    • Building condition. Leaks, damp wood, rot, and unsuitable surfaces need a defined response before installation.
    • Protection and completion. Masking, required coverings, cleanup, and finish restoration need clear boundaries in the contract.

    A shorter estimate is not automatically a simpler project. It can leave more decisions unresolved. Ask questions until you can describe exactly what the crew will install and what remains your responsibility.

    How do you compare insulation estimates fairly?

    Use the same scope for every contractor you ask. That is the practical way to compare a 2026 insulation project without confusing a smaller job with a better offer.

    1. Define the area. Identify the attic floor, roofline, crawl space, rim joist, or walls. Ask for measured installation surfaces.
    2. Match the specification. Compare the material, product, thickness, and R-value. Keep the insulation boundary consistent.
    3. List preparation. Identify removal, cleaning, moisture repairs, and access work. Name who completes each task.
    4. Confirm protection. Ask about surface protection, required coverings, ventilation during installation, and product-specific re-entry instructions.
    5. Check completion. Clarify cleanup, documentation, inspection responsibilities, and any finish work excluded from the agreement.

    Keep the written scope after the job. Product details, installed thickness, and completion records are more useful than a receipt that only says insulation.

    Can you insulate over existing insulation?

    Existing insulation does not automatically need removal, but its condition and the proposed installation method matter. Wet, contaminated, displaced, or damaged material needs evaluation rather than automatic coverage.

    For spray foam, ask what surface the product will bond to and how that surface will be prepared. Product instructions determine suitable installation conditions. Existing loose material is not a substitute for a properly prepared substrate.

    Also ask whether the old insulation hides wiring, air leaks, or damaged wood. Inspection comes before coverage. Once the work is concealed, finding those problems becomes harder.

    Will insulation lower your heating bills?

    Insulation reduces heat flow through the assemblies where it is installed. Your bill also depends on air leakage, heating equipment, thermostat settings, weather, and energy rates, so an insulation estimate is not a guaranteed savings calculation.

    Ask which problem the proposed work addresses. Thin insulation, missing coverage, and uncontrolled air leakage are different defects. The scope should explain whether the project handles insulation alone or includes air-sealing work too.

    Do not use a promised payback period as a substitute for a building assessment. For your 2026 decision, prioritize a defined defect and a clear repair plan over an unsupported savings figure.

    Who should assess a Washington spray foam project?

    AT Foam Insulation is a fit for Washington homeowners seeking a veteran-owned local spray foam crew. The licensed and insured contractor installs open-cell and closed-cell spray foam in attics, crawl spaces, and walls across Seattle, Tacoma, Olympia, the Eastside, and the greater Pacific Northwest.

    AT Foam Insulation offers free estimates and real job photos and videos. Use that conversation to ask about the proposed insulation boundary, moisture concerns, and preparation—not just the finished appearance.

    The service fit is spray foam installation. Do not assume a spray foam proposal includes roof repairs, mold remediation, or every finish trade your project needs. Those responsibilities should be explicit before you approve the work.

    FAQ

    How much does house insulation cost in Washington State in 2026?

    House insulation cost in Washington State depends on the insulated surfaces, material, access, preparation, and building condition. Get a written estimate that separates installation from removal, repairs, and finish work.

    Can I estimate insulation from my home’s square footage?

    Your home’s floor area alone does not establish the insulation scope. Attic floors, roof slopes, crawl space walls, and wall cavities have different measured areas.

    Is closed-cell foam better than open-cell foam?

    Closed-cell foam is not automatically better for every assembly. It generally provides more R-value per inch, while product selection still needs to account for thickness, drying, and vapor control.

    Should I fix a damp crawl space before insulating?

    Address water sources and evaluate damp or damaged materials before insulation covers the affected surfaces. Insulation does not repair a plumbing leak or stop standing water.

    Does an insulation estimate include removing old insulation?

    Removal is included only when the written scope says it is included. Ask whether removal, disposal, cleaning, and surface preparation are separate tasks.

    Does spray foam insulation guarantee lower energy bills?

    Spray foam insulation does not establish a guaranteed bill reduction. Energy use also depends on weather, heating equipment, air leakage, thermostat settings, and energy rates.

    Can I get a free spray foam estimate near Seattle?

    AT Foam Insulation offers free spray foam estimates and serves Seattle, Tacoma, Olympia, the Eastside, and the greater Pacific Northwest. Ask for an assessment of the area you want insulated and any visible moisture concerns.

    One last thing

    Ask the estimator to show you where the insulated boundary will run. Have that boundary identified in the written scope, especially where an attic or crawl space changes from one assembly to another.

    That simple question exposes a common comparison problem: estimates that use the same room name but cover different surfaces. Agree on what gets insulated before you agree to the work.

    Related guides

    Get a FREE Quote: call 425-999-8493.

  • Is spray foam insulation covered under a manufacturer warranty?

    Is spray foam insulation covered under a manufacturer warranty?

    Yes—spray foam insulation can be covered under a manufacturer warranty, but the written warranty must cover the specific material and the defect you are claiming. A material warranty does not automatically cover poor installation, moisture damage, removal, or repairs to your home. For a 2026 installation, get the manufacturer’s terms and the contractor’s workmanship terms before work starts.

    TL;DR
    • Is spray foam insulation covered under a manufacturer warranty? Coverage depends on the product’s written terms and the claimed defect.
    • A manufacturer warranty and a contractor’s workmanship warranty address different responsibilities; neither automatically covers the other.
    • AT Foam Insulation serves Pacific Northwest homeowners; request product-specific warranty documents with your spray foam insulation estimate.
    • Keep the product identification, installation records, photos, invoice, and written warranty together for any future claim.

    Is spray foam insulation covered under a manufacturer warranty?

    Spray foam has manufacturer warranty coverage only to the extent stated in the applicable written warranty. Check the covered product, covered defects, exclusions, claim procedure, and remedy. A statement that the foam is warrantied does not tell you whether removal and replacement labor are included.

    AT Foam Insulation is a veteran-owned spray foam insulation contractor for homeowners in Seattle, Tacoma, Olympia, and the greater Pacific Northwest. Request the product documents alongside your project scope.

    Coverage document What to look for What not to assume
    Manufacturer material warranty The named foam product, covered defects, eligibility, and remedy That installation errors or building repairs are included
    Contractor workmanship warranty Written responsibility for installation and correction of covered work That it replaces the manufacturer’s material warranty

    The advantage of a material warranty is a written route for an eligible product-defect claim. Its limitation is its scope: it is not a promise to fix every problem involving the insulation. A workmanship warranty addresses a different question—whether the installation meets the contractor’s written obligations.

    Why this matters in a Pacific Northwest home

    Your insulation sits inside a building assembly, not by itself. An attic includes roof framing, sheathing, ventilation details, and possible leak paths. A crawl space adds ground moisture, drainage, plumbing, and wood close to damp conditions.

    That matters through wet Pacific Northwest winters. A warranty does not replace a dry, sound surface or a clear moisture-control plan. If water enters through a roof leak, the presence of foam alone does not establish that the foam is defective.

    Before you approve work, ask the installer to separate existing building problems from the insulation scope. That conversation is more useful than discovering an exclusion after a leak or damaged framing is exposed.

    What does a manufacturer warranty actually cover?

    Start with the coverage language, not the headline. Look for the exact definition of a covered defect and the conditions that must be met before the manufacturer owes a remedy. Do not treat a product brochure as a substitute for those terms.

    Ask these questions about the document:

    • Covered material: Does it identify the exact foam specified for your job?
    • Covered defect: What must be wrong with the material for the warranty to apply?
    • Eligible claimant: Who can submit a claim—the purchaser, installer, or property owner?
    • Available remedy: Does the document provide replacement material, reimbursement, repair, or another defined remedy?
    • Excluded work: What does it say about removal, disposal, access, finishes, and other building repairs?

    A replacement-material remedy and a completed repair are not the same thing. Foam can sit behind drywall or against roof sheathing, so access and restoration deserve their own questions. Do not assume those tasks are included because replacement material is covered.

    For your 2026 estimate, ask which warranty document applies and keep a copy of that version. A general statement about the manufacturer is not enough to identify your coverage.

    What is the difference between material and workmanship coverage?

    Manufacturer coverage concerns the material under its written terms; workmanship coverage concerns the contractor’s installation obligations. You need the actual documents to know where either responsibility starts or ends.

    Installation questions include surface preparation, application conditions, placement, and whether the finished work follows the specified product instructions. R-value means resistance to heat flow. The quoted R-value, installation location, and material specification belong in the project paperwork, not just in a sales conversation.

    A material document cannot tell you everything about how a crew will correct its work. Ask the contractor who handles an installation complaint, how you report it, and what the written correction process requires.

    Also separate warranty coverage from insurance. A contractor being licensed and insured does not, by itself, establish a manufacturer warranty or define a workmanship remedy. Each document serves a different purpose.

    Does open-cell or closed-cell foam get better warranty coverage?

    Neither foam type has better warranty coverage simply because of its name. Open-cell foam has a more open cellular structure; closed-cell foam has a more closed cellular structure. Those material differences do not tell you the duration, exclusions, or remedy in a particular warranty.

    Foam type Best for this selection decision Warranty check Limitation
    Open-cell An assembly where the specified open-cell product fits the design Match the named product to its warranty and application instructions The foam type alone does not establish coverage
    Closed-cell An assembly where the specified closed-cell product fits the design Match the named product to its warranty and application instructions The foam type alone does not establish coverage

    Choose the foam for the building assembly, then check its warranty—not the other way around. An attic roofline, wall cavity, and crawl space do not present identical moisture conditions or installation details.

    Ask why the specified foam fits your home. A useful answer explains the surface being insulated, the moisture plan, and the intended insulation boundary without relying on a warranty label as proof of suitability.

    Why spray foam warranty coverage varies

    Warranty scope comes from the document and the installation it applies to. These are the factors to check before comparing coverage:

    • Product identity: Make sure the warranty matches the specified material, not another product from the same manufacturer.
    • Application requirements: Check whether coverage depends on following the manufacturer’s installation instructions.
    • Covered cause: Read how the document distinguishes a material defect from other causes of damage.
    • Claim requirements: Check notice deadlines, required evidence, inspection procedures, and submission instructions.
    • Remedy limits: Identify what the manufacturer agrees to provide and which associated work remains outside that remedy.
    • Ownership terms: Check whether the document addresses a sale of the home or transfer to another owner.

    Do not rank warranties by duration alone. A longer stated term does not answer whether labor, removal, or restoration is included. Read those provisions separately.

    What should you collect before installation?

    Use this 2026 warranty checklist before the crew starts. The goal is a record that identifies what was installed, where it went, and which terms apply.

    1. Product identity. Get the manufacturer and exact foam product in writing. Ask how the installed material will be documented.
    2. Written terms. Save the applicable manufacturer warranty and any contractor workmanship warranty. Read the exclusions and claim instructions.
    3. Project scope. Keep the agreed insulation locations, specified R-value, preparation work, and responsibility for existing problems.
    4. Installation records. Ask which material and application records the contractor retains and how you can request them.
    5. Job photos. Keep available before-and-after photos with the final invoice and any written changes to the scope.
    Warranty records checklist covering product identity, terms, scope, installation records, and job photos
    Keep the material documents and installation records together so a future claim identifies the actual work.

    Store the records somewhere you can access without entering the attic or crawl space. If your paperwork names only spray foam insulation, ask for the missing product identification before accepting that as the complete record.

    What should you do if you suspect a foam problem?

    Start with documentation and a written notice to the installer. Describe what you can observe: a gap, visible separation, water staining, damaged finishes, or another specific condition. Record when you noticed it and where it appears.

    A visible symptom is a reason to investigate, not proof of a manufacturing defect. Keep observations separate from conclusions about the cause.

    Follow a clear sequence:

    1. Photograph the affected area without disturbing it unnecessarily.
    2. Locate the invoice, scope, product identification, and warranty documents.
    3. Read the notice and inspection requirements before arranging nonurgent removal.
    4. Notify the contractor and follow the manufacturer’s stated claim procedure where applicable.
    5. Request written findings and a proposed correction scope that identifies responsibility for each task.

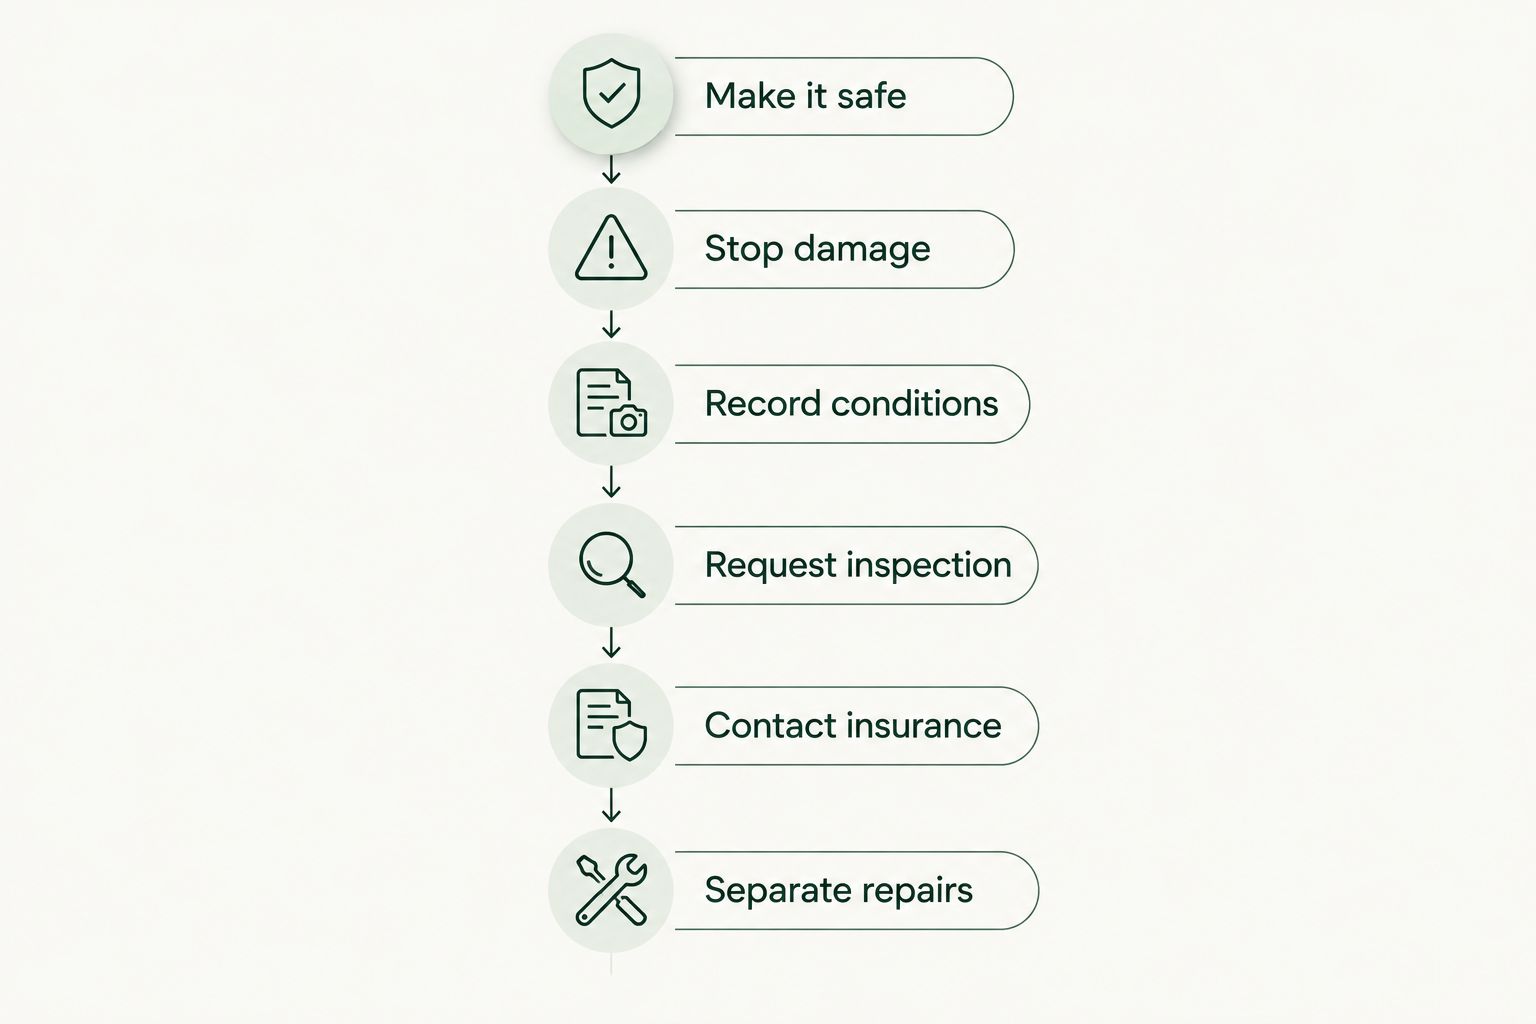
    Do not delay urgent action needed to protect people or property. For nonurgent work, check the inspection requirements before removing material that someone needs to examine. Keep records of communications and any work performed.

    Does the warranty cover mold, rot, or roof leaks?

    Do not assume it does. Mold, rot, and leaks require a cause assessment, and the material warranty must explicitly support the coverage you are seeking.

    A crawl space can have standing water or plumbing leaks independent of its insulation. An attic can have roof-water entry independent of its foam. Identify and correct the water source rather than treating a warranty claim as the moisture plan.

    Ask who will inspect the building condition and who is responsible for repairs outside the insulation scope. Foam should not conceal unresolved damage merely to finish the job.

    Does the warranty transfer when you sell your home?

    Transferability depends on the written terms. Check for any ownership restrictions, required notices, registration steps, or transfer provisions before describing coverage to a buyer.

    Keep the installation documents with your home records. If you sell, provide the actual warranty rather than promising that the next owner will receive the same coverage.

    FAQ

    Is spray foam insulation covered under a manufacturer warranty in 2026?

    Spray foam insulation is covered only when an applicable manufacturer warranty covers the specific product and claimed defect. Read the eligibility requirements, exclusions, and remedy before treating the installation as covered.

    Does a spray foam manufacturer warranty cover installation mistakes?

    Do not assume a manufacturer warranty covers installation mistakes. Ask for separate written workmanship terms and check how the material warranty treats application requirements.

    Will the manufacturer pay to remove defective spray foam?

    Removal is covered only if the applicable warranty provides for it. Check removal, disposal, access, replacement labor, and restoration separately from replacement material.

    Is closed-cell foam automatically covered for longer than open-cell foam?

    No warranty duration follows automatically from choosing closed-cell rather than open-cell foam. Compare the written terms for the exact products specified for your project.

    What documents do I need for a spray foam warranty claim?

    Follow the document requirements in the applicable warranty. Keep the product identification, invoice, project scope, installation records, photos, and relevant communications together.

    Does spray foam warranty coverage include mold or water damage?

    Do not assume spray foam warranty coverage includes mold or water damage. Establish the cause and check the written exclusions and remedy before treating that damage as a covered claim.

    Can AT Foam Insulation provide an estimate for my home?

    AT Foam Insulation provides free spray foam insulation estimates for homeowners in its Pacific Northwest service area. Request the proposed material, installation scope, and applicable warranty documents with your estimate.

    One last thing

    The most useful warranty question is not how long it lasts. It is who handles the work if something goes wrong. Ask who inspects, who removes affected material, who installs the correction, and who restores any opened finishes.

    For a 2026 project, put those answers beside the estimate before you approve the scope. A clear written responsibility is more useful than a broad verbal assurance.

    Get a FREE Quote or call 425-999-8493.

  • How much does it cost to insulate a garage in Seattle?

    How much does it cost to insulate a garage in Seattle?

    The cost to insulate a garage in Seattle depends on the surfaces you insulate, the material you choose, and whether the framing is exposed or covered. For a useful 2026 estimate, have the contractor separate insulation from drywall removal, moisture repairs, ventilation work, and finishing—those jobs change the scope beyond the insulation itself.

    TL;DR
    • How much does it cost to insulate a garage in Seattle? Get a written estimate tied to specific surfaces.
    • Compare garage insulation quotes with the same wall, ceiling, air-sealing, and finishing scope.
    • Open-cell and closed-cell spray foam need different moisture and assembly decisions; neither belongs over an unresolved leak.
    • AT Foam Insulation offers free estimates for Seattle homeowners considering spray foam insulation.

    Why this matters

    A garage quote is only useful when you know what it covers. Insulating exposed wall framing is a different job from opening finished walls, insulating a ceiling below a bedroom, and restoring the surfaces afterward.

    Start with the problem you want to fix: a cold room above the garage, a drafty shared wall, or an uncomfortable workshop. For material context, see insulation options ranked by cost for Seattle homeowners, then compare estimates for your actual building—not just a material name.

    How much does it cost to insulate a garage in Seattle?

    Get a surface-by-surface estimate, not a total based only on garage floor area. Wall height, ceiling area, openings, existing finishes, and access all affect the work a contractor must include.

    For your 2026 project, ask for a breakdown like this:

    Scope item What the estimate should identify What to clarify
    Walls Which exterior and shared walls receive insulation Whether existing wall finishes stay or come off
    Ceiling or roof The exact surface being insulated Whether living space sits above the garage
    Air sealing Gaps and penetrations included in the work Who handles accessible leaks outside the insulation area
    Material Insulation type and specified installed thickness How the proposed assembly handles moisture
    Preparation Removal, surface preparation, and protection Who clears storage and addresses damaged materials
    Covering and finishing Required protective covering and finish work Whether drywall, joint finishing, or painting is included
    Cleanup Debris removal and work-area cleanup Whether disposal is part of the written scope

    R-value measures resistance to heat flow. Ask the contractor to state the proposed R-value for each assembly—the complete wall, ceiling, or roof section—not simply call the job “garage insulation.”

    An estimate should also state exclusions plainly. A proposal that excludes drywall restoration is not equivalent to one that includes it, even when both specify the same insulation.

    An unfinished garage: start with exposed framing

    An unfinished garage gives the installer access to wall cavities, the spaces between framing members. That makes it easier to inspect the surfaces before insulation covers them.

    Best for: Homeowners planning insulation before installing wall finishes. The advantage is access; the limitation is that insulation does not complete the wall by itself.

    Check for roof or plumbing leaks, damp wood, pest damage, and wiring that needs attention. Settle those issues before the insulation crew starts, not after the cavities are filled.

    Ask whether your estimate includes protecting the slab, doors, stored belongings, and equipment. Clear access belongs in the plan, especially when your garage also holds shelving, tools, or laundry equipment.

    A finished garage: settle the access plan first

    Finished walls hide the cavities you want to insulate. Before accepting a proposal, ask how the contractor will reach those cavities and verify the work.

    Best for: Homeowners already planning wall repairs or remodeling. The benefit is coordinating insulation with work that opens the framing; the drawback is the added demolition and restoration scope.

    Do not assume spray foam can be installed behind every existing wall finish without opening it. Installation methods depend on the product and assembly, and the proposal needs to explain the method being offered.

    For a 2026 remodel, put removal, disposal, replacement wall covering, and finishing responsibilities in writing. Otherwise, you can finish the insulation work and still have an unfinished garage.

    A garage below a bedroom: focus on the separating ceiling

    When the room above your garage feels cold, start by inspecting the ceiling that separates the garage from that room. Insulating every exterior garage wall does not automatically correct gaps or missing insulation beneath the bedroom floor.

    Best for: Homeowners whose main complaint is discomfort in living space above the garage. The focused scope addresses that boundary, but it does not turn the garage itself into conditioned living space.

    Ask the contractor to identify accessible floor cavities, plumbing penetrations, ductwork, and edge framing. A rim joist is framing around the edge of a floor system; gaps there deserve attention where they are accessible.

    The ceiling also forms part of the separation between the garage and the home. Insulation work must preserve required protective coverings and address penetrations appropriately rather than treating the ceiling as an ordinary open cavity.

    Open-cell or closed-cell spray foam: which fits the assembly?

    Open-cell spray foam has a more vapor-permeable cell structure. Closed-cell spray foam is denser and provides more thermal resistance per inch; its resistance to water vapor depends on the product and installed thickness.

    Neither description tells you which material belongs in your garage. The wall or roof assembly, available cavity depth, moisture conditions, and required covering all matter.

    Material Best for Main advantage Main limitation
    Open-cell spray foam Assemblies designed for vapor-permeable insulation Expands into accessible cavities and can provide air sealing when properly installed Needs a deliberate moisture-control design; it is not interchangeable with closed-cell foam
    Closed-cell spray foam Assemblies needing more thermal resistance within limited depth Provides more R-value per inch than open-cell foam Can restrict drying; the complete assembly needs review before installation
    Fiberglass batts Accessible, regular framing cavities Fits between framing without spray application Does not seal air leaks by itself and needs careful fitting around obstructions

    Choose the assembly before choosing the material. A material's strengths do not correct a roof leak, poorly fitted insulation, or an incomplete air-sealing plan.

    AT Foam Insulation is best for Seattle homeowners who want a veteran-owned local crew to assess spray foam insulation for walls and attic spaces. The contractor offers open-cell and closed-cell installation, but the suitable choice still depends on your building.

    Why garage insulation estimates vary

    The biggest differences come from the work required, not the label on the insulation. Use these factors to check whether competing proposals describe the same job:

    • Surface area: A wall-only project covers different surfaces from walls plus a ceiling or roof. Ask which openings and inaccessible areas are excluded.
    • Access: Exposed framing and finished walls require different preparation. Storage, equipment, and tight roof spaces also affect access.
    • Existing condition: Wet wood, damaged finishes, old insulation, and leaks need separate decisions. Identify who handles each repair.
    • Assembly requirements: Insulation thickness, air sealing, vapor control, and protective coverings must work together. Compare the specified assembly, not just the foam type.
    • Finish expectations: A working garage and a finished hobby room involve different restoration expectations. State what you expect the space to look like afterward.
    • Use of the space: An unheated storage garage and a heated workshop have different comfort goals. Explain your intended use before the contractor writes the scope.

    Do not compare a bare insulation proposal with a finished-room proposal. Ask both contractors to revise their scopes until the included work is clear.

    What should happen before the insulation crew arrives?

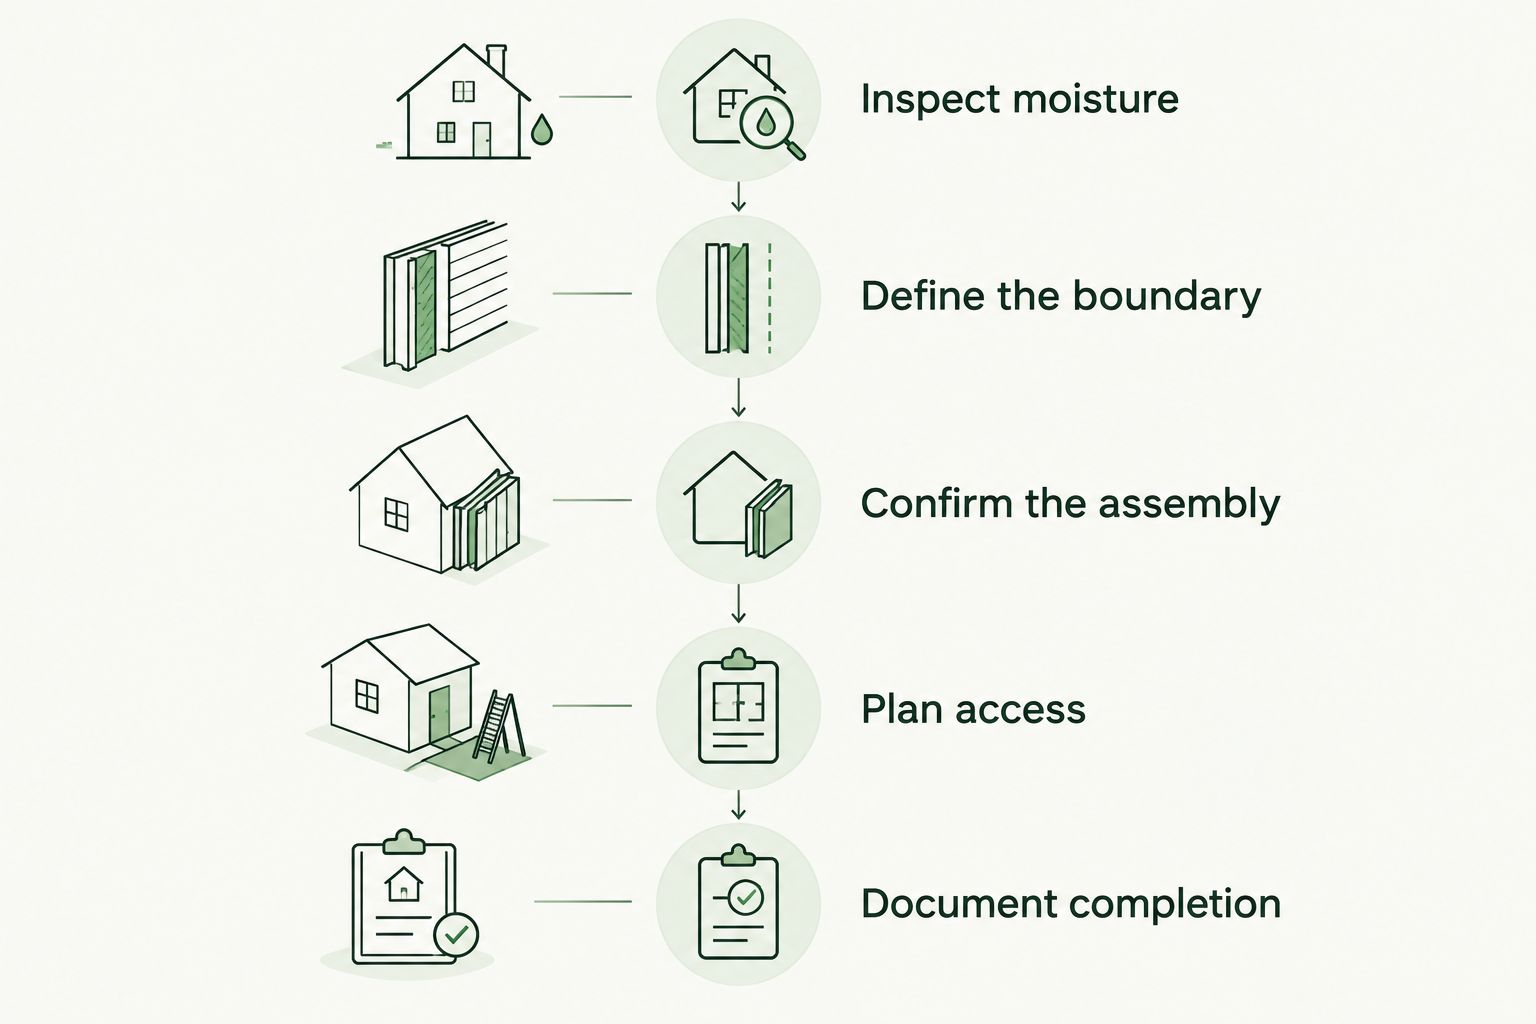
    A sound installation starts with inspection and preparation. In Seattle's wet climate, that includes finding out why a surface is damp before covering it.

    1. Inspect moisture. Identify leaks, staining, damp framing, and visible deterioration. Resolve the source before insulation hides the surface.
    2. Define the boundary. Decide whether the insulation separates the garage from outdoors, the house from the garage, or both.
    3. Confirm the assembly. Specify material, thickness, air sealing, and protective covering for each surface.
    4. Plan access. Assign responsibility for moving belongings, opening finishes, protecting equipment, and restoring surfaces.
    5. Document completion. Keep the written scope and request photos of accessible work before it is covered.

    These steps give you a way to judge the finished job. A photo of an insulated wall is more useful when you also know which wall it shows and what the proposal required there.

    Garage insulation planning steps from moisture inspection through completion documentation
    Settle moisture, scope, and access before insulation covers the framing.

    Will insulating my garage make the room above it warmer?

    Insulating the garage ceiling addresses heat flow through the floor above it. The result also depends on insulation continuity, air leaks, and the room's heating system.

    Tell the contractor where you feel the problem: along an outside wall, across the entire floor, or near a particular corner. That helps focus the inspection without assuming insulation is the only issue.

    For your 2026 project, keep garage-to-house air leakage on the inspection list. The garage should not become an air source for the living space, and insulation alone does not establish that separation.

    Does insulating a garage turn it into living space?

    Insulation alone does not turn a garage into approved living space. A conversion can involve permits, heating, ventilation, electrical work, moisture control, and other building requirements beyond insulation.

    If your 2026 plan includes a bedroom, office, or other occupied room, check the conversion requirements before commissioning an insulation-only job. Design for the intended use from the start.

    What should I ask before accepting a quote?

    Ask the contractor to walk through the garage with you and point to every included surface. Then ask these questions:

    • What problem is this insulation plan intended to solve?
    • Which walls, ceiling sections, and edge cavities are included?
    • What moisture issues need correction first?
    • What material, thickness, and R-value are specified?
    • What covering must go over the insulation?
    • Who handles removal, repairs, disposal, and finish work?
    • What installation-day access and re-entry instructions apply?

    For spray foam, follow the installer's product-specific instructions about ventilation and re-entry. Do not substitute a generic waiting period for the requirements of the material used in your home.

    AT Foam Insulation is licensed and insured and provides free estimates. Use the estimate visit to settle the scope, not just collect a total.

    FAQ

    How much does it cost to insulate a garage in Seattle in 2026?

    A useful Seattle garage insulation estimate must specify the surfaces, material, access, preparation, and finish work. Ask for insulation and any repairs or restoration to be listed separately so you can compare equivalent scopes.

    Can I insulate my garage without removing the drywall?

    That depends on the existing assembly and the proposed installation method. Have the contractor explain how the cavities will be accessed and the completed work checked before accepting the scope.

    Is closed-cell spray foam better than open-cell for a Seattle garage?

    Closed-cell spray foam is not automatically the better choice for every Seattle garage. Available depth, moisture conditions, drying paths, and the complete wall or roof assembly determine which material fits.

    Should I insulate the garage walls or ceiling first?

    Start with the surface separating the space you want comfortable from the space you do not heat. A cold bedroom above a garage calls for inspecting the garage ceiling; a heated workshop needs a broader boundary plan.

    Will garage insulation stop condensation?

    Garage insulation alone does not guarantee condensation control. Moisture sources, surface temperatures, air leakage, and ventilation need to be considered together.

    Does spray foam need a covering in a garage?

    Spray foam installations generally require an approved protective covering unless a specific code-approved exception applies. Ask the contractor to identify the applicable requirement and include the covering in the scope.

    Can I get a free insulation estimate in Seattle?

    AT Foam Insulation provides free estimates in Seattle and the surrounding service area. Describe your garage’s existing finishes, moisture concerns, and intended use so the estimate addresses the right work.

    Related guides

    One last thing

    An unheated garage can remain cold after insulation because insulation slows heat flow—it does not produce heat. Before you approve the work, say whether you want to protect the house above it, improve workshop comfort, or prepare for a permitted conversion.

    Get a FREE Quote. Call 425-999-8493.

  • Can crawl space encapsulation fix an existing mold problem?

    Can crawl space encapsulation fix an existing mold problem?

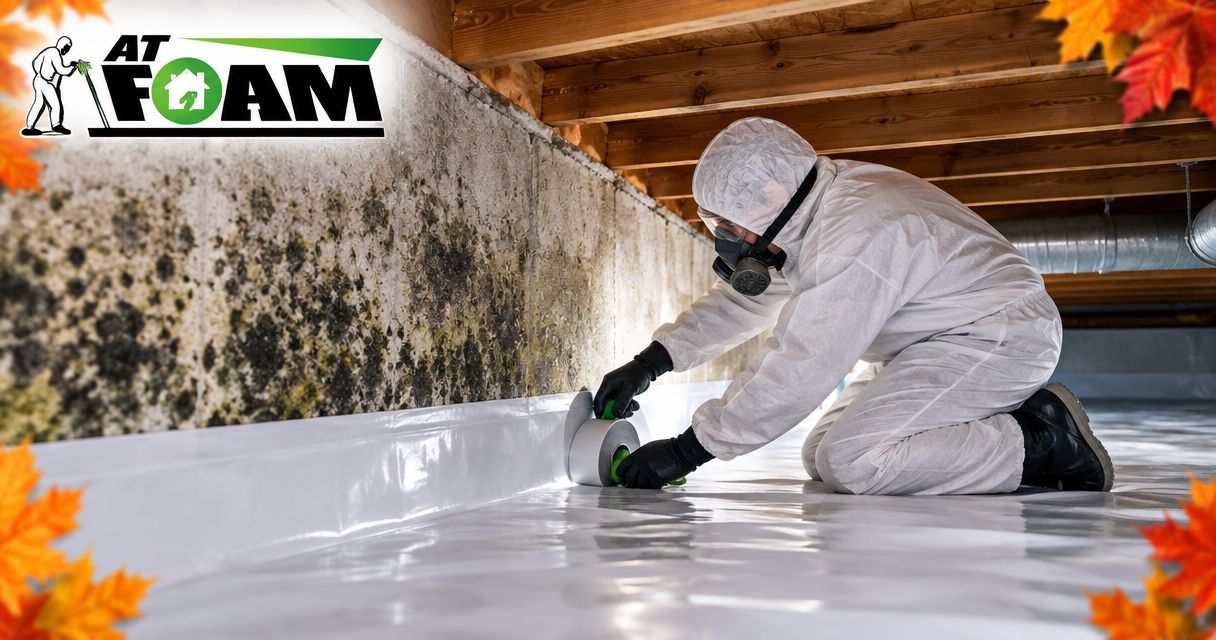
    No. Crawl space encapsulation does not remove existing mold. It helps control moisture that supports mold growth, but contaminated materials still need appropriate cleaning or removal, and leaks or drainage problems need correction before the crawl space is sealed.

    TL;DR
    • Can crawl space encapsulation fix an existing mold problem? Not alone: existing growth needs cleanup, not a cover-up.
    • Correct water entry, address contaminated materials, and dry the crawl space before encapsulation.
    • AT Foam Insulation is a local option for homeowners planning crawl space spray foam insulation, not a substitute for mold remediation.
    • Keep relative humidity below 60%, consistent with EPA mold-prevention guidance.

    Can crawl space encapsulation fix an existing mold problem?

    Encapsulation addresses part of the moisture problem. Mold cleanup addresses the contamination already present. You need both when an existing mold problem and uncontrolled crawl space moisture occur together.

    A sealed ground liner cannot clean a mold-covered floor joist. Spray foam cannot repair rotten wood. A dehumidifier cannot stop a plumbing leak.

    For homeowners planning insulation after moisture repairs, AT Foam Insulation provides crawl space spray foam insulation in Seattle, Tacoma, Olympia, and the greater Pacific Northwest. Keep the insulation scope separate from any mold assessment, cleanup, or structural repair your crawl space needs.

    Work Best for What it helps address What it does not fix
    Mold cleanup Existing contamination Cleaning affected surfaces or removing materials that cannot be cleaned The moisture source unless repairs are included
    Encapsulation Ground moisture and enclosure control Separating the crawl space from exposed soil and managing air entry Mold already growing on wood or other materials
    Dehumidification Humidity control Removing moisture from crawl space air Bulk water, active leaks, or contaminated materials
    Spray foam insulation Thermal and air-control work Resisting heat flow and limiting air leakage where installed Mold contamination, drainage defects, or rotten framing

    These jobs can support each other. They are not interchangeable, and a proposal should tell you which work is included.

    Why this matters in Pacific Northwest homes

    Wet winters make water control a practical concern in Seattle, Tacoma, Olympia, and Eastside crawl spaces. Water can enter through drainage defects or plumbing leaks, while exposed soil releases moisture into the space. Cold surfaces can also collect condensation when humid air reaches them.

    The risk is covering up a problem instead of correcting it. Once a liner or insulation hides a surface, checking that surface becomes harder.

    For a 2026 crawl space project, judge the proposal by its sequence, not just its finished appearance. A clean-looking liner is not evidence that the framing above it was cleaned, dried, or checked for damage.

    What should happen before encapsulation?

    Start with the source of the water. Then address contamination and damaged materials before installing the enclosure system.

    Find where the moisture comes from

    Look for active plumbing leaks, standing water, wet soil, drainage paths, and condensation. Check whether downspouts discharge near the foundation and whether surface water runs toward the house.

    Tell the contractor when you notice the problem. Water that appears after heavy rain points to a different investigation than water beneath a bathroom that stays wet during dry weather.

    A humidity reading helps describe the conditions that day. It does not explain every water stain or rule out an intermittent leak.

    Decide what needs cleaning or removal

    Mold remediation means cleaning up mold contamination and removing affected materials when cleaning is not appropriate. The method depends on the material, the extent of growth, access, and the condition of the building.

    Sound wood and water-damaged insulation do not call for the same treatment. Porous materials that cannot be cleaned adequately need a different approach from accessible, structurally sound framing.

    Do not accept spraying a chemical as the entire plan without an explanation of how contamination will be removed. EPA guidance explains that dead mold can still cause allergic reactions; killing mold alone does not replace cleanup.

    Check the condition of the framing

    A rim joist is the board around the outside edge of the floor framing. Like floor joists and the subfloor, it needs attention when prolonged moisture has caused damage.

    Discoloration alone does not establish that wood has lost strength. Soft, deteriorated, or visibly damaged framing needs evaluation before someone covers it.

    Insulation is not a structural repair. Settle repair decisions while the framing remains accessible.

    Dry the space and verify the result

    Drying belongs before covering affected surfaces. Ask how the contractor will check the framing and what moisture limits apply to the materials being installed.

    There is no single wood-moisture cutoff that fits every product and assembly. The installation requirements and site conditions should guide that decision.

    Keep the readings and work photos with your 2026 project records. They document conditions before the liner and insulation make some areas harder to see.

    Install moisture control and plan follow-up

    Encapsulation commonly includes a sealed ground vapor barrier, which limits water vapor moving out of the soil. The design also needs to address seams, edges, penetrations, access, and the crawl space's humidity-control method.

    The crawl space design must account for ventilation, combustion equipment, pest inspection access, and applicable local requirements. Closing vents without addressing the rest of the assembly is not a complete plan.

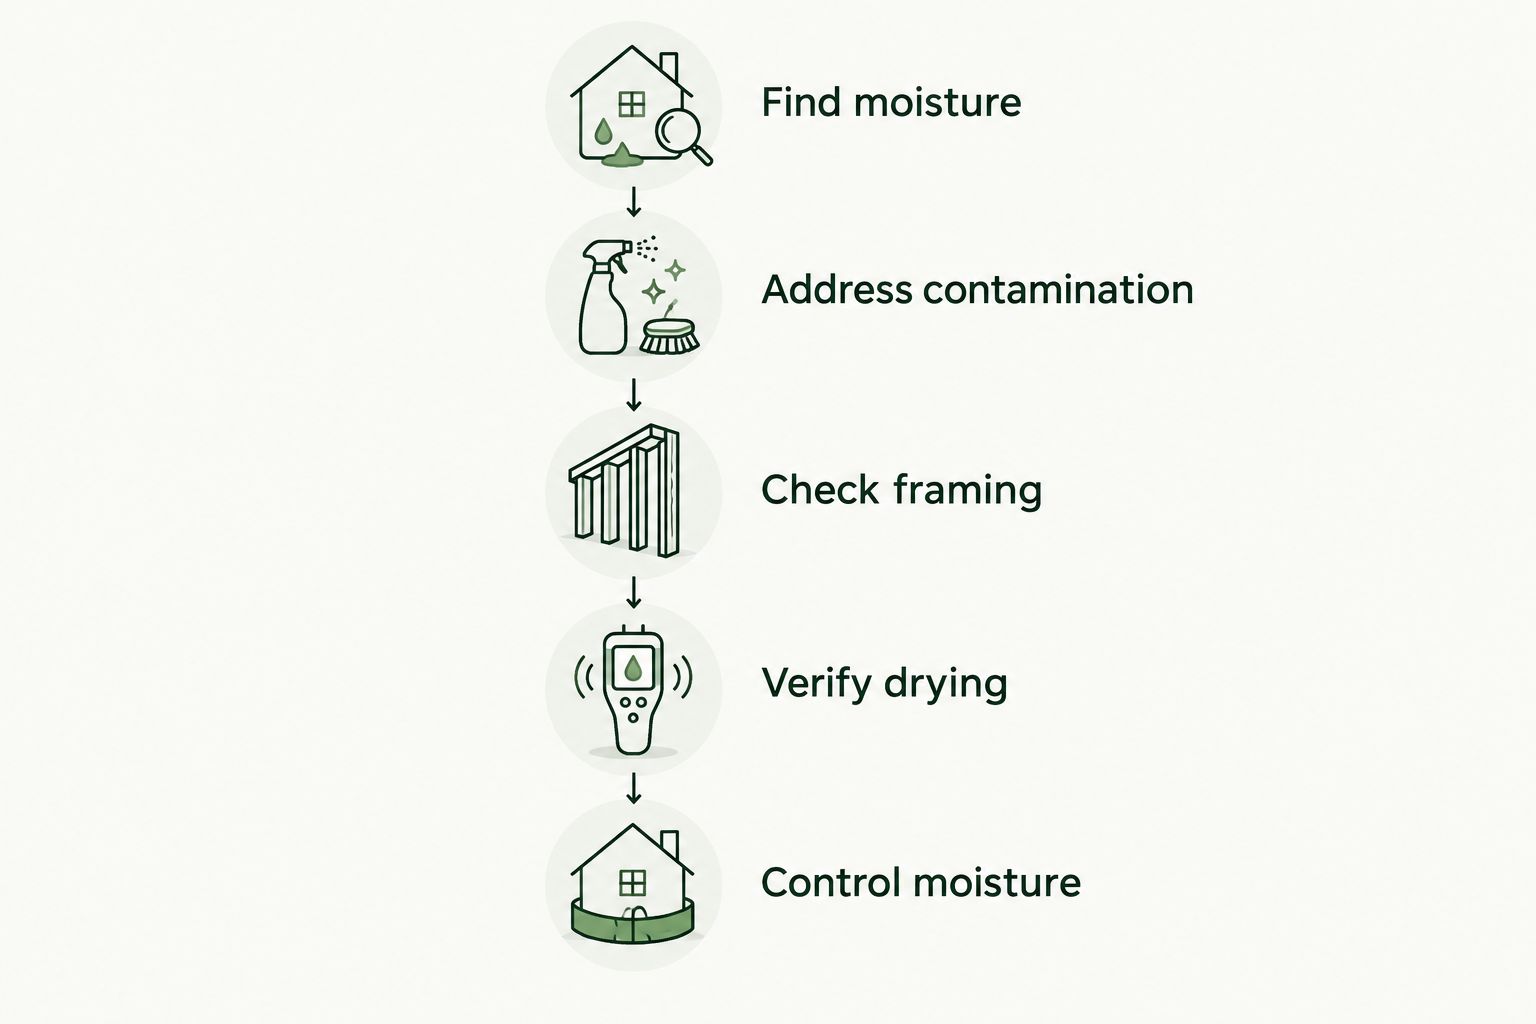
    Sequence from finding moisture and cleaning contamination to checking framing, drying, and moisture control.
    Moisture control comes after the existing contamination and damaged materials are addressed.

    Why mold problems continue after encapsulation

    Encapsulation cannot compensate for unfinished repairs or a poorly matched moisture-control plan. These are the conditions to check if odors, dampness, or visible growth return:

    • Water entry: A plumbing leak or rainwater pathway continues adding moisture behind or above the liner.
    • Remaining contamination: Affected surfaces or materials were covered rather than cleaned or removed.
    • Incomplete drying: Wet framing was enclosed before its condition met the installation requirements.
    • Barrier gaps: Open seams, unsealed edges, or damaged liner sections leave pathways for soil moisture.
    • Humidity control: The crawl space lacks an effective way to manage moisture in the air.
    • Hidden damage: Deteriorated framing or inaccessible wet materials were missed during the original work.

    A musty smell after the job deserves investigation. It does not identify the source by itself, and it does not prove the encapsulation system is the only problem.

    Ask for a follow-up inspection that checks water entry, humidity, visible surfaces, and the installed materials. Another layer of covering is not the first answer.

    Does encapsulation kill mold on floor joists?

    No. Encapsulation does not kill or remove mold on floor joists. Its role is moisture control, while affected joists need an appropriate cleanup plan and a check for deterioration.

    Do not confuse a dry surface with a clean surface. Reducing moisture helps prevent further growth, but it does not remove the contamination left behind.

    Likewise, dark staining after cleanup does not automatically establish active growth. Ask how the work will be evaluated rather than using wood color as the only pass-or-fail test.

    Can you spray foam over mold in a crawl space?

    Do not use spray foam to cover an unresolved mold problem. Address contamination, water sources, and the condition of the substrate—the surface receiving the foam—before insulation work starts.

    Open-cell foam has a more open cellular structure; closed-cell foam has a denser, closed structure. Their moisture properties differ, so neither should be selected solely because someone calls it the answer to mold.

    R-value measures resistance to heat flow. It does not measure mold removal, drainage performance, or whether wood was dry enough when insulation went on.

    For a 2026 insulation proposal, ask which foam is specified, where it will go, and what conditions the installer requires. The practical advantage is thermal and air-control work; the limitation is that concealed framing becomes harder to inspect afterward.

    Do you need a mold professional before encapsulation?

    EPA guidance uses about 10 square feet as a general reference point for small mold cleanup areas that homeowners can often handle themselves. Larger areas, extensive water damage, contaminated water, or health concerns call for additional professional guidance.

    A crawl space adds access problems. Low clearance, wiring, pests, standing water, and limited visibility make a seemingly small patch different from an accessible bathroom wall.

    Do not enter standing water where electrical hazards are possible. If you cannot safely inspect the area, have a qualified professional evaluate it.

    For health questions, speak with a medical professional rather than asking an insulation crew to determine whether exposure is safe. Building repairs and medical advice are separate jobs.

    What humidity should you maintain afterward?

    EPA mold-prevention guidance recommends keeping indoor relative humidity below 60%, ideally between 30% and 50% where possible. Relative humidity describes how much moisture the air holds compared with what it could hold at that temperature.

    Use those figures as prevention guidance, not proof that a crawl space is mold-free. A favorable air reading cannot rule out a wet joist, a hidden leak, or contamination left from an earlier event.

    For your 2026 maintenance routine, record humidity and look for changes after heavy rain. Position the monitor where it represents the crawl space, not directly beside a dehumidifier outlet.

    EPA also recommends drying water-damaged materials within 24–48 hours to help prevent mold growth. That guidance supports prompt action after a new leak; it is not a promise that every soaked assembly will dry within that window.

    What should your contractor's proposal include?

    A useful proposal separates the work into clear responsibilities. You should know who handles water repairs, who addresses contamination, and who installs the insulation and moisture-control materials.

    Before approving the job, ask:

    • What caused the moisture, and what repair addresses that source?
    • Which materials need cleaning, removal, or further evaluation?
    • How will the crew protect the occupied part of the house during cleanup?
    • What must be checked before framing is covered?
    • How will liner seams, edges, and penetrations be sealed?
    • How will humidity be controlled and checked afterward?
    • What maintenance and inspection access will remain?

    Ask for real before-and-after job photos. A useful set shows the affected surfaces, completed repairs, and finished installation—not only the new liner.

    Keep those photos with the written scope. If separate contractors handle remediation and insulation, identify who confirms that the crawl space is ready for the next stage.

    FAQ

    Will crawl space encapsulation get rid of existing mold?

    No. Crawl space encapsulation helps control moisture but does not remove existing mold. Affected materials need appropriate cleanup or removal before they are covered.

    Can I encapsulate my crawl space before removing mold?

    Address existing mold and its moisture source before encapsulation. Covering affected surfaces makes later inspection and cleanup harder.

    Does a dehumidifier remove mold from wood?

    No. A dehumidifier removes moisture from the air, not mold contamination from wood. It supports moisture control after leaks and contamination are addressed.

    What humidity helps prevent mold in a crawl space?

    Keep relative humidity below 60%, consistent with EPA mold-prevention guidance. EPA identifies 30% to 50% as an ideal indoor range where possible, but humidity readings do not replace checks for leaks and wet materials.

    How quickly should I dry a crawl space after a leak?

    EPA guidance recommends drying water-damaged materials within 24–48 hours to help prevent mold growth. Stop the water source and assess affected materials promptly; not every assembly will dry within that window.

    Is closed-cell spray foam a mold treatment?

    No. Closed-cell spray foam is insulation, not mold remediation. Existing contamination, wet substrates, and damaged framing need attention before installation.

    Can AT Foam Insulation help with crawl space insulation after cleanup?

    AT Foam Insulation provides crawl space spray foam insulation for homeowners and businesses in Seattle, Tacoma, Olympia, and the greater Pacific Northwest. Arrange a free estimate to discuss the insulation work after moisture and contamination issues are addressed.

    One last thing

    Ask to see the framing before anyone covers it. That inspection point gives you a chance to confirm that cleanup, drying, and repair decisions are complete while the surfaces remain visible.

    AT Foam Insulation is a veteran-owned local spray foam insulation contractor offering free estimates. For your 2026 crawl space project, start with the water problem and keep the insulation work in the right order.

    Get a FREE Quote: call 425-999-8493.

  • Can spray foam insulation lower energy bills in the Pacific Northwest?

    Can spray foam insulation lower energy bills in the Pacific Northwest?

    Yes—spray foam insulation can lower energy bills in Pacific Northwest homes when it reduces heat loss and seals unwanted air leaks. Your result depends on the home's existing insulation, the installation details, and the heating system; moisture repairs and ventilation needs belong in the plan, not outside it.

    TL;DR
    • Can spray foam insulation lower energy bills? Yes, when insulation gaps and air leaks contribute to heating demand.
    • AT Foam Insulation installs open-cell and closed-cell spray foam in Pacific Northwest attics, crawl spaces, and walls.
    • Fix water problems before insulating; spray foam does not repair leaks or drainage.
    • Compare weather-adjusted energy use, not just the amount due on your utility bill.

    Why this matters

    A drafty house loses heat through more than thin insulation. Warm indoor air also escapes through gaps, while outdoor air enters elsewhere. Your heating equipment has to replace that lost heat.

    Spray foam addresses both heat flow and air leakage when the material and installation suit the assembly. But making a house tighter also changes how air moves through it. Review how spray foam insulation connects to whole-house ventilation before treating air sealing as a stand-alone job.

    For a 2026 insulation project, start with the house's actual problems: drafts, missing insulation, damp framing, or an unclear boundary between heated and unheated space. Those findings should determine the work.

    Can spray foam insulation lower energy bills in the Pacific Northwest?

    Spray foam can lower heating demand by slowing heat transfer and reducing air leakage. It does not establish a guaranteed reduction in your utility bill. A home with substantial insulation gaps presents a different opportunity from a home that already has a well-insulated, well-sealed enclosure.

    R-value measures resistance to heat flow. Air sealing closes paths where air passes through the building. Both matter: insulation between framing members does not automatically seal every joint around them.

    Use this sequence to decide whether spray foam addresses your house's energy losses:

    1. Find the boundary. Identify where heated indoor space ends and unheated space begins. In an attic, that boundary might be at the ceiling or the roofline, depending on the design.
    2. Check existing conditions. Look for insulation gaps, air paths, roof leaks, wet wood, and crawl space water. An energy assessment can help separate insulation problems from equipment problems.
    3. Choose the assembly. Decide where the insulation, air barrier, and moisture-control layers belong. These layers must work together rather than leave gaps between separate scopes of work.
    4. Specify the installation. Put the foam type, intended R-value, coverage, surface preparation, and required protective coverings in writing.
    5. Check the result. Review installation documentation and compare energy use after the work. Keep weather, thermostat settings, and occupancy in that comparison.
    Five steps for evaluating and checking a spray foam insulation project
    Choose the insulation boundary and resolve moisture problems before installation.

    A proposal that names only a foam type leaves important questions unanswered. You also need to know where the foam stops, how it joins adjoining air barriers, and what happens around access openings, wiring, and equipment.

    Is open-cell or closed-cell spray foam better for energy savings?

    Neither foam type wins every job. Open-cell foam has a more vapor-permeable structure, meaning water vapor passes through it more readily. Closed-cell foam generally provides greater R-value per inch and greater resistance to vapor movement at appropriate installed thicknesses.

    Those differences affect the design. They do not establish a universal winner for Seattle, Tacoma, Olympia, or Eastside homes.

    Foam type Best for Main benefit Main limitation
    Open-cell spray foam Assemblies with enough depth and a suitable drying strategy Provides insulation and air sealing when properly installed Lower R-value per inch; vapor control needs careful attention
    Closed-cell spray foam Depth-limited assemblies needing higher R-value per inch Combines insulation, air sealing, and greater vapor resistance at suitable thickness Reduced vapor movement can limit drying through the foam

    Choose the foam for the assembly, not from a blanket claim that one type saves more energy. Available depth, framing condition, roof or wall materials, and drying direction all affect that choice.

    Closed-cell foam is not a substitute for repairing a leak. Open-cell foam is not permission to ignore condensation risk. Ask the installer to explain how the proposed assembly handles moisture during wet Pacific Northwest winters.

    Where does spray foam make the most sense in your home?

    Start with the location of the problem, not the easiest surface to spray. Attics, crawl spaces, and walls connect to one another. An unfinished transition can leave an air path even when the nearby insulation looks complete.

    Attics: choose the ceiling or roofline deliberately

    An attic project needs a clear insulation boundary. Insulating at the attic floor keeps the attic outside the heated enclosure. Insulating at the roofline changes the enclosure and requires a coordinated roof, moisture, and ventilation design.

    The benefit is reducing heat flow and leakage across the selected boundary. The limitation is that spraying a roof deck without resolving the full assembly can create moisture or ventilation problems.

    Check attic hatches, wall tops, plumbing penetrations, and equipment access. Also ask how the work addresses existing roof ventilation. Do not assume every vent should stay open—or that every vent should close.

    Crawl spaces: resolve water before insulating

    A crawl space can expose the floor above to cold air, especially where insulation is missing or disconnected. A rim joist—the perimeter framing at the edge of a floor—is another location where air leakage deserves attention.

    The benefit of a coordinated crawl space project is a more continuous boundary beneath or around your living space. Its limitation is straightforward: insulation cannot correct standing water, plumbing leaks, or poor drainage.

    Decide whether the crawl space remains outside the heated enclosure or becomes part of a different enclosure design. Floor insulation, ground moisture control, ventilation, and any conditioning equipment must follow that decision.

    Walls: plan around access and hidden conditions

    Wall insulation can reduce heat transfer through exterior wall cavities. But finished walls create access constraints, and concealed cavities can contain wiring, plumbing, blocking, or moisture damage.

    The benefit is addressing a weak part of the enclosure. The limitation is the need to verify cavity conditions and use a suitable installation method rather than assume every wall can receive the same treatment.

    Ask what must be opened, what can be inspected, and who handles repairs afterward. A clear scope prevents an insulation proposal from becoming an unfinished wall-repair project.

    Why energy-bill savings vary

    No responsible estimate turns the words spray foam into a fixed savings percentage. These factors explain why the same material produces different outcomes in different homes:

    • Starting condition. Missing insulation and open air paths create a different opportunity from an already insulated, tightly sealed assembly.
    • Coverage and continuity. Gaps around transitions, hatches, and penetrations can leave heat-loss paths despite good coverage elsewhere.
    • Heating equipment. Equipment efficiency, controls, and duct location affect how much purchased energy your house needs to stay comfortable.
    • Moisture condition. Wet framing, drainage problems, and roof leaks require their own repair plan before insulation conceals surfaces.
    • Weather and household use. Outdoor temperatures, thermostat settings, occupancy, and changes in appliance use affect the comparison.
    • Utility rates and charges. A bill measures money owed, not just energy consumed. Rate changes can obscure a reduction in use.

    For your 2026 estimate, ask which of these factors the proposed work actually addresses. A useful answer names the assembly and the defect, not just the material being installed.

    How do you check whether your energy use dropped?

    Gather 12 months of utility records before the project. Record energy use in the units on the bill, such as kilowatt-hours for electricity or therms for gas, alongside billing dates and thermostat habits.

    Keep 12 months of records after installation for a full seasonal comparison. For a 2026 installation, an immediate before-and-after bill is not a full-year result. A mild month after a cold month can make almost any heating project look successful.

    Where your utility provides weather-normalized comparisons, use them. Weather normalization adjusts the comparison for outdoor conditions; it helps separate a change in the house from a change in the weather.

    Also note equipment replacements, new household members, electric-vehicle charging, and other major changes. Otherwise, total household electricity use can hide what happened to heating demand.

    Do not call a smaller bill proof of insulation savings without checking energy use and weather. Comfort improvements matter too, but fewer drafts and steadier room temperatures are different findings from a measured reduction in consumption.

    What should a spray foam estimate include?

    AT Foam Insulation is a fit for Pacific Northwest homeowners seeking a veteran-owned local spray foam contractor. The company installs open-cell and closed-cell insulation in attics, crawl spaces, and walls, and provides free estimates.

    Use your AT Foam Insulation estimate to get a written answer to these practical questions:

    • Which surfaces receive insulation, and where does the air barrier continue beyond them?
    • Which foam type is specified, and what installed R-value is intended?
    • What preparation or moisture repairs must happen before spraying?
    • How are access openings, penetrations, and adjoining assemblies handled?
    • What protective coverings are required for the proposed location?
    • What ventilation and combustion-safety checks does the project require?
    • What are the product-specific instructions for leaving and re-entering the work area?

    Spray foam installation involves chemical products and controlled work conditions. Follow the product's re-entry instructions and the installer's site-safety directions; do not substitute a generic waiting period from an unrelated job.

    AT Foam Insulation is licensed and insured. Ask to see real job photos relevant to your assembly, then compare the written scope with what your house needs. Photos show workmanship details, but they do not replace an inspection of your own attic or crawl space.

    Will spray foam stop drafts immediately?

    Spray foam reduces drafts only where the installation closes the relevant air paths. A leaky door, an unsealed hatch, or an untreated connection can remain a problem after nearby insulation work.

    Ask how the finished air barrier will be checked. The right question is not whether foam is visible; it is whether the intended boundary is continuous.

    Can spray foam fix a damp crawl space?

    Spray foam does not fix the source of a damp crawl space. Drainage, plumbing leaks, ground moisture, and ventilation or conditioning needs require their own assessment.

    Insulation belongs in that plan after the moisture strategy is clear. Covering wet or damaged wood is not a moisture repair.

    Will a tighter house still need fresh air?

    A tighter house still needs controlled fresh air and working exhaust systems. Random leakage through framing is not a ventilation plan.

    Include ventilation in the 2026 project scope rather than waiting for indoor moisture or stale-air complaints. Homes with fuel-burning equipment also need appropriate combustion-safety attention when air sealing changes building airflow.

    FAQ

    Can spray foam insulation lower energy bills in a Seattle home?

    Yes, spray foam insulation can lower energy bills when it reduces heat loss and unwanted air leakage. The result depends on existing conditions, installation quality, heating equipment, and household use.

    Is closed-cell spray foam always better than open-cell?

    No, closed-cell spray foam is not always the better choice. Its higher R-value per inch and greater vapor resistance suit some assemblies, while available depth and drying needs can support a different choice.

    Will spray foam get rid of mold in my crawl space?

    Spray foam does not remove mold or repair the moisture source. Address water entry, damaged materials, and any needed remediation before covering affected surfaces.

    Can I insulate my attic without changing ventilation?

    Your attic’s ventilation needs depend on the proposed insulation boundary and roof assembly. A roofline project and an attic-floor project require different details, so ventilation belongs in the written design.

    How long should I track energy use after insulating?

    Track 12 months of energy use after insulating to capture a full seasonal cycle. Compare with the earlier records and account for weather, billing periods, and household changes.

    Does AT Foam Insulation offer free estimates?

    AT Foam Insulation offers free estimates for spray foam insulation projects. The veteran-owned contractor serves Seattle, Tacoma, Olympia, the Eastside, and the greater Pacific Northwest.

    Does spray foam replace roof or plumbing repairs?

    Spray foam does not replace roof or plumbing repairs. Stop the leak and assess affected materials before insulation hides the area.

    One last thing

    The edge of the insulation deserves as much attention as the middle. A fully covered cavity still connects to wall tops, floor edges, hatches, and penetrations. Ask your installer to show where the air barrier continues at those connections.

    For your 2026 project, make continuity part of the written scope. That turns a general promise to insulate into specific work you can review.

    Related guides

    Get a FREE Quote. Call 425-999-8493.

  • Does homeowners insurance cover spray foam insulation issues?

    Does homeowners insurance cover spray foam insulation issues?

    Homeowners insurance can cover damage involving spray foam insulation when the damage results from a cause your policy covers; it does not automatically cover defective foam or poor installation. Replacing faulty work and repairing damage caused by that work are separate coverage questions. For a 2026 claim, the cause of loss, exclusions, and policy wording matter more than the insulation material alone.

    TL;DR
    • Does homeowners insurance cover spray foam insulation issues? Sometimes: covered damage and defective installation are separate questions.
    • Fire damage, water damage, and installation defects need separate coverage reviews under your actual policy.
    • AT Foam Insulation serves Pacific Northwest homeowners seeking local spray foam installation, not insurance coverage decisions.
    • Document the damage, stop active leaks safely, and ask your insurer for a written coverage explanation.

    Does homeowners insurance cover spray foam insulation issues?

    Coverage follows the cause of damage, not simply the presence of spray foam. An attic fire that damages insulation raises a different insurance question from foam that was installed incorrectly and needs removal.

    Use this table to frame the conversation with your insurer. These are claim-review categories, not promises of payment.

    Situation What needs review Main limitation
    Fire damages existing spray foam Whether the fire and damaged property fall within coverage Deductibles, limits, exclusions, and settlement terms still apply
    A sudden plumbing leak wets an insulated assembly The water source, timing, and applicable water-damage provisions Sudden damage is not automatically covered under every circumstance
    Foam was installed incorrectly Workmanship exclusions and the installation agreement Standard homeowners insurance generally does not pay to correct faulty work itself
    Defective installation causes other damage The exclusion and any resulting-damage exception Repairing the defect and repairing resulting damage can receive different decisions
    Long-term dampness, mold, or rot develops Moisture history and relevant exclusions or endorsements Maintenance-related damage and repeated seepage commonly face exclusions
    Odor or discomfort follows installation The reported condition, evidence, and applicable policy provisions Odor alone does not establish covered property damage

    Why this matters in a Pacific Northwest home

    Wet winters make moisture questions practical in Seattle, Tacoma, Olympia, and Eastside homes. Your insurer needs to distinguish an active leak from condensation, long-term dampness, and an installation problem. Those conditions require different repairs, even before coverage enters the discussion.

    AT Foam Insulation is a veteran-owned local spray foam contractor serving homeowners and businesses across the greater Pacific Northwest. Installation questions belong with a qualified contractor; coverage decisions belong with your insurer under your policy.

    For a project planned in 2026, ask insurance questions before work starts. A written answer about your policy is more useful than a general assurance that spray foam is covered.

    Does insurance pay to replace badly installed spray foam?

    Do not treat homeowners insurance as a warranty on installation. Policies commonly exclude faulty workmanship, although the exact wording and any exceptions control the claim.

    Examples of installation concerns include foam separating from a surface, gaps in the insulation layer, or material that requires further assessment. Finding one of these conditions does not establish its cause or prove insurance coverage. Ask the installer for a written inspection and proposed correction.

    Keep the installation contract, product information, photographs, and correspondence. If the dispute concerns work quality rather than an insured event, those records help you address the problem with the contractor without confusing it with a property claim.

    Can insurance cover damage caused by faulty installation?

    Damage beyond the faulty work needs its own review. Some policy language distinguishes excluded defective work from a separate loss that follows it, often called resulting or ensuing damage.

    That distinction is not a blanket exception. A policy can exclude the original defect and also exclude the resulting condition, depending on the cause and wording. Ask the adjuster to identify which damage is being evaluated and which provisions apply.

    For example, if a claim involves both insulation removal and damaged framing, request a separate explanation for each. A decision about replacing foam should not substitute for an explanation of the framing damage.

    What about wet foam, mold, or rotting wood?

    Water damage requires a source diagnosis. A roof leak, plumbing failure, ground moisture, and condensation are not interchangeable, and calling everything a spray foam problem hides the repair you actually need.

    A crawl space is the area below your floor; the rim joist is the framing around the floor's outside edge. Dampness in either location deserves inspection before additional insulation covers surfaces that need repair. Spray foam does not repair a leaking pipe or remove standing water.

    Mold and rot require a separate policy review. Homeowners policies commonly restrict these conditions, with coverage depending on exclusions, endorsements, and the event that caused them. Ask about mold-related limits explicitly rather than assuming they match the rest of a water-damage claim.

    For a 2026 moisture claim, keep records of earlier leaks and repairs alongside current photographs. A truthful timeline helps distinguish a newly discovered condition from damage that developed over time.

    Does open-cell or closed-cell foam change coverage?

    Open-cell foam has a more open internal cell structure. Closed-cell foam has a tighter cell structure and generally resists water-vapor movement more than open-cell foam. Neither label establishes insurance coverage or proves that an assembly was designed correctly.

    Foam type Best fit for evaluation Practical advantage Limitation
    Open-cell Assemblies where the design accounts for vapor movement and drying Generally allows more water vapor to pass through than closed-cell foam Moisture control still needs deliberate design
    Closed-cell Assemblies requiring greater resistance to vapor movement Generally provides more resistance to water-vapor movement It does not replace leak repair or make the whole assembly waterproof

    These are material differences, not product recommendations. The right choice depends on the assembly: the connected layers of roofing, framing, insulation, and finishes that manage heat and moisture together.

    R-value measures resistance to heat flow. It helps describe insulation performance, but it does not establish water resistance, correct installation, or claim eligibility. Ask your contractor about the complete assembly, not just the foam type or R-value.

    Why spray foam insurance coverage varies

    Your neighbor's approved claim does not establish coverage for your home. These factors change how an insurer evaluates the same visible symptom:

    • Cause of damage: Fire, plumbing failure, installation defects, and condensation require different policy reviews.
    • Timing: A sudden event and repeated moisture exposure raise different questions about when and how damage occurred.
    • Policy wording: Exclusions, definitions, and resulting-damage exceptions determine the coverage analysis.
    • Endorsements: Added provisions can change particular protections or restrictions.
    • Damaged property: Foam, framing, finishes, and belongings need clear descriptions rather than one undivided repair request.
    • Evidence: Photographs, inspection findings, and installation records help establish what happened without proving coverage by themselves.

    For your 2026 policy review, use the actual policy and endorsements, not just the declarations page. The declarations page summarizes coverage; it does not contain every exclusion or condition.

    What should you do when you find a problem?

    Protect the home, preserve evidence, and separate diagnosis from coverage. You need a repair plan and an insurance decision, but they are not the same document.

    1. Make it safe. Stay clear of damaged wiring, unstable materials, and suspected hazardous conditions. Leave an affected area if you feel unwell and seek appropriate medical or emergency help.
    2. Stop damage. Address an active water source safely. Follow your policy's requirements for protecting property and notifying the insurer.
    3. Record conditions. Take 3 photo sets: the whole area, the affected assembly, and close-ups of visible damage. Do not disturb unsafe materials to get a photograph.
    4. Request inspection. Ask the contractor or appropriate specialist to distinguish observations from conclusions about the cause. Request written findings.
    5. Contact insurance. Describe what you observed and when you discovered it. Ask what evidence the insurer needs before permanent repairs or material disposal.
    6. Separate repairs. Request a scope that distinguishes correcting defective work from repairing other damage. Keep receipts for necessary protective work.

    Do not delay essential safety measures while waiting for photographs or approval. At the same time, avoid unnecessary demolition that destroys evidence before the affected materials can be assessed.

    Six steps for documenting spray foam damage and separating repair needs from insurance coverage
    Document the condition and distinguish defective work from other damage before combining repairs into one scope.

    What records should you keep for a claim?

    Build a 1-page timeline stating when installation occurred, when you first noticed the problem, and what happened afterward. Include known leaks and previous repairs. If a date is uncertain, label it as uncertain rather than filling the gap.

    Save 2 copies of your records in separate locations. Include the contract, invoices, installation photos, product documents, inspection findings, and communication with both contractor and insurer.

    Document concealed areas before repairs close them up. Wide photographs show where damage sits in the home; close-ups show the condition itself. Keep original files rather than relying only on screenshots or edited images.

    For work completed in 2026, request project records while the details are fresh. Records support diagnosis and claim handling; they do not create coverage that the policy excludes.

    What should you ask before installing spray foam?

    Ask your insurer whether the planned work affects your policy, whether notification is required, and whether any relevant conditions apply. Describe the actual location: attic, crawl space, or walls. Do not ask only whether spray foam is allowed.

    Ask your contractor how the proposed assembly handles moisture and drying. An attic insulated along the roofline needs a different discussion from an attic insulated at the floor. Confirm ventilation arrangements and repair existing leaks before installation.

    AT Foam Insulation provides open-cell and closed-cell spray foam installation and free estimates. AT Foam Insulation is a local spray foam option for Pacific Northwest homeowners seeking a veteran-owned installation crew. The company is licensed and insured, but those credentials do not establish what your homeowners policy covers.

    The practical benefit of a site estimate is a discussion of your actual attic, crawl space, or walls. Its limit is equally clear: an insulation estimate is not an insurance coverage determination.

    FAQ

    Does homeowners insurance cover spray foam insulation issues?

    Homeowners insurance can cover spray foam damage caused by an event your policy covers, but it does not automatically cover defective installation. The cause, exclusions, and applicable exceptions determine the decision.

    Will homeowners insurance pay to remove badly installed foam?

    Homeowners insurance generally does not pay simply to correct faulty installation. Ask your insurer to distinguish correction of the work from any separately claimed resulting damage.

    Is mold behind spray foam covered by insurance?

    Mold behind spray foam requires a review of the moisture source and your policy’s mold provisions. Coverage can be restricted by exclusions, endorsements, and specific limits.

    Does closed-cell foam make my home waterproof?

    Closed-cell foam does not make your home waterproof. Roofs, flashing, plumbing, drainage, and the rest of the assembly still need to manage water correctly.

    Should I call the installer or my insurance company first?

    Handle immediate safety risks and active damage first, then notify the parties needed to inspect and evaluate the loss promptly. Follow your policy’s notice requirements and preserve evidence where safe.

    Does a contractor being insured guarantee my repair is covered?

    An insured contractor does not guarantee payment for your repair. Contractor insurance and homeowners insurance are separate policies with their own terms and exclusions.

    What should I request if my spray foam claim is denied?

    Request the denial in writing, including the policy provisions and factual reasons supporting it. Compare that explanation with the inspection findings and ask about the insurer’s review process if you disagree.

    One last thing

    Before accepting a repair scope, ask one plain question: does this fix the cause, or only replace what got damaged? New insulation over an unresolved leak leaves the original problem in place.

    Keep insurance approval and repair quality as separate checks. You need the moisture source addressed, the assembly assessed, and the proposed work explained in writing.

    For an insulation estimate, call 425-999-8493.