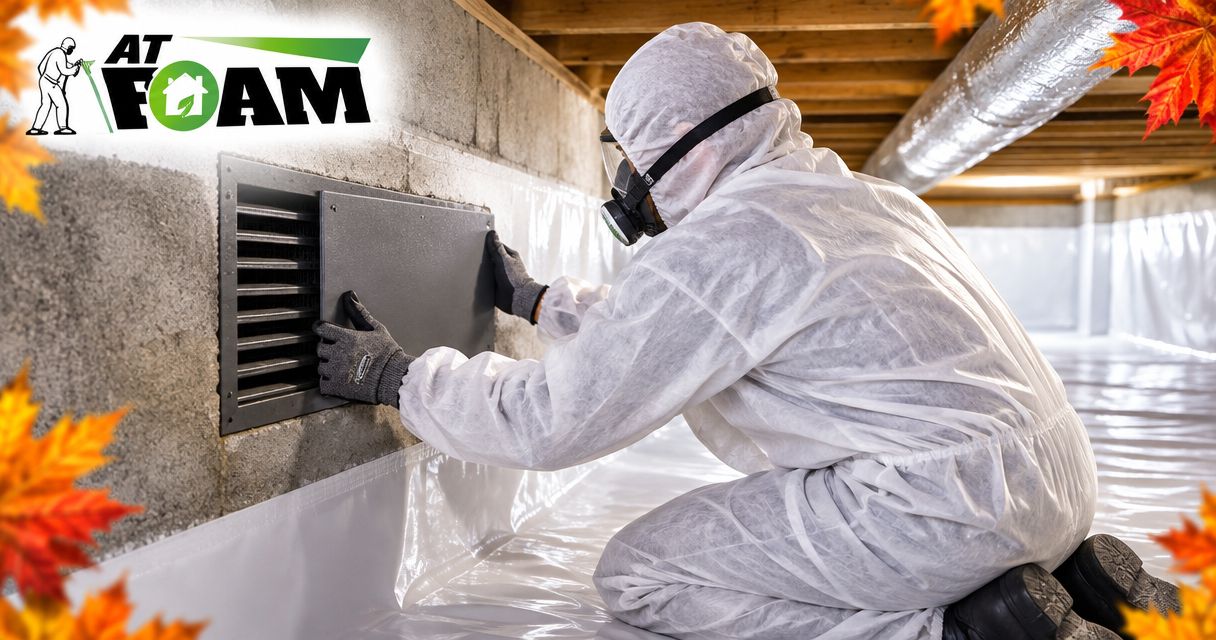
Yes. Close and air-seal the foundation vents when converting your crawl space to a properly designed, unvented encapsulated space. First address water entry, seal the ground vapor barrier, and provide an approved way to control moisture. Closing vents alone traps the existing problems inside; it does not complete encapsulation.
- Close foundation vents during crawl space encapsulation, but only as part of a complete moisture-control plan.
- A sealed ground vapor barrier limits soil moisture; vent covers alone do not.
- Check combustion air, flood-vent requirements, and radon before changing crawl space airflow.
- AT Foam Insulation serves Pacific Northwest homeowners needing crawl space insulation; drainage and drying need separate attention.
Should you close the foundation vents when encapsulating a crawl space?
Yes, because an encapsulated crawl space uses controlled moisture management instead of open foundation vents. The vents become part of the sealed perimeter. They should not remain an uncontrolled opening to outdoor air.
For a 2026 project, the sequence matters more than buying vent covers. Your crawl space moisture-control plan needs to address water entering as liquid, moisture rising from soil, and humidity already in the air.
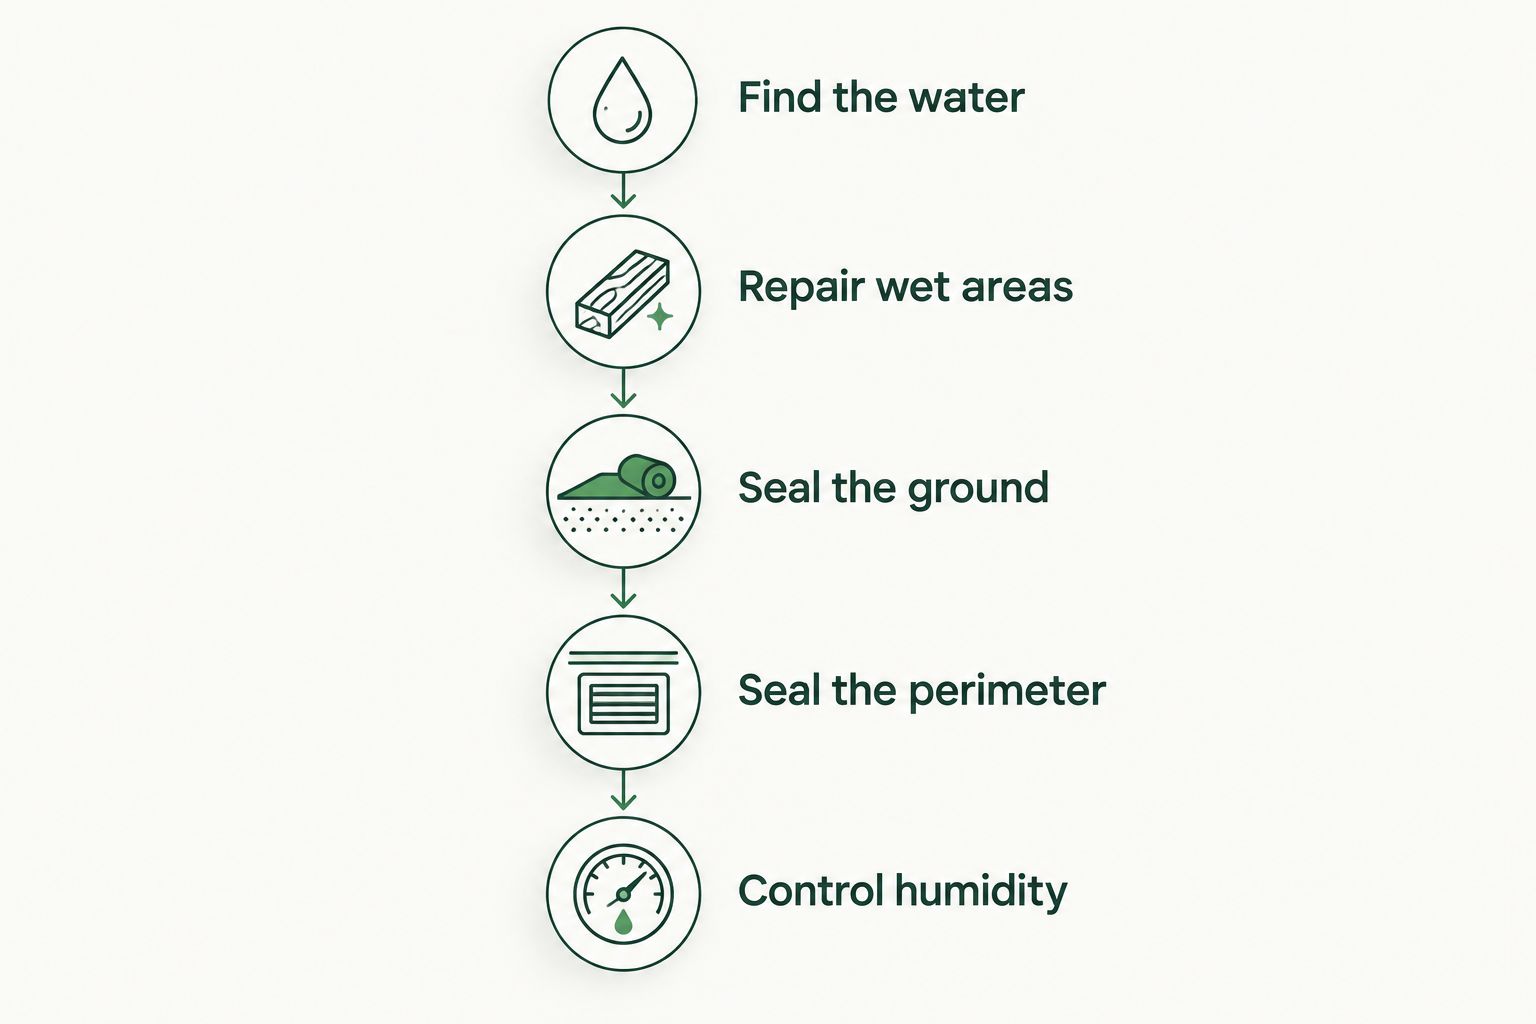
Use this order:
- Find the water. Check plumbing leaks, foundation seepage, standing water, and roof runoff near the foundation.
- Repair wet areas. Correct water entry and assess damaged wood before covering surfaces.
- Seal the ground. Install a continuous ground vapor barrier with sealed seams and properly detailed edges and penetrations.
- Seal the perimeter. Close ordinary foundation vents and air-seal the access door and other unintended openings.
- Control humidity. Use the drying or conditioning method approved for the crawl space, then verify performance with measurements.
These are planning steps, not a substitute for the installation details your local building department requires. Combustion appliances and designated flood openings need review before any closure.
Why this matters in Pacific Northwest homes
Wet winters make drainage and ground moisture hard to ignore around Seattle, Tacoma, Olympia, and the Eastside. A foundation vent does not stop groundwater, repair a leaking pipe, or keep soil moisture from entering the crawl space.
Outdoor air also is not automatically drying air. When moisture-laden air meets a sufficiently cold surface, condensation forms. Opening vents without considering temperature and moisture conditions does not guarantee a dry crawl space.
For your 2026 retrofit, choose a complete system rather than mixing two approaches. A vented crawl space and an unvented crawl space manage moisture differently. Half-converting one leaves the drying strategy unclear.
Is closing vents the same as encapsulating a crawl space?
No. Vent closure is one part of encapsulation, not a replacement for it. A complete design connects ground moisture control, air sealing, insulation, drainage where needed, and a deliberate drying method.
| Approach | Best for | Main advantage | Main limitation |
|---|---|---|---|
| Maintained vented crawl space | Homes retaining a compliant vented design | Keeps the existing ventilation approach | Outdoor conditions affect crawl space air; ground moisture still needs control |
| Complete unvented encapsulation | Homes converting to a designed sealed crawl space | Separates the crawl space from uncontrolled outdoor airflow | Requires connected drainage, sealing, insulation, and moisture-control details |
| Vent covers alone | Temporary closure where the existing design permits it | Closes the vent opening | Does not address soil vapor, leaks, or ongoing humidity |
Do not treat the last row as a shortcut to the middle row. A crawl space can look sealed and still have wet soil, leaking seams, or damp framing.
Ask where the thermal boundary belongs, too. That boundary separates the part of the building you intend to condition from the outdoors. Moving it from the floor above to the foundation perimeter changes the insulation plan.
What must happen before you seal foundation vents?
Fix standing water and active leaks
A ground liner is not a drainage system. Water entering below or above it still needs a route out, and a plumbing leak still needs repair.
Inspect during wet weather when possible. Look for fresh water tracks, puddles, disconnected downspouts, and discharge that sends water back toward the foundation. Do not conceal evidence of recurring water entry under new material.
Where pumping is part of the design, coordinate the crawl space sump pump system before finishing the liner. The liner, collection area, discharge, and service access need to work together.
Assess mold and damaged wood
Closing vents does not remove mold or restore rotten framing. Soft wood, damaged joists, and visible fungal growth need assessment and the appropriate repair or cleanup.
The same applies to wet insulation. Covering damaged materials makes later inspection harder. Correct the moisture source and deal with affected materials before sealing them out of view.
Check appliances and special openings
A fuel-burning appliance that draws combustion air from the crawl space needs a qualified assessment before you reduce outdoor air entry. Sealing that space without a combustion-air plan creates a safety concern.
Also distinguish ordinary ventilation openings from designated flood openings. Flood openings serve a different purpose. Do not cover them as though they were ordinary crawl space vents; confirm the requirements with the local authority.
How should foundation vents be sealed?
A finished vent closure needs an air seal, not just a cover resting against the grille. The closure should connect securely to the surrounding foundation and fit the insulation and moisture-control design.
Check the perimeter of each vent opening. Loose edges and gaps around the frame leave paths for outdoor air, even when the opening looks covered from outside.
Keep required access and inspection areas available. Do not hide plumbing shutoffs, equipment service points, or wood that must remain inspectable. Pest inspection requirements also affect how wall insulation and liners terminate.
For your 2026 scope of work, ask for a description of the closure material, attachment, perimeter seal, and insulation detail. A line that says only “close vents” leaves too much unanswered.
Does spray foam replace the ground vapor barrier?
No. Spray foam on walls or rim joists does not replace a sealed ground vapor barrier. The rim joist is the board around the outside edge of your floor framing; sealing it addresses a different location than covering exposed soil.
Open-cell and closed-cell describe different foam structures. Their moisture behavior differs, so the material must suit its location and the complete assembly. R-value measures resistance to heat flow; it does not tell you whether the ground liner is sealed.
AT Foam Insulation is best for Pacific Northwest homeowners seeking local crawl space spray foam insulation installation. The veteran-owned contractor provides open-cell and closed-cell insulation, but insulation alone does not solve standing water, damaged wood, or an incomplete encapsulation design.
Why does the vent-closing plan vary between homes?
The answer remains “seal ordinary vents in a properly designed encapsulated space.” The work around that answer depends on these conditions:
- Water entry: A plumbing leak needs a different repair than groundwater entering along the foundation.
- Ground coverage: Exposed soil, torn material, and unsealed seams interrupt the ground moisture barrier.
- Existing insulation: Floor insulation and perimeter insulation belong to different thermal-boundary plans.
- Equipment: Combustion appliances and HVAC equipment affect airflow, access, and safety requirements.
- Special openings: Flood openings cannot be treated as ordinary ventilation openings.
- Drying method: Mechanical exhaust, conditioned air, and dehumidification have different design and installation requirements.
Get those conditions written into the scope before work begins. Your Seattle or Olympia address alone does not establish which details your crawl space needs.
What happens to radon when crawl space vents close?
Changing crawl space airflow changes the conditions under which radon enters and leaves the building. Do not assume encapsulation lowers radon, and do not treat an open vent as a radon mitigation system.
The relationship between crawl space vents and radon testing matters because changing vent positions changes the test conditions. Follow the test provider's instructions rather than opening vents to influence the result.
For your 2026 project, plan testing around the airflow changes and any mitigation work. The U.S. Environmental Protection Agency recommends fixing homes with radon levels at or above 4 pCi/L, meaning picocuries per liter. Results below that action level do not mean zero risk.
If a radon system is needed, coordinate its piping and liner penetrations before finishing the encapsulation. Keep the mitigation equipment accessible and follow the testing professional's directions for checking the completed work.
How dry should an encapsulated crawl space stay?
Measure relative humidity rather than judging the space by smell. Relative humidity describes how much moisture the air holds compared with what it could hold at that temperature.
EPA's general indoor moisture guidance is to keep relative humidity below 60%, ideally 30% to 50% where possible. Those are indoor moisture-control guidelines, not a guarantee that every crawl space assembly is dry or correctly built.
Place the sensor where it represents crawl space conditions, away from a direct air discharge. Check for condensation and leaks as well as the reading. A dry-looking access area does not prove the far corner is dry.
A dehumidifier needs a reliable drain and service access. A conditioned-air or exhaust approach needs the correct airflow details. Do not choose equipment without deciding how the whole crawl space will dry.
Should you reopen encapsulated crawl space vents in summer?
No, not as a routine seasonal practice. A correctly designed encapsulated crawl space relies on its sealed perimeter and planned moisture control, not a summer changeover to outdoor ventilation.
If humidity rises after the vents close, find the cause. Check liner damage, water entry, equipment operation, and drainage before undoing the air seal. Reopening vents changes the system instead of repairing it.
What should you check before signing off on the job?
For a 2026 handover, walk through the finished work with the installer. Ask for actual job photos of hard-to-see areas, not just a picture taken from the access hatch.
- Are ordinary vents sealed around their edges?
- Are ground seams, posts, and penetrations detailed continuously?
- Can you reach drains, filters, shutoffs, and equipment?
- Is the drying method operating, with drainage connected?
- Have combustion-air, flood-opening, and radon questions been resolved?
- Do you know what to inspect after heavy rain?
Ask who handles each part of the work. An insulation scope is not automatically a drainage, mold-remediation, or radon-mitigation scope. AT Foam Insulation provides free insulation estimates; use the visit to clarify the insulation work and any separate repairs your home needs.
FAQ
Should I close crawl space vents before installing the vapor barrier?
Do not close crawl space vents as a standalone first step. Establish the drainage, ground barrier, and drying plan before converting the space to an unvented design.
Can I just put foam blocks in my foundation vents?
Foam blocks alone do not complete crawl space encapsulation. The vent perimeter needs a suitable air seal, and the crawl space still needs ground moisture control and a planned drying method.
Will closing foundation vents stop crawl space mold?
Closing foundation vents alone will not stop a crawl space mold problem. Correct water entry, assess affected materials, and control moisture before treating the vent closure as finished work.
Do I need a dehumidifier after closing crawl space vents?
A dehumidifier is one moisture-control option, not an automatic requirement for every design. Your crawl space needs an approved drying approach suited to its construction and measured conditions.
What humidity is too high in an encapsulated crawl space?
Below 60% relative humidity is EPA’s general indoor moisture-control guideline, with 30% to 50% ideal where possible. Inspect for leaks and condensation even when the humidity reading meets that guidance.
Can I seal vents if my furnace is in the crawl space?
Have a qualified professional assess combustion-air requirements before sealing vents around a fuel-burning appliance. An appliance that uses crawl space air needs an appropriate combustion-air arrangement.
Does AT Foam Insulation provide crawl space insulation estimates?
AT Foam Insulation provides free estimates for crawl space insulation in its Pacific Northwest service area. The veteran-owned contractor serves homeowners and businesses in Seattle, Tacoma, Olympia, and surrounding communities.
One last thing
A dry crawl space needs a way to stay dry after the crew leaves. Before the access door closes, know where moisture readings are taken, where equipment drains, and which areas need inspection after heavy rain. That handover matters more than how tidy the vent covers look.
Related guides
- Connect crawl space encapsulation to a dehumidifier system
- Do you need a vapor barrier with spray foam in a crawl space?
Get a FREE Quote. Call 425-999-8493.