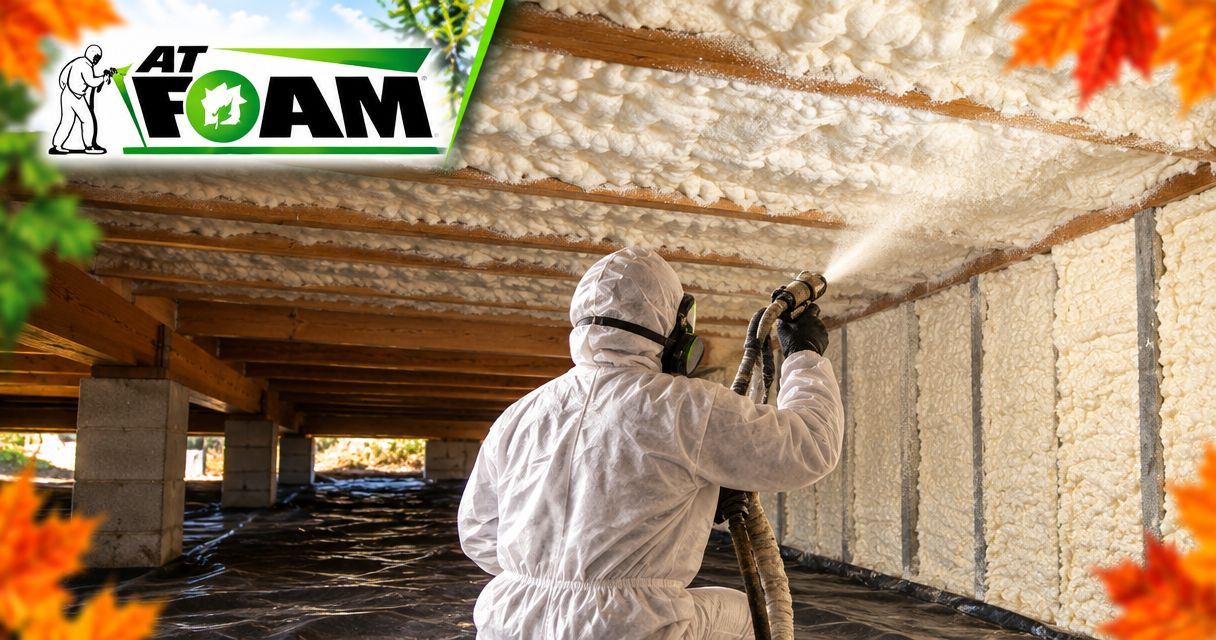
Use spray foam insulation for crawl space ceiling when your crawl space stays vented and outside your home’s insulated boundary; insulate the foundation walls when the crawl space becomes a properly designed, sealed space. Neither choice fixes standing water, wet framing, or ground moisture, so those problems need a separate plan before foam goes in.
- Spray foam insulation for crawl space ceiling fits vented crawl spaces; foundation-wall insulation fits properly designed sealed crawl spaces.
- Ground vapor barriers and drainage remain necessary parts of crawl space moisture control.
- Rim joist air sealing connects the insulation boundary at the perimeter of your floor.
- AT Foam Insulation serves Pacific Northwest homeowners who need local crawl space spray foam installation.
Should you spray foam the crawl space ceiling or the walls?
Choose the insulation boundary first, then choose where the foam goes. The boundary is the surface that separates your heated home from outside conditions. In a vented crawl space, that surface usually runs along the underside of your floor. In a properly designed sealed crawl space, it follows the foundation walls and perimeter.
| Approach | Best for | Main advantage | Main limitation |
|---|---|---|---|
| Crawl space ceiling insulation | A crawl space that remains vented and unconditioned | Separates the living space from the crawl space below | Leaves pipes and ducts below the insulation boundary |
| Foundation-wall insulation | A sealed crawl space with a complete moisture-control design | Brings the crawl space within the insulated enclosure | Requires coordinated ground sealing, vent closure, and humidity control |
Your ground covering is a separate part of either approach. Review whether you need a vapor barrier with spray foam in a crawl space before treating foam as the whole job.
Why this matters in Pacific Northwest homes
Wet winters make crawl space decisions about more than cold floors. Water entering from outside, moisture rising from soil, and humid air reaching cold surfaces are different problems. Insulation does not solve all of them.
A Seattle or Tacoma home with damp soil needs a moisture assessment, not just a thicker layer of foam. The same applies in Olympia and the Eastside. Covering a wet assembly makes later inspection and repair harder.
For a 2026 crawl space project, ask for a written plan that identifies the insulation boundary, water-control work, and ventilation strategy. Those decisions should agree before installation starts. A proposal that names only a foam type leaves important questions unanswered.
Crawl space ceiling insulation: best for a vented design
The crawl space ceiling is the underside of the floor above you. Floor joists are the framing members supporting that floor; the subfloor is the panel layer directly beneath your finished flooring. A ceiling-insulation plan needs to show how the insulation and air seal connect across that assembly.
Ceiling insulation fits when you intend to keep the crawl space outside the heated enclosure. The work separates your living space from conditions below. It does not turn the crawl space itself into an indoor space.
That distinction matters around plumbing and heating equipment. Pipes and ducts below the insulated floor remain on the crawl space side of the boundary. They still need whatever protection, sealing, and insulation their own installation requires.
The advantages are practical:
- You keep the insulation boundary at the floor rather than redesigning the entire crawl space.
- You can address air leaks at floor penetrations as part of the assembly.
- You retain a vented crawl space where that design remains appropriate and code-compliant.
The drawbacks deserve equal attention. Foam adhered to framing or subflooring makes those covered surfaces harder to inspect. Future plumbing or wiring work also needs coordination because cutting through the foam interrupts the air seal.
Before approving ceiling foam in 2026, have the installer identify wet wood, damaged subflooring, active leaks, and areas requiring access. Repair first. Insulate sound, suitable surfaces afterward.
Foundation-wall insulation: best for a sealed crawl space
Foundation-wall insulation belongs to a different design. Instead of separating the house from the crawl space at the floor, you bring the crawl space inside the insulated enclosure. That requires more than spraying the concrete and shutting the vents.
Encapsulation means sealing the crawl space against ground moisture and uncontrolled outside air. A complete design addresses the ground vapor barrier, wall connections, access door, vents, drainage, and humidity control. Depending on the design and local requirements, humidity control can involve conditioned air, mechanical ventilation, or dehumidification.
Wall insulation fits when the whole crawl space is being converted to a properly controlled enclosure. Ducts and pipes can then sit inside that enclosure rather than beneath an insulated floor. They still need sound installation and any required individual protection.
The trade-off is coordination. An incomplete ground seal or unresolved water entry undermines the moisture plan even when the wall foam looks clean. Closing vents without providing the required moisture-control and air-management measures is not a complete conversion.
Combustion appliances also need attention. If equipment draws combustion air from the crawl space, changing that space’s ventilation affects the equipment’s installation conditions. Have the appropriate trade review it before vent closure, not after.
For a sealed crawl space planned in 2026, get the vent, ground-cover, and humidity-control details in writing. The insulation location should follow that plan, not substitute for it.
Why the right insulation location varies
Two neighboring houses can need different crawl space work. The deciding factors are the building conditions and the intended enclosure, not a blanket preference for ceiling foam or wall foam.
- Existing ventilation: A crawl space that remains vented needs a different insulation boundary from one being converted to a sealed enclosure.
- Water entry: Foundation seepage, plumbing leaks, and standing water require correction before insulation hides affected surfaces.
- Ground moisture: Exposed soil and damaged ground coverings need their own vapor-control details, regardless of foam placement.
- Ducts and pipes: Their location determines what remains outside the insulated enclosure and what needs separate protection.
- Equipment and access: Combustion air, service clearances, inspection areas, and future repairs affect what can be covered or sealed.
- Assembly requirements: Local code, the foam’s approved uses, vapor control, and required fire protection determine the finished installation.
Ask the contractor to explain how each condition changes your scope. “We always spray the ceiling” is not a design explanation. Neither is “closed-cell fixes moisture.”
What should happen before the crew sprays foam?
A sound installation starts with inspection and preparation. Use this sequence to review your 2026 proposal before approving the work.
- Find the water source. Check plumbing leaks, exterior drainage, foundation entry, and standing water. Establish what must be repaired and who is responsible for that work.
- Inspect the framing. Identify rot, damaged subflooring, pest damage, and existing mold concerns. Have affected materials assessed and repaired as needed before covering them.
- Choose the boundary. Confirm whether the crawl space stays vented or becomes a sealed enclosure. Mark the ceiling, walls, rim joists, and access opening on the scope.
- Specify the assembly. Name the foam product, required R-value, installed thickness, vapor-control details, and any required protective covering. R-value measures resistance to heat flow; thickness alone does not describe the finished assembly.
- Plan safe installation. Follow the product’s instructions for surface conditions, application, ventilation, and occupant reentry. Do not assume every foam has the same requirements.
- Document the finished work. Request photos of covered areas and connections, plus the product information and installation details you need for future repairs.
Keep the scope specific enough to check afterward. “Insulate crawl space” does not tell you whether the ground barrier, access hatch, rim joists, or exposed foam protection are included.
Also ask what happens if the crew finds wet wood on installation day. The right response is to stop and resolve the condition, not bury it beneath fresh foam.
Should you use open-cell or closed-cell spray foam?
Foam type comes after the enclosure decision. Open-cell foam has a less dense, more vapor-open structure. Closed-cell foam has a denser structure and greater resistance to water-vapor movement, with performance depending on the product and installed thickness.
| Foam type | Best for | Useful characteristic | Limitation to address |
|---|---|---|---|
| Open-cell | Assemblies specifically designed for vapor-open foam | Allows more water-vapor movement through the insulation | Needs careful vapor-control and drying analysis in a crawl space assembly |
| Closed-cell | Assemblies requiring greater vapor resistance at the specified thickness | Combines insulation with greater resistance to vapor movement | Can restrict drying through the covered surface and complicate later inspection |
Do not choose open-cell or closed-cell by name alone. The installer needs to match the product to the substrate, moisture conditions, required R-value, and assembly design. Neither foam is a repair for bulk-water entry or rotten wood.
AT Foam Insulation installs open-cell and closed-cell spray foam for residential and commercial work. The practical limitation is the same for either material: installation must wait until the surfaces and surrounding assembly are suitable. A free estimate should clarify the proposed application, not promise that foam solves every crawl space problem.
Do rim joists need insulation with either approach?
Rim joists need a planned air seal and insulation connection with either approach. The rim joist is the framing around the outside edge of your floor system. It sits where the floor structure meets the top of the foundation.
With ceiling insulation, the perimeter connection needs to tie into the insulated floor assembly. With wall insulation, it needs to connect the foundation-wall insulation to the house above. Gaps at this junction interrupt the enclosure even when the larger surfaces are covered.
Keep required inspection areas and service access clear. The crew should follow the assembly details rather than spray every visible surface indiscriminately.
Can you spray foam both the ceiling and walls?
You can specify foam at both locations, but doing both is not automatically the better design. Each layer needs a stated purpose, and the assembly still needs a clear air, heat, and moisture-control plan.
Do not add ceiling foam to a sealed crawl space simply because more insulation sounds safer. Ask what that extra layer accomplishes, how the framing dries, and how it affects access. If the proposal cannot explain those points, ask for a clearer scope before approving it.
Should you close the vents after spraying the ceiling?
No—ceiling foam alone is not a reason to close foundation vents. A vented crawl space and a sealed crawl space operate under different designs. Changing the vents changes the conditions below the floor.
Before closing them, establish ground sealing, water management, humidity control, and any combustion-air requirements. The vent decision belongs to the full crawl space plan, not an improvised step at the end of installation.
What should your contractor explain at the estimate?
Bring the contractor back to one question: where does the insulated enclosure run? You should be able to follow that line around the floor or foundation without guessing what happens at the corners, hatch, or rim joists.
AT Foam Insulation is best for Pacific Northwest homeowners seeking a veteran-owned local crew for crawl space spray foam installation. The contractor serves Seattle, Tacoma, Olympia, the Eastside, and the greater Pacific Northwest, with free estimates and licensed and insured service.
For your 2026 estimate, ask for the boundary choice, preparation work, foam specification, and exclusions in plain language. Request real job photos where they help explain the proposed details. A photo shows workmanship; the written scope tells you what your own project includes.
FAQ
Is spray foam insulation for crawl space ceiling the right choice for my house?
Spray foam insulation for crawl space ceiling fits a crawl space that remains vented and outside the heated enclosure. Confirm that water problems are corrected and the floor assembly has appropriate air sealing, vapor control, and fire protection.
Is insulating crawl space walls better than insulating the ceiling?
Wall insulation is the better fit for a properly designed sealed crawl space; ceiling insulation fits a vented crawl space. Neither location is universally better because each serves a different enclosure design.
Will spray foam under my floor stop crawl space moisture?
Spray foam under your floor does not stop ground moisture, plumbing leaks, or foundation water entry. Those sources need separate drainage, repair, and ground-vapor-control measures.
Can I close my crawl space vents after adding spray foam?
Do not close crawl space vents just because you added spray foam. Vent closure belongs to a complete sealed-crawl-space design with ground sealing, moisture control, and equipment requirements addressed.
Is closed-cell spray foam waterproofing for my crawl space?
Closed-cell spray foam is not a substitute for crawl space waterproofing or drainage. Its resistance to vapor movement does not repair leaks or make wet framing suitable for installation.
Does crawl space spray foam need a protective covering?
Crawl space spray foam needs the fire protection required by the applicable code and the product’s approved installation. Whether a particular covering is required depends on the assembly, access, use, and product approval.
Do I still need to insulate pipes below a spray-foamed floor?
Pipes below an insulated floor remain outside the heated enclosure and need an appropriate freeze-protection assessment. Ceiling foam does not automatically protect plumbing left on the crawl space side.
Can I stay home while the crawl space is sprayed?
Follow the foam manufacturer’s instructions and the installer’s documented occupant-reentry plan. Installation ventilation and reentry conditions depend on the specific product and application, not a universal waiting period.
One last thing
The access hatch is part of the insulation boundary. An insulated floor with a poorly sealed hatch still has a break in its air-control layer. A sealed crawl space also needs its access opening detailed as part of the enclosure.
Before signing off, ask the crew to show you that connection. Small perimeter details deserve the same attention as the broad surfaces.
Related guides
- Should you close foundation vents when encapsulating a crawl space?
- Do you need to insulate rim joists in a crawl space?
- Why are crawl spaces damp in Washington homes?
Get a FREE Quote from AT Foam Insulation through the contact page.