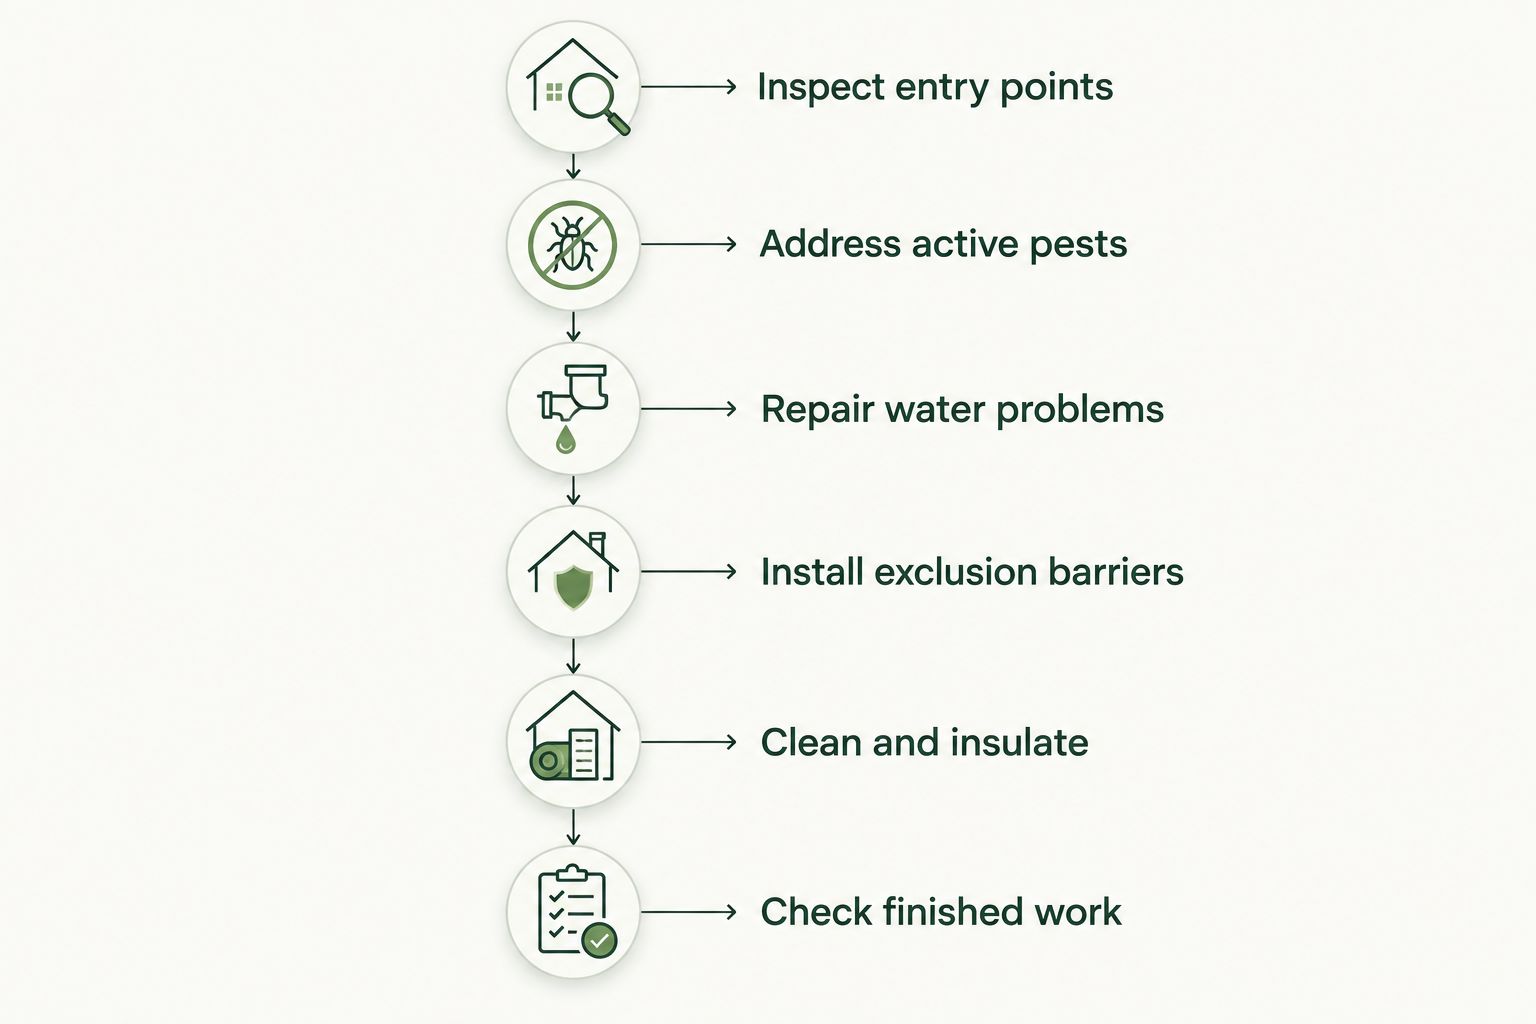
Author: AT Foam

  • Best insulation for soundproofing home offices and studios 2026

    Best insulation for soundproofing home offices and studios 2026

    Best overall: mineral wool batts. Best for air-sealing irregular cavities: open-cell spray foam. Best for garage studios: closed-cell spray foam. Best budget option: fiberglass batts. Best retrofit option: dense-pack cellulose. The best insulation for soundproofing in 2026 absorbs sound inside the cavity, but the finished wall still needs mass, airtightness, and vibration control.

    TL;DR
    • Mineral wool is the best insulation for soundproofing dedicated home offices and studios in 2026.
    • Open-cell spray foam fits irregular cavities and seals gaps, but it does not replace acoustic drywall or decoupling.
    • Closed-cell spray foam suits garage studios that also need strong thermal and moisture control.
    • Fiberglass reduces cavity resonance on a limited budget, provided every batt fits without gaps or compression.
    • Dense-pack cellulose is the practical retrofit for finished walls that cannot be fully opened.

    Why this matters

    AT Foam Insulation serves homeowners and businesses in Seattle, Tacoma, Olympia, and the greater Pacific Northwest. For these properties, a quieter room often starts with insulation, but insulation alone does not soundproof a wall.

    Airborne sound from speech, music, and monitors enters a partition and excites the drywall. The vibration then passes through the studs to the drywall on the other side. Insulation absorbs energy inside that cavity; extra drywall adds mass, acoustic sealant closes leaks, and resilient channel or staggered framing reduces the structural connection.

    Sound Transmission Class, or STC, rates how well a full wall or floor assembly reduces airborne sound. It does not rate insulation by itself. Building codes commonly use STC 50 for assemblies separating dwelling units, while an ordinary interior partition can perform far below that benchmark.

    Standard 2×4 framing creates a cavity about 3.5 inches deep. Filling that cavity correctly matters, but adding a second layer of 5/8-inch drywall can affect the finished assembly more than swapping one loosely fitted batt for another. The best 2026 plan treats insulation as one part of the wall, not the entire wall.

    AT Foam Insulation is best for Seattle, Tacoma, and Olympia projects that need professional spray foam installation as part of a wider sound-control assembly. Mineral wool remains the default material when sound reduction is the only ranking factor.

    What makes the best insulation for soundproofing

    • Cavity absorption: The material must reduce resonance between the two drywall faces rather than leave an empty chamber.
    • Complete fit: Gaps around wires, electrical boxes, pipes, corners, and top plates create weak points.
    • Density: Denser fibrous insulation generally absorbs a broader range of sound than light batts, although the full assembly determines STC.
    • Air control: Sound travels through cracks. Acoustic sealant and careful detailing remain necessary even when foam fills the cavity.
    • Assembly compatibility: A material must fit the available depth without compression and work with drywall, resilient channel, or double-stud framing.
    • Moisture strategy: Exterior walls, garages, and basement rooms need an insulation choice that matches the wall's drying path.

    Best soundproofing insulation at a glance

    Rank Insulation Best for Standout feature Key limitation
    1 Mineral wool batts Purpose-built offices and studios Dense, friction-fit cavity absorption Does not seal air gaps
    2 Open-cell spray foam Irregular walls and ceilings Expands around penetrations Less dense than mineral wool
    3 Closed-cell spray foam Garage conversion studios High thermal resistance per inch Rigid structure is not a complete acoustic system
    4 Fiberglass batts Basic noise reduction Familiar and easy to source Performance drops with gaps or compression
    5 Dense-pack cellulose Finished-wall retrofits Adds fibrous fill without full demolition Installation quality is difficult to inspect

    1. Mineral wool batts: best overall for dedicated studios

    Mineral wool is the best insulation for soundproofing a purpose-built home office, podcast room, or recording space in 2026. Its dense, fibrous structure absorbs sound inside the stud cavity, and rigid batts stay in place when cut carefully around outlets and blocking.

    Mineral wool performs best inside a complete acoustic assembly. A staggered-stud or double-stud wall reduces the direct path through framing, while heavy drywall and sealed edges control the paths the insulation cannot address.

    Mineral wool pros:

    • Denser than common fiberglass batts
    • Friction-fits between studs without stapled flanges
    • Retains its shape when cut accurately
    • Resists fire and does not provide fuel for combustion

    Mineral wool cons:

    • Leaves air paths unless seams and penetrations are sealed separately
    • Requires open framing for a clean installation
    • Cutting around wiring and boxes takes careful measurement

    Best for: A home office or studio being built from open studs with acoustic drywall, sealed edges, and decoupled framing.

    Verdict: Buy. Choose mineral wool when the primary job is reducing speech, music, and equipment noise between rooms.

    2. Open-cell spray foam: best for irregular cavities

    Open-cell spray foam expands after application and conforms to irregular framing, rooflines, wiring, and small penetrations. That makes it useful in attic offices, bonus rooms, and older walls where standard batts leave difficult gaps.

    Open-cell foam combines thermal insulation with air sealing, but its soft structure does not add enough surface mass to replace drywall. It is also air-permeable, so the wall and roof assembly still need a moisture design suited to Pacific Northwest conditions.

    Open-cell spray foam pros:

    • Fills irregular cavities that are difficult to insulate with rectangular batts
    • Seals many small air paths during installation
    • Works across walls, ceilings, and roof assemblies
    • Combines cavity insulation and air control in one application

    Open-cell spray foam cons:

    • Less dense than mineral wool
    • Makes later access to concealed wiring and plumbing harder
    • Does not stop vibration traveling directly through studs

    Best for: Open walls, sloped ceilings, and irregular cavities where airtight coverage matters alongside sound absorption.

    For AT Foam Insulation customers, open-cell foam makes the strongest case when the room also needs thermal insulation and air sealing. A dedicated studio that prioritizes isolation over every other goal should start with mineral wool and a decoupled wall design.

    Verdict: Buy for irregular cavities and mixed thermal-acoustic projects. Hold for a purpose-built studio where mineral wool fits cleanly.

    3. Closed-cell spray foam: best for garage studios

    Closed-cell spray foam delivers roughly R-6 to R-7 per inch, depending on the product. That high thermal resistance suits shallow exterior cavities in garage conversions where the room must control heat flow, air leakage, and moisture as well as noise.

    The rigid cured foam is not automatically better for acoustics. Sound isolation still depends on the interior finish, sealed perimeter, doors, windows, ceiling connections, and structural paths through the framing.

    Closed-cell spray foam pros:

    • Delivers high thermal resistance in limited cavity depth
    • Adheres directly to irregular framing and sheathing
    • Limits air leakage through the insulated area
    • Restricts vapor movement when installed at the thickness required by the selected assembly

    Closed-cell spray foam cons:

    • Its rigidity does not provide the same fibrous absorption as mineral wool
    • Concealed utilities become harder to reach after curing
    • Interior partitions rarely need its thermal and moisture characteristics

    Best for: Exterior walls and ceilings in a garage conversion insulation project where the office or studio needs envelope control and moderate noise reduction.

    Verdict: Buy for garage exterior assemblies. Skip for ordinary interior partitions where thermal resistance is not the main job.

    4. Fiberglass batts: best budget option

    Fiberglass batts reduce resonance inside a hollow wall and remain a practical choice for a home office that only needs basic noise control. Their performance depends heavily on installation: every cavity must be filled without folds, voids, or compression behind wires.

    Fiberglass does not air-seal the wall. Acoustic sealant around the perimeter, putty pads or approved detailing around electrical boxes, and a solid-core door can make a larger difference than upgrading the batt while leaving those paths untreated.

    Fiberglass pros:

    • Fits standard framing sizes
    • Can reduce speech and household noise compared with an empty cavity
    • Easy to cut with basic insulation tools
    • Works with resilient channel and additional drywall

    Fiberglass cons:

    • Gaps and compression reduce both thermal and acoustic performance
    • Provides no air seal
    • Flexible batts are easier to install poorly around obstructions

    Best for: A spare-bedroom office where the goal is quieter calls and fewer household distractions rather than recording-studio isolation.

    Verdict: Hold. Fiberglass works for basic noise reduction, but installation quality and wall detailing decide the result.

    5. Dense-pack cellulose: best for finished-wall retrofits

    Dense-pack cellulose can fill an existing stud cavity through access holes rather than full drywall removal. Its fibrous structure and installed density make it useful when a finished home office needs better cavity absorption but a full rebuild is off the table.

    The installer must confirm that each cavity is accessible and free from blocking that prevents complete fill. Electrical conditions, moisture problems, and unknown wall construction need to be addressed before material goes into a closed wall.

    Dense-pack cellulose pros:

    • Works in many finished walls without complete demolition
    • Adds fibrous absorption to previously empty cavities
    • Conforms around some wires and irregularities
    • Suits retrofit work in older framing

    Dense-pack cellulose cons:

    • Hidden blocking can leave incomplete sections
    • Finished-wall coverage is harder to verify than an open-cavity installation
    • Does not replace perimeter sealing or acoustic drywall

    Best for: Existing offices in finished houses, especially properties where opening every wall would disrupt occupied rooms. The guide to insulation types for older Pacific Northwest homes explains the wider retrofit considerations.

    Verdict: Buy for suitable closed-wall retrofits. Wait if the wall has unresolved leaks, dampness, or electrical issues.

    How we ranked these materials

    The 2026 ranking prioritizes cavity absorption, complete coverage, compatibility with acoustic wall assemblies, air control, and moisture suitability. Mineral wool ranks first because it combines density, stable fit, and straightforward installation in open framing without pretending to be the whole soundproofing system.

    Open-cell spray foam ranks second because complete cavity coverage and air sealing matter in irregular construction. Closed-cell foam ranks third because it solves multiple garage-envelope problems but is not the strongest pure sound absorber. Fiberglass and cellulose remain valid when the wall condition or project scope makes them the practical choice.

    Room use changes the order. A voice-over booth needs stronger isolation than a home office used for email and occasional calls. Exterior walls also require thermal and moisture decisions that an interior studio partition does not. The guide to insulation for new home construction in Washington covers those broader assembly choices.

    Which soundproofing insulation should you choose?

    Choose mineral wool for a dedicated studio or office built from open framing. Combine it with sealed edges, heavy drywall, and decoupling when sound isolation is the priority.

    Choose open-cell spray foam when irregular cavities and air leakage are central problems. Choose closed-cell spray foam for exterior garage walls that need high R-value within limited depth. AT Foam Insulation provides spray foam installation for residential and commercial walls, attics, and crawl spaces across Seattle, Tacoma, Olympia, and the greater Pacific Northwest.

    Choose fiberglass for basic noise reduction in standard framing. Choose dense-pack cellulose when an existing finished wall needs cavity fill without complete demolition.

    The default 2026 answer is mineral wool for acoustic performance and spray foam when sound control must share the job with air sealing, thermal insulation, or moisture management.

    Get a spray foam estimate

    Free estimates for home office and studio insulation across the greater Pacific Northwest.

    FAQ

    What is the best insulation for soundproofing a home office?

    Mineral wool is the best insulation for soundproofing a purpose-built home office in 2026. Its dense, fibrous structure absorbs cavity resonance, but the wall still needs mass, airtight edges, and vibration control.

    Is mineral wool better than spray foam for soundproofing?

    Mineral wool is better when sound absorption is the only goal. Spray foam is the better fit when the same cavity also needs air sealing, thermal insulation, or moisture control.

    Can spray foam completely soundproof a room?

    No, spray foam cannot completely soundproof a room by itself. It fills and insulates cavities, but doors, windows, drywall mass, perimeter gaps, and framing connections still transmit sound.

    Is open-cell or closed-cell spray foam better for a studio?

    Open-cell spray foam is the better acoustic choice for most interior cavities because its softer structure absorbs more sound than rigid closed-cell foam. Closed-cell foam suits exterior garage walls where thermal resistance and moisture control carry equal weight.

    Does fiberglass insulation reduce sound between rooms?

    Yes, fiberglass reduces sound compared with an empty wall cavity. It works best when every batt fits without gaps or compression and the wall perimeter is sealed.

    Can insulation stop bass from leaving a home studio?

    Insulation alone cannot stop low-frequency bass from leaving a studio. Bass control requires a heavier, decoupled assembly that limits vibration through studs, ceilings, floors, doors, and windows.

    Can soundproofing insulation be added without removing drywall?

    Dense-pack cellulose can be installed in many existing walls through access holes without removing every sheet of drywall. The wall must first be checked for blocking, moisture, electrical concerns, and inaccessible cavities.

    Does STC measure the insulation itself?

    No, STC measures a complete wall or floor-ceiling assembly rather than one insulation product. Framing, drywall, fasteners, sealants, penetrations, and workmanship all affect the final rating.

    One last thing

    The door is often the weakest part of a home office. A carefully insulated wall cannot compensate for a hollow-core door, an open undercut, or unsealed trim. Fix those direct air paths before rebuilding a sound-control wall in 2026.

    For studios, inspect flanking routes through the ceiling, floor, ductwork, and adjoining walls. Sound can bypass the treated partition entirely. The best insulation for soundproofing works only when the rest of the room stops giving noise an easier route.

    Related guides
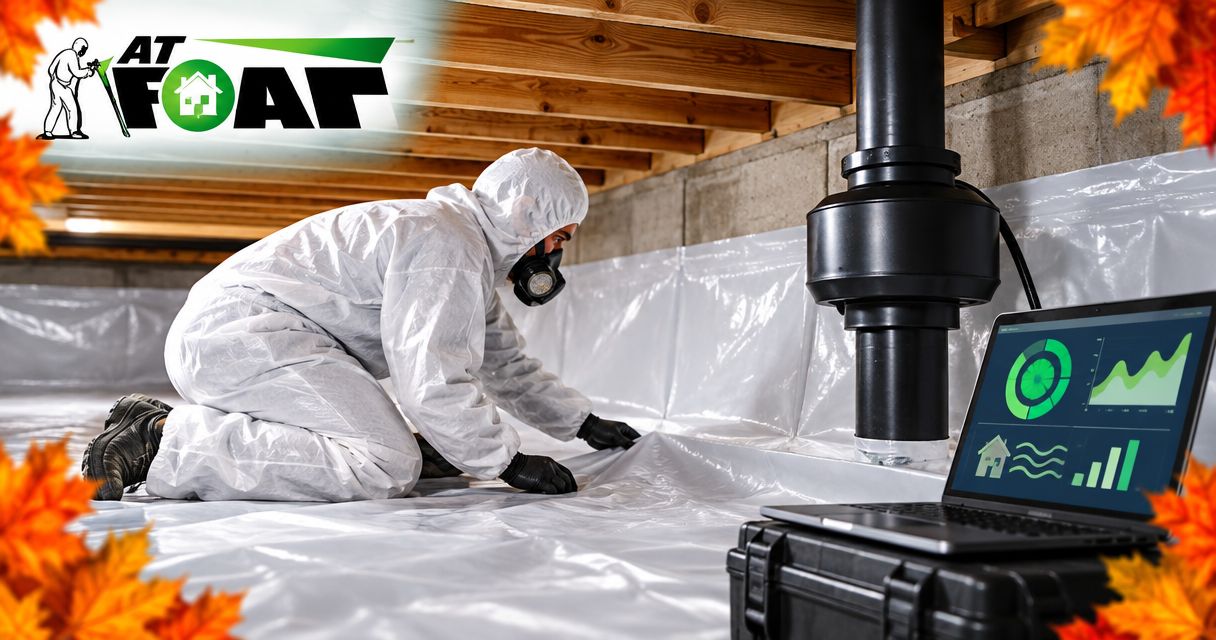
  • Crawl space encapsulation to radon mitigation: 2026 workflow

    Crawl space encapsulation to radon mitigation: 2026 workflow

    Instead of treating a sealed crawl space as proof that radon is controlled, connect crawl space encapsulation and radon mitigation through testing, a coordinated liner-and-suction plan, and a post-installation test. Your 2026 workflow starts with a radon measurement—not insulation, a dehumidifier, or a fan bought before the crawl space is assessed.

    TL;DR
    • Crawl space encapsulation radon mitigation needs testing; a sealed liner alone does not prove radon control.
    • AT Foam Insulation fits local crawl space insulation work; use a qualified radon professional for mitigation design.
    • Resolve drainage before sealing, and coordinate suction piping before the liner goes down.
    • Verify the finished system with an indoor radon test, not the fan gauge alone.

    Why this matters

    Radon is a radioactive gas released from soil and rock. You cannot see or smell it. It can enter your home through ground-contact spaces, including a dirt-floor crawl space, and long-term exposure increases lung cancer risk.

    Encapsulation covers exposed soil with a sealed vapor barrier—a liner that limits ground moisture entering the crawl space. Active submembrane depressurization adds suction beneath that liner and exhausts soil gas outdoors. They work together, but they are not the same job.

    AT Foam Insulation is best for Pacific Northwest homeowners needing local crawl space spray foam insulation. The veteran-owned, licensed and insured contractor serves Seattle, Tacoma, Olympia, the Eastside, and the greater Pacific Northwest. Start with AT Foam Insulation for the insulation scope; have a qualified radon professional assess the radon scope.

    In wet Pacific Northwest winters, water management belongs in the same plan. A liner does not repair a drainage problem, and spray foam does not replace a radon system.

    Before you start

    • Arrange testing and access. Have an indoor radon test, access to every crawl space compartment, and any previous radon reports. Follow the test device's placement and operating instructions. Measure the occupied home, not just the crawl space.
    • Bring the right trades into one plan. Coordinate the encapsulation installer, insulation contractor, qualified radon professional, and electrician where electrical work is required. Identify drainage, structural repairs, combustion appliances, and local permit requirements before installation.
    • Catch the hidden conflict. Decide how the liner, sump cover, access hatch, and suction pipe will connect before anything is sealed. An open sump or a poorly sealed pipe penetration can let the suction system draw crawl space air instead of effectively drawing from beneath the membrane.

    Do not enter a flooded crawl space or one with exposed electrical hazards. Have those conditions corrected before inspections or measurements that require entry.

    Which parts belong in the system?

    Use this comparison to keep the scopes separate. None of these options is a substitute for a measured indoor radon result.

    Component Best for Main benefit Limitation
    Crawl space encapsulation Separating exposed soil from crawl space air Limits ground moisture entry when the liner and its connections are sealed A liner alone does not establish radon control; tears and unsealed edges undermine it
    Active submembrane depressurization Reducing soil-gas entry from a dirt-floor crawl space Creates suction beneath the liner and exhausts collected gas outdoors Needs site-specific design, electricity, an operating fan, and follow-up testing
    Crawl space dehumidifier Managing humidity in an enclosed crawl space Removes moisture from crawl space air Does not capture or remove radon; needs drainage and maintenance

    Choose equipment by the problem it solves. A dry crawl space can still have a radon problem. A successful radon system does not prove that drainage, wood moisture, or insulation is correct.

    Establish the radon baseline

    This first configuration unit gives the radon professional a measured starting point. For your 2026 project, use EPA residential radon guidance to interpret the result rather than judging risk from your neighborhood or the appearance of the crawl space.

    1. Select the test location. Follow EPA guidance and the device instructions for the lowest level of your home suitable for occupancy. Keep the device away from drafts, excessive humidity, and other locations excluded by its instructions.
    2. Run the test correctly. Follow the required closed-house conditions for a short-term test. Keep the device in place throughout the test period. Record the location, dates, and unusual conditions.
    3. Review the result. EPA recommends fixing homes at 4 picocuries per liter, or 4 pCi/L, and above. EPA also recommends considering a fix between 2 and 4 pCi/L. Follow its confirmation-testing guidance when deciding on mitigation.
    4. Keep the report. Give the radon professional the actual result and test details, not a verbal summary. Include any older reports showing changes after renovations or equipment work.

    Expected result: You have a documented indoor radon measurement and a clear next testing or mitigation decision. You have not mistaken a crawl space reading for the exposure level in your living area.

    EPA states that no radon level is known to be completely safe. The action level is a decision threshold, not a guarantee of zero risk.

    Coordinate water, liner, and suction details

    Plan the physical connections before the crew installs the membrane. Crawl spaces have different shapes, soil conditions, foundations, and obstructions. The suction layout must match yours.

    1. Resolve bulk water. Identify roof runoff, plumbing leaks, groundwater entry, and standing water. Have the responsible contractor correct the source and assess wet or damaged wood before covering the ground.
    2. Map the crawl space. Mark interior footings, separate compartments, piers, the access hatch, and existing drainage equipment. Ask the radon professional whether those features interrupt suction beneath the planned liner.
    3. Agree on the suction layout. Have the radon professional specify collection points, pipe routing, fan location, exhaust location, and the connections to the membrane. Do not choose a fan from crawl space size alone.
    4. Write down responsibilities. Name who seals the liner to walls and piers, who seals penetrations, who provides electrical work, and who performs the final radon test. Include access for future repairs.

    Expected result: The trades share one layout. No one needs to cut through a finished liner simply because the radon pipe, sump access, or wiring route was overlooked.

    For drainage coordination, use the guide to connecting crawl space encapsulation to a sump pump system. A sump that remains serviceable and properly sealed belongs in the plan, not under an inaccessible patch.

    For a 2026 retrofit, photograph the exposed ground, pipe routes, and connections before the work hides them. Keep those actual job photos with the system records.

    Install the membrane and radon system

    The membrane is both a moisture-control layer and part of the soil-gas collection system. Its joints matter. Insulation serves a different purpose: reducing heat flow through the building enclosure.

    1. Prepare the ground. Have the installer remove sharp debris and address surfaces that would puncture the liner. Leave inspection and service access where required.
    2. Seal the membrane. Have the installer complete the specified seams, perimeter connections, pier details, and pipe penetrations with compatible materials. Check the hatch and sump details against the agreed layout.
    3. Install the suction equipment. Have the radon professional connect the collection piping, locate the fan and exhaust to applicable requirements, and arrange the necessary electrical connection. This is not a homeowner fan-sizing exercise.
    4. Coordinate insulation and ventilation. Confirm the insulation location, required fire protection, and the crawl space's ventilation or conditioning approach before closing the work. Have fuel-burning appliances assessed when enclosure or pressure conditions change.

    Expected result: The liner is continuous, service openings remain usable, and the radon system operates with its specified piping and monitoring device. The insulation work does not block system access.

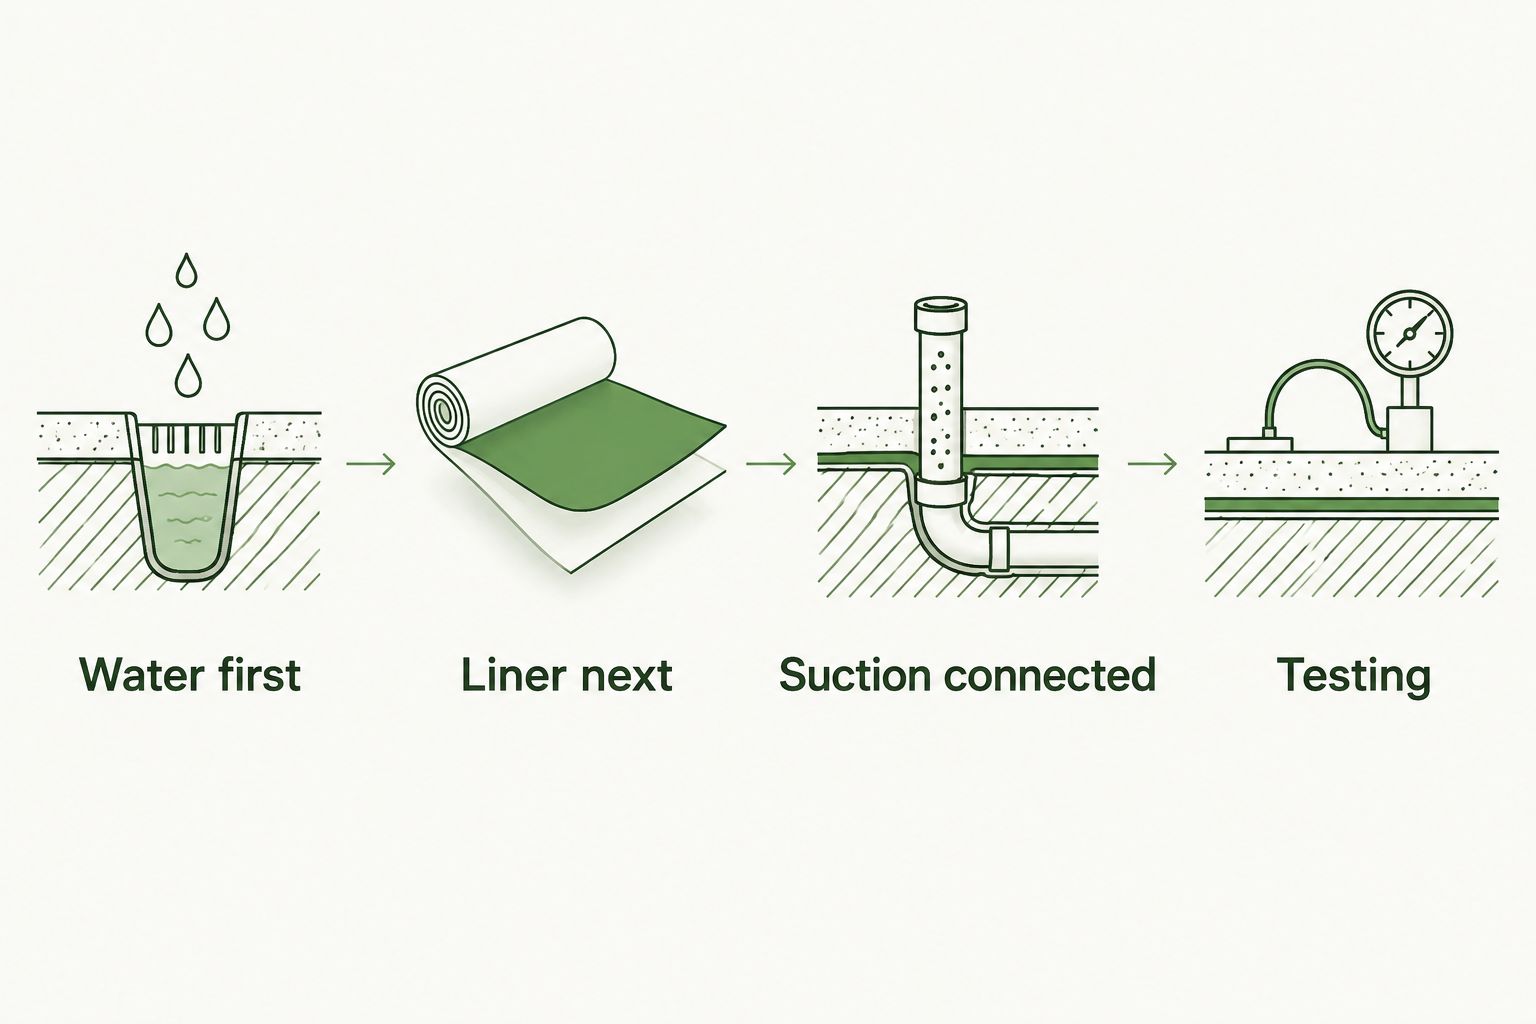
    The installation sequence is simple to remember: Water first, liner next, suction connected, testing last. Each handoff needs inspection before the next trade covers it.

    Four stages connecting drainage, the crawl space liner, radon suction, and final testing
    Agree on the connections before the liner hides the ground and collection piping.

    AT Foam Insulation provides open-cell and closed-cell spray foam installation. Open-cell foam has a less dense cell structure; closed-cell foam has a denser structure. Neither material is a radon fan, and neither eliminates the need to test the finished home.

    Ask the insulation contractor to explain the proposed assembly and its R-value—the measure of resistance to heat flow. The radon professional should separately explain how the suction system controls soil-gas entry.

    Verify operation and hand over the records

    A running fan is not the acceptance test. The finished system needs an indoor radon measurement under the proper test conditions.

    1. Record the operating indicator. Have the radon professional explain the manometer, a gauge showing pressure difference, or the installed system's monitoring device. Record the normal operating indication. It does not display your home's radon concentration.
    2. Test after installation. EPA guidance calls for a post-mitigation test within 30 days, but no sooner than 24 hours after the system begins operating. Follow the test instructions and the radon professional's handoff requirements.
    3. Review the measured result. If the result remains elevated, return it to the radon professional for diagnosis. Do not accept fan noise, a moving gauge, or a dry liner as evidence of success.
    4. Save the handoff package. Keep the test report, equipment information, operating instructions, installer contact details, and photographs together. Record who handles liner repairs and who handles radon-system service.

    Expected result: You have a measured post-installation result and know how to recognize a system problem. Your 2026 completion record includes more than an invoice and a picture of the fan.

    EPA recommends retesting at least every 2 years after mitigation. Retest after substantial building changes, too. Changes to air sealing, HVAC operation, or the crawl space enclosure can affect the conditions under which the original result was obtained.

    What if the crawl space is already encapsulated?

    Keep a sound liner if the radon professional finds it suitable for the mitigation design. Do not assume it must all come out, and do not assume its existing seals are sufficient.

    1. Test the occupied home and give the report to the radon professional.
    2. Inspect the membrane, perimeter, piers, sump cover, and access details for defects.
    3. Have the professional assess collection routes beneath the liner and any separated compartments.
    4. Complete the specified pipe connections and repairs, then repeat the post-installation test.

    Best for: Homeowners with an existing liner who need to add verified radon control. The benefit is retaining usable work; the limitation is that hidden conditions and inaccessible sections still need assessment.

    For a 2026 insulation or HVAC update, tell the radon professional what will change before work starts. Repeat testing after the update rather than carrying an old result forward as proof.

    Troubleshooting

    • The fan runs, but radon remains elevated. Ask the radon professional to check the collection layout, leakage, isolated crawl space sections, and other entry routes. Do not install a larger fan without diagnosis.
    • The gauge indication changes or disappears. Check whether the system has power without opening electrical equipment. Contact the radon professional and follow the system's service instructions. A gauge change is an operating warning, not a radon measurement.
    • The liner tears during plumbing work. Have the membrane repaired with compatible materials and its seals inspected. Tell the radon professional what changed and arrange follow-up testing.
    • Water collects above or below the liner. Have the drainage source and membrane details assessed. A dehumidifier does not remove standing water or repair a leak.
    • A damp smell remains after mitigation. Investigate moisture, drainage, and damaged materials separately. Radon has no smell, so odor cannot confirm whether mitigation is working.

    Customize your workflow

    Keep moisture control, insulation, and radon control connected without confusing their jobs. Ask AT Foam Insulation about the crawl space insulation scope and a free estimate. Ask the qualified radon professional about testing, suction design, and system service.

    Include the rim joist—the band of framing around the edge of your floor—in the insulation discussion. Keep the radon piping, monitoring device, and access openings visible and reachable after that work.

    For your 2026 maintenance plan, assign someone to check the operating indicator, inspect accessible liner sections after service visits, and retain test results. Use the equipment instructions for maintenance intervals rather than an improvised schedule.

    FAQ

    Does crawl space encapsulation eliminate radon?

    No. Crawl space encapsulation alone does not prove radon control. A sealed membrane can form part of a mitigation system, but an indoor radon test verifies the result.

    Should I test for radon before encapsulating my crawl space?

    Yes. Test before encapsulation so the radon professional has a baseline and can coordinate the collection system with the liner. Test again after the finished work.

    What radon level means I need mitigation?

    EPA recommends fixing homes at 4 pCi/L and above and considering a fix between 2 and 4 pCi/L. Follow EPA confirmation-testing guidance when deciding on mitigation; no radon level is known to be completely safe.

    Will a crawl space dehumidifier remove radon?

    No. A dehumidifier removes moisture from air, not radon. Use indoor radon testing and a mitigation system designed for the home when mitigation is needed.

    Can a radon system be added under an existing crawl space liner?

    Yes, when the existing liner is suitable for the mitigation design. A qualified radon professional must assess its condition, seals, access, and collection routes before connecting the system.

    How soon should I test after a radon system is installed?

    EPA guidance calls for testing within 30 days, but no sooner than 24 hours after the system starts operating. Follow the test device instructions and retain the measured result.

    Does AT Foam Insulation install radon mitigation systems?

    AT Foam Insulation’s stated services cover attic, crawl space, and wall spray foam insulation. Arrange radon assessment and mitigation design with a qualified radon professional, and coordinate that work with the insulation scope.

    One last thing

    The gauge on a radon pipe measures pressure difference, not radon concentration. Learn its normal indication, but keep testing the air you breathe. That distinction prevents a running fan from becoming false reassurance.

    Related guides

    Get a FREE Quote for your crawl space insulation: call 425-999-8493.

  • How much does crawl space encapsulation cost in Washington State?

    How much does crawl space encapsulation cost in Washington State?

    Your crawl space encapsulation cost in Washington State depends on the work your crawl space actually needs, so get an itemized, on-site estimate before setting a 2026 budget. Ground covering, drainage, damaged-material removal, insulation, and humidity control are separate pieces of the job; a quote that leaves one out is not equivalent to a quote that includes it. Compare the scope before you compare the total.

    TL;DR
    • How much does crawl space encapsulation cost in Washington State? Get an itemized estimate based on actual site conditions.
    • AT Foam Insulation provides crawl space spray foam insulation and free estimates for Washington homeowners.
    • Separate ground covering, drainage, insulation, and humidity control when comparing encapsulation quotes.
    • Fix water entry before covering damp materials or installing crawl space insulation.

    How much does crawl space encapsulation cost in Washington State?

    The useful answer is a written estimate tied to your crawl space—not a statewide figure applied to every house. For your 2026 project, ask the contractor to separate preparation, moisture control, sealing, insulation, and any equipment into clear line items.

    A dry, accessible crawl space needs a different scope from one with standing water, fallen insulation, or damaged wood. Your home's floor area alone does not describe that difference. Neither does a quote labeled simply as encapsulation.

    Use this breakdown to see what you are buying:

    Work category What the estimate should identify What to check
    Preparation Debris removal, old insulation removal, surface preparation Whether disposal is included
    Water management The water source and proposed drainage work Whether water entry is addressed before sealing
    Ground covering Liner coverage, seam sealing, and attachments How edges, posts, and penetrations are handled
    Air sealing Gaps and openings included in the work How ventilation and combustion safety are addressed
    Insulation Material, installation location, and specified R-value Whether the floor or crawl space walls form the insulated boundary
    Humidity control The proposed method and any equipment Drainage, electrical work, and service access
    Repairs Damaged materials and the repair scope What is included versus referred to another trade

    R-value means resistance to heat flow. It helps describe insulation performance, but it does not tell you whether the crawl space has a working drainage plan.

    If water collects beneath your house, review how crawl space encapsulation connects to a sump pump system. A sump pump removes collected water; a ground liner does not replace that job.

    Why this matters in a Washington crawl space

    Pacific Northwest wet winters make moisture control a practical concern, not an optional finishing touch. Water entering through soil, foundation gaps, plumbing leaks, or poor exterior drainage needs its own diagnosis. Covering the ground does not repair a leaking pipe or redirect roof runoff.

    Damp wood also deserves attention before it disappears behind new materials. Mold, rot, and wet insulation are different problems. Ask what caused the condition and what work addresses that cause.

    A finished-looking crawl space is not proof that the moisture problem is fixed. Your estimate should explain how water, air, and humidity will be controlled after installation.

    Ground covering: check what gets sealed

    A ground vapor barrier is a liner placed over exposed soil to limit moisture moving upward from the ground. Encapsulation involves a more complete treatment of that space, with details for seams, edges, penetrations, and the chosen moisture-control approach.

    The distinction matters when you compare bids. One contractor's ground-cover replacement is not automatically equivalent to another contractor's sealed crawl space scope.

    Approach Best for What it addresses What it does not address by itself
    Ground-cover replacement Replacing an inadequate soil covering after moisture sources are checked Moisture moving upward from exposed soil Active leaks, standing water, insulation, or a complete air-control plan
    Sealed crawl space assembly A coordinated moisture and air-control project Ground coverage and specified sealing details Structural repairs or bulk-water drainage unless included
    Crawl space insulation Improving the home's thermal boundary Heat flow through the specified insulated surfaces Water entry or a complete encapsulation system

    Ask where the liner terminates and how it is secured. Look for details around support posts, plumbing penetrations, and access points. These are places where a vague scope leaves you guessing about the finished work.

    A liner also needs to tolerate the access your crawl space requires. Ask how future plumbing or electrical service will happen without tearing apart the installation.

    Drainage: solve standing water before sealing

    Standing water changes the project. Before approving a 2026 encapsulation estimate, ask the contractor to identify whether water comes from plumbing, exterior drainage, groundwater, or another source.

    Start with the source. A plumbing leak needs a plumbing repair; roof runoff collecting beside the foundation needs an exterior water-management assessment. A pump inside the crawl space is not a substitute for checking either condition.

    When drainage equipment is proposed, ask where collected water will discharge. The answer should account for the property and applicable local requirements, rather than moving water to another problem spot.

    Get the limits in writing. If drainage work is excluded from the encapsulation contract, know who handles it and when it must be finished. Otherwise, you risk paying for a sealed space that still receives water.

    Insulation: separate it from encapsulation

    Spray foam insulation and crawl space encapsulation are related jobs, but they are not interchangeable. Spray foam insulates and can air-seal the surfaces where it is correctly installed. It does not replace a soil liner, repair rotten framing, or remove standing water.

    Open-cell foam has an open internal structure and is more vapor-permeable. Closed-cell foam has a denser, closed structure and offers greater resistance to vapor movement at appropriate installed thicknesses. The right specification depends on the assembly, moisture conditions, and applicable requirements.

    Do not choose from the foam name alone. Ask where it will go, what R-value is specified, and how the installation fits the crawl space's moisture strategy.

    AT Foam Insulation is best for Washington homeowners seeking crawl space spray foam insulation from a veteran-owned local crew. The company is licensed and insured and offers free estimates. Its confirmed insulation services do not, by themselves, establish that drainage, structural repairs, or every encapsulation component is included.

    You can request the insulation portion of your project through AT Foam Insulation. Ask for a scope that shows how the crawl space insulation connects to the rest of the work.

    Humidity control: ask how the space stays dry

    A ground liner limits soil moisture, but your crawl space still needs a plan for humidity—the moisture carried in the air. That plan depends on the crawl space design and the conditions beneath your house.

    If a dehumidifier is proposed, ask where its collected water goes. Also ask about electrical supply, service access, filters, and maintenance. Equipment that is difficult to reach is difficult to maintain.

    Do not accept a dehumidifier as the sole answer to active water entry. Drainage and humidity control do different jobs. Your estimate should name each problem and connect it to the work intended to solve it.

    Sealing also changes air movement. Ask how the proposed design handles ventilation, any combustion equipment, and radon considerations before vents or other openings are closed.

    Why crawl space encapsulation estimates vary

    For a 2026 quote, these site conditions explain why the work changes from house to house:

    • Access: A narrow opening or limited working height affects how crews move materials and complete installation.
    • Existing materials: Debris, damaged liners, and fallen insulation require removal before new work begins.
    • Water entry: Active leaks or standing water add investigation and corrective work beyond ground covering.
    • Framing condition: Mold-affected or rotten materials need assessment before they are covered.
    • Insulation scope: Floor insulation, wall insulation, and rim joist work involve different surfaces and details. The rim joist is the perimeter framing at the edge of the floor.
    • Humidity-control design: Drainage connections, electrical work, equipment placement, and service access affect the complete scope.

    Your city name is not enough to explain the estimate. A Seattle house with difficult access and water intrusion presents a different job from a dry, accessible crawl space in Tacoma, Olympia, or Kirkland.

    Ask the estimator to show you the conditions behind each line item. Photos of your actual crawl space help you understand what needs work without crawling beneath the house yourself.

    How do you compare crawl space encapsulation quotes?

    Compare your 2026 quotes against the same written scope. If the work differs, the totals answer different questions.

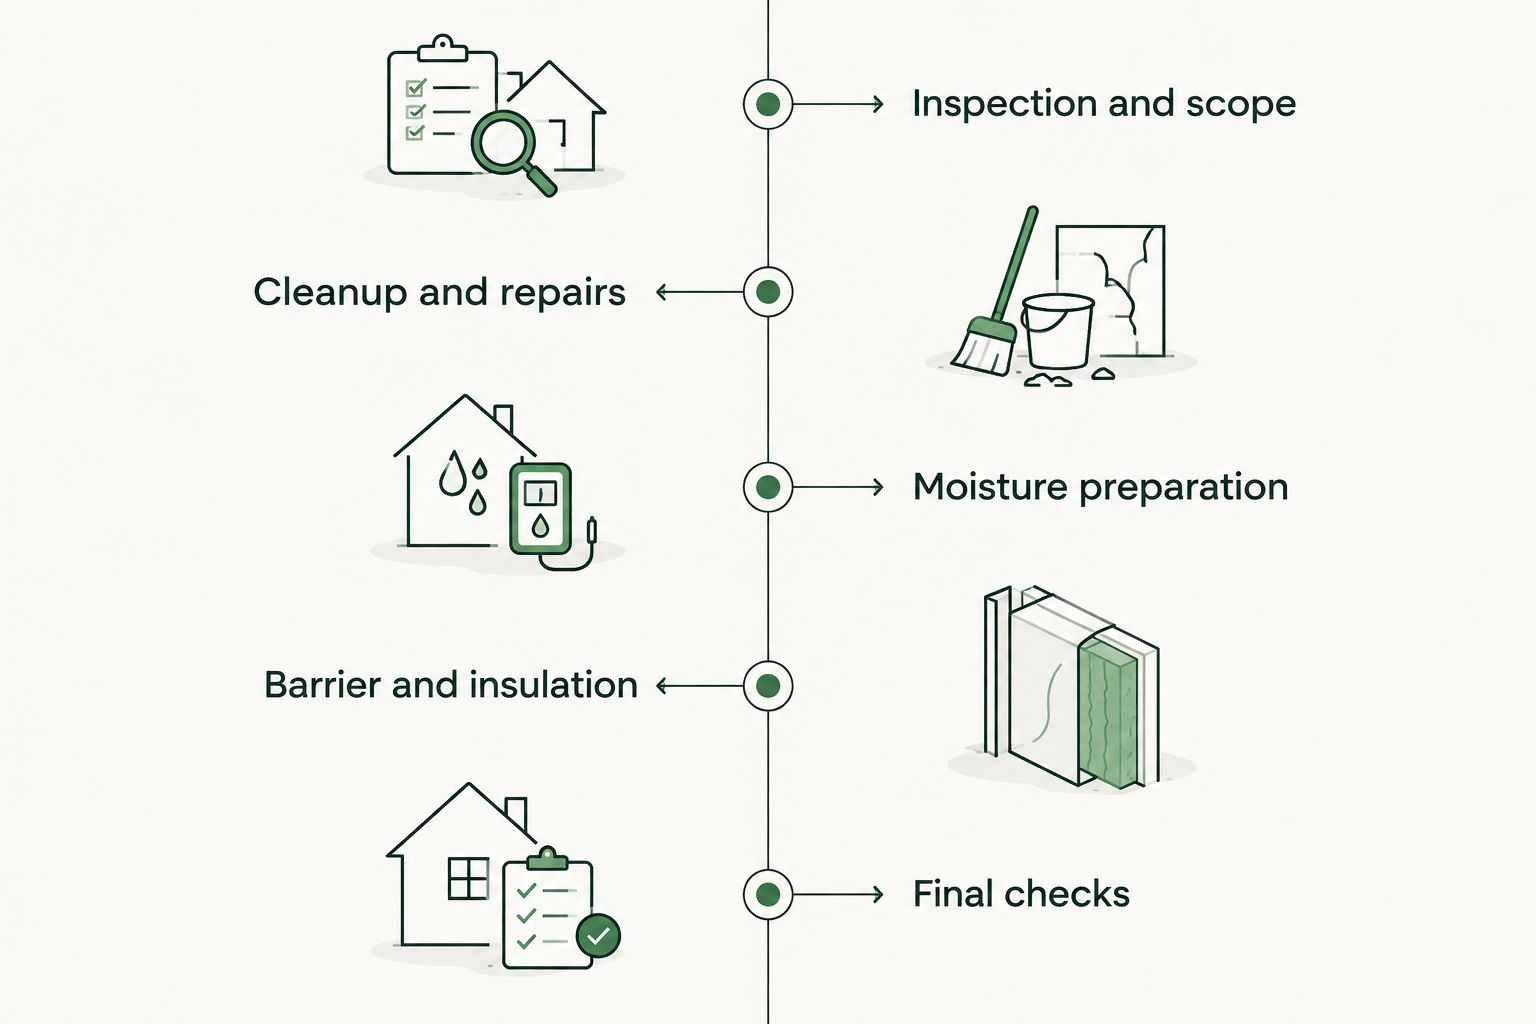
    1. Inspect first. Get the water source, existing materials, access conditions, and visible damage documented.
    2. Define the scope. Separate preparation, drainage, liner installation, sealing, insulation, and humidity control.
    3. Check exclusions. Identify repairs, electrical work, plumbing, permits, and disposal that another party must handle.
    4. Compare details. Match material specifications, coverage, installation locations, and completion checks.
    5. Confirm handoff. Ask what documentation and maintenance instructions you receive when the work is finished.
    Five steps for comparing crawl space encapsulation estimates
    Compare matching work scopes before comparing quote totals.

    A useful estimate makes the job understandable. You should be able to point to each condition beneath your house and identify the work that addresses it.

    Do not demand equipment without a reason, either. Ask what observed condition justifies a pump, a dehumidifier, or insulation replacement. A clear explanation is more useful than a longer equipment list.

    Is crawl space encapsulation cheaper without insulation?

    An estimate excluding insulation covers less work, but it does not establish whether that scope is right for your home. Check the condition of your existing insulation and where the home's thermal boundary will sit.

    If you retain existing insulation, ask whether it is dry, properly supported, and suitable for the proposed crawl space design. Leaving damaged material in place is not a complete repair.

    Can you encapsulate a crawl space without a sump pump?

    A sump pump is not automatically required for every crawl space. Its role is to remove collected water when the site conditions and drainage design call for it.

    Ask for evidence of the water problem before approving pump installation. If your crawl space has standing water, do not skip the drainage assessment simply to reduce the work scope.

    Should you fix mold or rot before encapsulation?

    Yes. Assess mold, rot, and the moisture source before covering affected materials or insulating around them.

    Insulation does not restore damaged framing. Keep repair work visible in the contract, including who performs it and when it must be completed.

    FAQ

    How much does crawl space encapsulation cost in Washington State in 2026?

    Your crawl space encapsulation cost depends on the site conditions and included work. Get an itemized, on-site estimate separating preparation, drainage, ground covering, insulation, and humidity control.

    Does a crawl space encapsulation quote include spray foam insulation?

    Only if the written scope includes spray foam insulation. Ask for the installation location, material specification, and R-value rather than assuming insulation is part of encapsulation.

    Is a vapor barrier the same as full crawl space encapsulation?

    No. A ground vapor barrier covers exposed soil, while a complete encapsulation scope also specifies sealing details and a moisture-control approach.

    Will encapsulation stop water from coming into my crawl space?

    Encapsulation does not replace repairs for active water entry. Diagnose leaks, drainage problems, and standing water before sealing the crawl space.

    Do I need a dehumidifier after crawl space encapsulation?

    A dehumidifier depends on the crawl space design and humidity conditions. Ask how humidity will be controlled, how collected water will drain, and what maintenance the proposed system needs.

    Can AT Foam Insulation give me a crawl space insulation estimate?

    AT Foam Insulation offers free estimates for crawl space spray foam insulation. The veteran-owned contractor serves Seattle, Tacoma, Olympia, the Eastside, and the greater Pacific Northwest.

    One last thing

    Ask for completion photos of your own crawl space, especially sealed seams, edges, penetrations, and insulated surfaces. Those details become harder to inspect once the job is closed out.

    Keep the photos with your 2026 contract and maintenance instructions. They give you a record of what was installed and help future trades understand what they must protect.

    Related guides

    Get a FREE Quote for your crawl space insulation.

    Get a FREE Quote

    Request a crawl space spray foam insulation estimate for your Washington home.

  • Can you spray foam over existing fiberglass insulation?

    Can you spray foam over existing fiberglass insulation?

    No—do not spray foam directly over existing fiberglass insulation; remove the fiberglass wherever the foam needs to bond to the framing, sheathing, or another approved surface. Sound, dry fiberglass can remain elsewhere, or become part of a properly designed layered assembly, but spraying a foam shell over old batts is not the same thing.

    TL;DR
    • Can you spray foam over existing fiberglass insulation? No—clear the foam application surface first.
    • A foam-and-fiberglass assembly puts foam against the approved surface, not over loose fibers.
    • Fix leaks, damp wood, and damaged framing before covering the cavity.
    • AT Foam Insulation provides local spray foam installation; get a free estimate for your home’s actual conditions.

    Can you spray foam over existing fiberglass insulation?

    Remove fiberglass from the surface receiving spray foam. Fiberglass batts are blankets of glass fibers that slow heat movement. They are not a solid backing for an adhered spray foam installation.

    Foam needs a suitable surface beneath it. Old fibers, dust, paper facing, and hidden dampness get in the way of inspecting that surface and preparing it correctly. Foam over a batt also leaves the air leaks behind the batt unresolved.

    For your 2026 insulation project, separate these choices before you approve the work:

    Approach Best for Practical advantage Limitation Recommendation
    Remove fiberglass and install foam against an approved surface Exposed cavities selected for spray foam Gives the installer access to inspect, prepare, and seal the cavity Requires removal and surface preparation Use where foam is specified
    Foam first, then fiberglass in a designed assembly Cavities with a documented layered design Combines foam's air-control role with fibrous insulation Moisture control and layer thickness need a proper design Use only with an assembly-specific plan
    Keep dry fiberglass away from the foam application area Separate areas with serviceable insulation Avoids removing material that does not interfere with the work Does not correct poor installation or hidden air leaks by itself Keep only after inspection
    Spray foam directly over existing batts Not recommended Avoids the removal step Hides the backing and does not establish a dependable bond to it Skip

    Why this matters in a Pacific Northwest home

    Wet winters make moisture control part of the insulation job—not a separate detail to sort out later. In Seattle, Tacoma, Olympia, and Eastside homes, check roof leaks, plumbing leaks, damp crawl spaces, and stained framing before adding insulation.

    Insulation slows heat movement. It does not fix a leaking roof, drain standing water, or repair rotten wood. Covering a problem makes the next inspection harder.

    AT Foam Insulation is a veteran-owned, licensed and insured local spray foam contractor serving homeowners and businesses across the greater Pacific Northwest. A free estimate lets you discuss the attic, crawl space, or wall conditions before choosing the scope.

    The trade-off is straightforward: spray foam requires access, preparation, and a plan for the finished assembly. Keeping existing fiberglass is reasonable only where its condition and location support that plan.

    What should happen before the crew sprays foam?

    Ask for a preparation plan, not just a foam type. Your 2026 scope should identify what comes out, what stays, and which surface receives the foam.

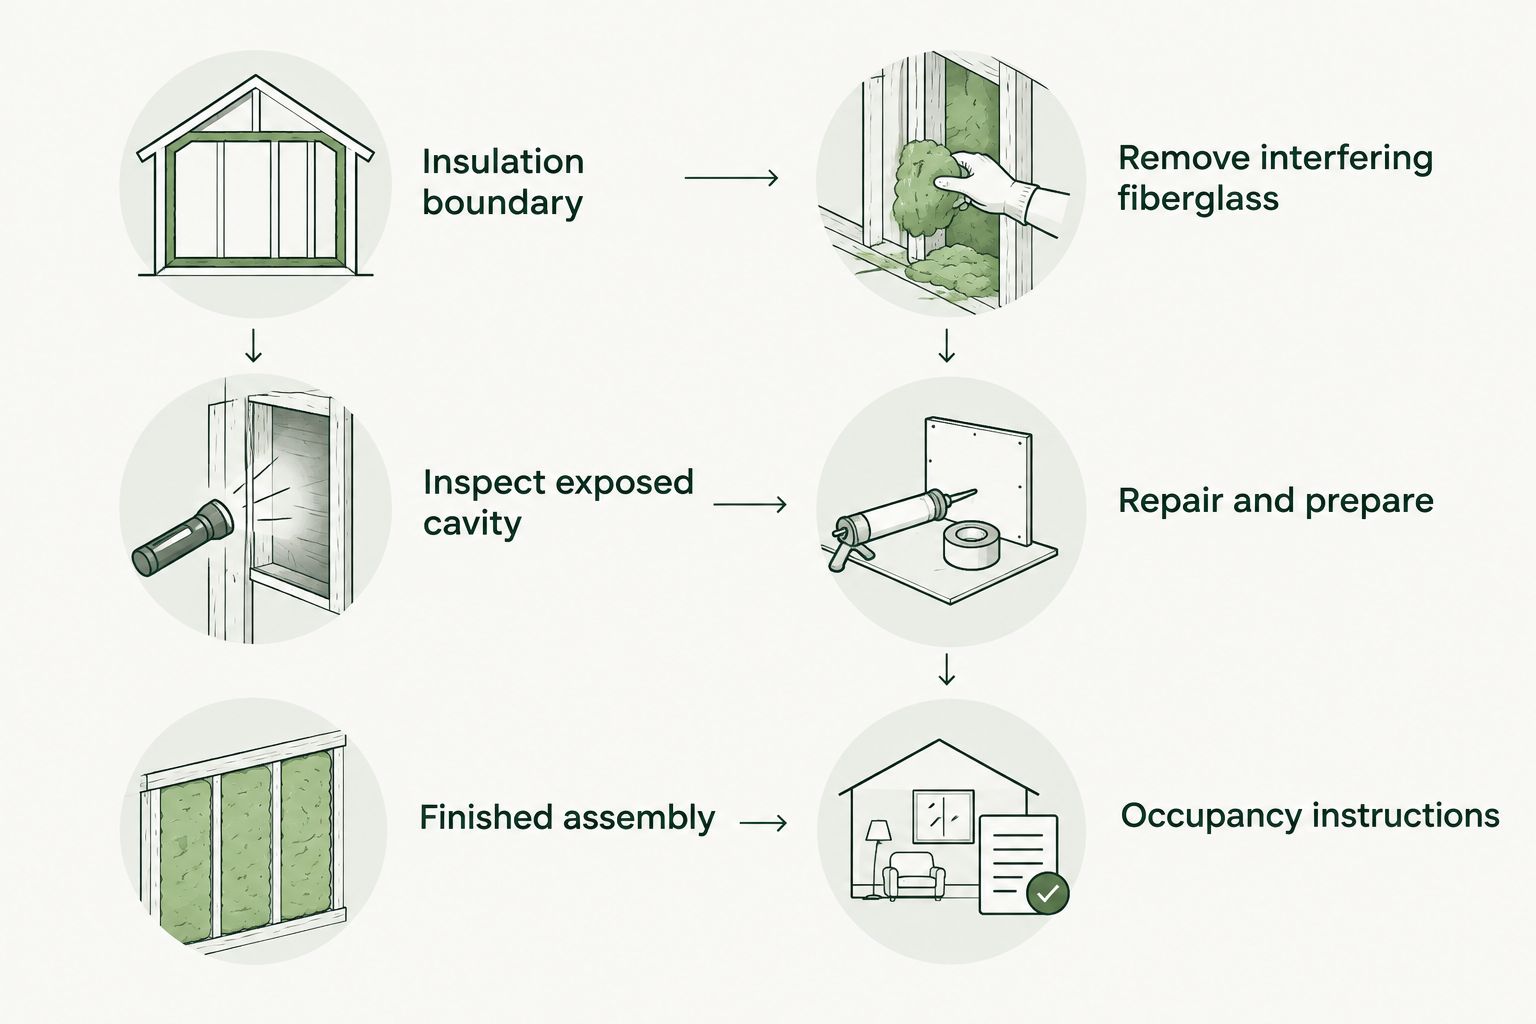
    1. Choose the insulation boundary. Decide where the insulated enclosure belongs: the attic floor, roofline, crawl space floor assembly, or another specified location. This choice determines which existing materials interfere with the work.
    2. Remove interfering fiberglass. Pull back or remove the batts and loose fibers from the application area. Clear the backing so the installer can inspect it rather than spray over what is hidden.
    3. Inspect the exposed cavity. Look for water stains, damaged wood, pest contamination, and openings. A stain needs investigation; it does not tell you by itself whether a leak is still active.
    4. Repair and prepare. Correct the moisture source and damaged materials. The backing must meet the foam manufacturer's requirements for cleanliness, dryness, temperature, and compatibility.
    5. Confirm the finished assembly. Establish the foam type, required R-value, ventilation approach, and any required protective covering. R-value means resistance to heat flow; higher values provide more resistance.
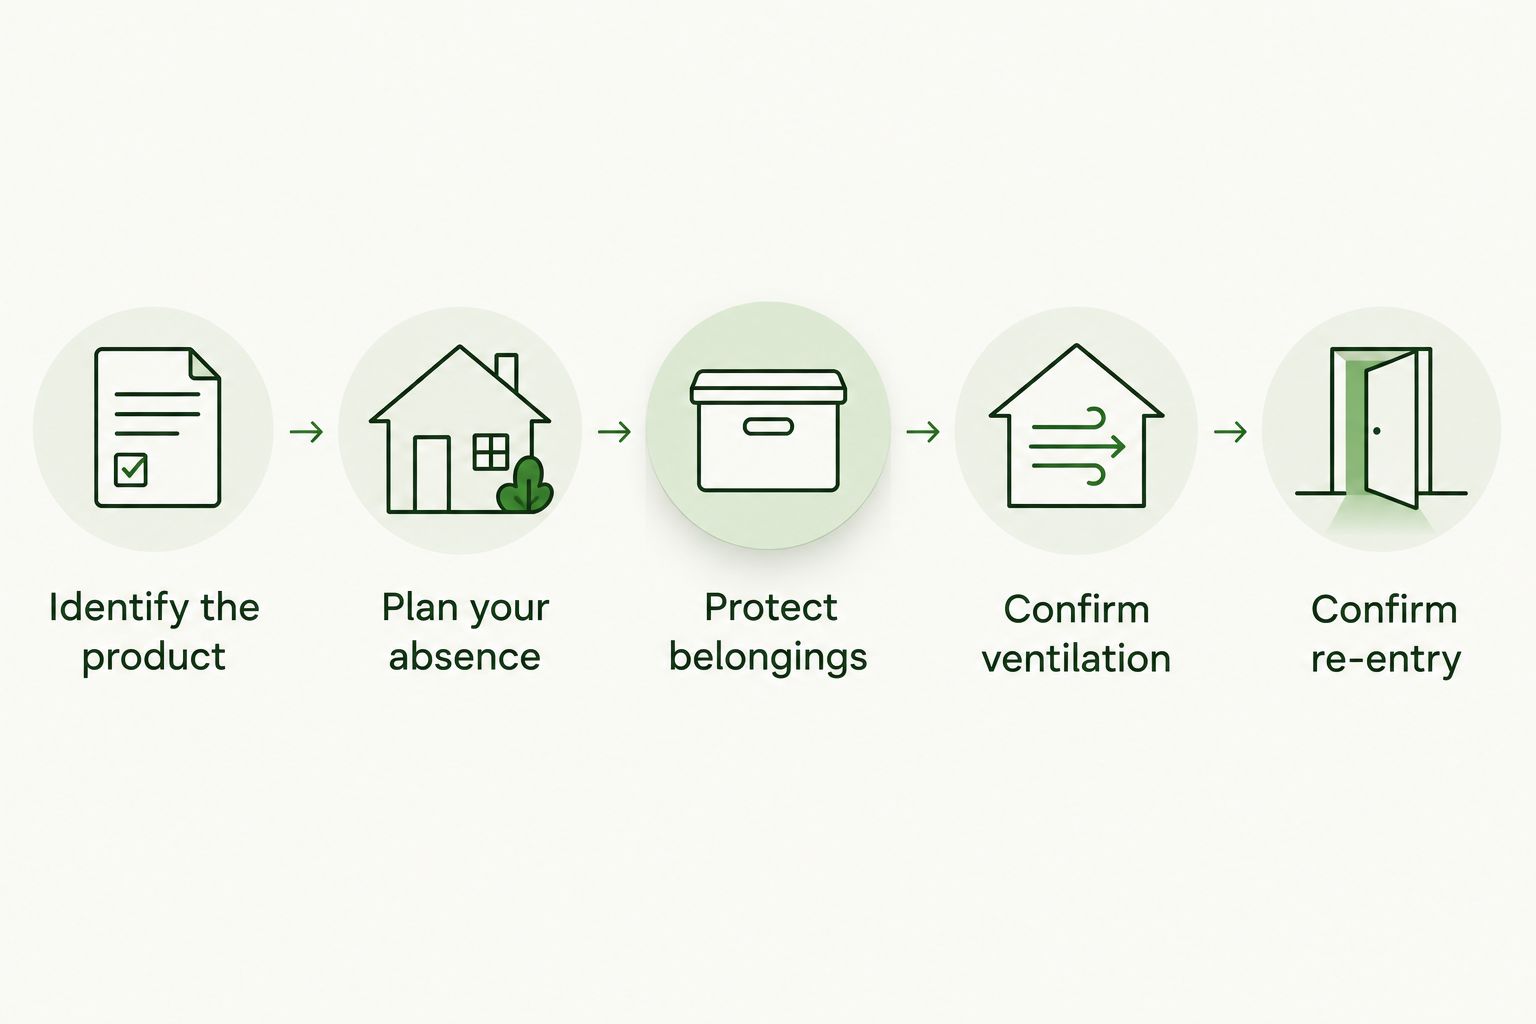
    6. Follow application and occupancy instructions. Confirm how the work area will be isolated and ventilated, and when people and pets can return. Follow the product's instructions rather than a generic waiting period.
    Preparation sequence from choosing the insulation boundary to following occupancy instructions
    The backing gets inspected and prepared before foam covers it.

    You should be able to point to the application surface on the proposal. If the description only says to spray over the existing insulation, ask for the assembly detail before approving it.

    Can fiberglass stay on the attic floor?

    Sometimes—but first decide whether the attic floor or the roofline is your insulation boundary. Those are different projects, with different ventilation and moisture-control requirements.

    In a vented attic, insulation generally sits at the attic floor. The roof space remains outside the conditioned enclosure, and its ventilation paths need to stay functional. If the project replaces floor insulation with foam, the fiberglass in that application area needs removal.

    A roofline project moves the boundary to the underside of the roof assembly. That changes how the attic handles air, heat, and moisture. Existing floor insulation needs evaluation as part of that conversion; do not assume it all stays or all comes out.

    For a 2026 attic conversion, ask the contractor to explain what happens to the existing vents and attic-floor insulation. Also identify bathroom exhaust ducts, recessed lights, chimneys, and equipment that needs access or clearance. Foam does not belong indiscriminately around those components.

    Choose the attic assembly before choosing what to keep. A clean-looking layer of foam is not proof that the attic's ventilation and moisture details are correct.

    What changes in a damp crawl space?

    A crawl space needs a water assessment before an insulation decision. Check for standing water, plumbing leaks, wet soil, and damp framing. Fixing those sources comes before covering the wood.

    Fiberglass under a floor can sag or pull away from the cavity. Removing it exposes the subfloor and joists for inspection. That access matters when the work involves a rim joist—the board closing off the ends of the floor joists at the house perimeter.

    Do not spray foam over wet, dirty batts to hold them in place. You would still have the original condition underneath, with less access to inspect it.

    Crawl space insulation also needs to fit the larger plan for ground moisture, drainage, and ventilation or conditioning. Spraying the underside of a floor does not automatically make a crawl space dry.

    If you see suspicious growth or smell persistent dampness, investigate the cause before installation. The guide to whether spray foam insulation can cause mold covers the moisture questions to discuss with your contractor.

    Can you combine spray foam and fiberglass in a wall?

    Yes, when the wall is designed for that combination. In a layered assembly, foam goes against the approved backing first. Fiberglass fills the remaining space only when the specified assembly allows it.

    This is not permission to spray over an existing batt. The order matters because foam needs direct access to its backing, and each layer affects how the wall handles heat and moisture.

    Open-cell foam has an interconnected cell structure and is generally more vapor-permeable than closed-cell foam. Closed-cell foam has a denser structure and can provide greater resistance to vapor movement at specified thicknesses. Neither description tells you which product belongs in your wall without considering the full assembly.

    A vapor retarder slows water-vapor movement through a material. Existing paper facing, interior finishes, exterior layers, and foam all affect that movement. Do not keep facing simply because it is already there; confirm its role in the design.

    For your 2026 wall project, request the layer order and product-specific requirements in writing. An enclosed wall also raises an access question: cavity-fill methods and materials are not interchangeable with spray-applied foam used in an open cavity.

    Why the removal scope varies

    The rule stays the same: clear the foam application surface. The amount of fiberglass removal depends on the actual assembly and condition, not a blanket claim that every house needs complete removal.

    • Application location. Foam at a rim joist needs access there; it does not automatically require removing insulation from unrelated cavities.
    • Insulation condition. Wet, contaminated, badly displaced, or damaged fiberglass needs a different plan from sound, dry material.
    • Hidden damage. Stained sheathing or suspect framing requires inspection before the surface gets covered.
    • Insulation boundary. A roofline conversion changes the attic's enclosure; a floor-level repair does not make the same change.
    • Moisture-control layers. Paper facing, vapor retarders, and exterior materials affect which layered assemblies are suitable.
    • Access and clearances. Wiring, plumbing, equipment, and heat-producing components affect preparation and where foam can be installed.

    Ask which of these factors applies to your home. A useful explanation names the cavity and the condition—not just the material the crew wants to install.

    Does old fiberglass make new spray foam work better?

    No—old fiberglass beneath the foam does not replace a suitable application surface. Adding insulation over an unsealed cavity is not the same as sealing that cavity correctly.

    Fiberglass and spray foam perform different jobs within an assembly. A designed combination can be appropriate, but compressed batts, gaps, and unknown backing conditions do not become acceptable because foam covers them.

    Can you leave dry fiberglass in another part of the house?

    Yes—dry, serviceable fiberglass outside the foam application area does not automatically need removal. Check its fit, condition, facing, and relationship to the insulation boundary before deciding to keep it.

    A targeted rim-joist project and a full attic conversion have different removal scopes. Ask for a location-by-location answer rather than applying one rule to the whole house.

    Is removing fiberglass a do-it-yourself job?

    Accessible, uncontaminated fiberglass removal is different from handling suspect materials or working around damaged wiring. Before starting, identify the hazards, disposal requirements, and access limits; use appropriate protective equipment.

    Stop when you find wet framing, pest contamination, suspect older materials, or an unsafe walking surface. Let the relevant trade or qualified specialist address those conditions before the insulation work continues.

    What should you ask during the estimate?

    AT Foam Insulation is best for homeowners seeking local spray foam installation in Seattle, Tacoma, Olympia, and the greater Pacific Northwest. The useful question is not whether foam can cover the old insulation; it is what your home's finished assembly requires.

    Bring these questions to your 2026 estimate:

    • Which fiberglass areas will you remove, and which will remain?
    • What exact surface will receive the foam?
    • What happens if removal exposes wet wood or damage?
    • Why does this location call for open-cell or closed-cell foam?
    • How will you handle ventilation, equipment clearances, and protective coverings?
    • What application, ventilation, and re-entry instructions apply to the specified product?

    Get those answers before approving the scope. Removal and preparation are part of the installation—not optional cleanup after the main decision.

    FAQ

    Can you spray foam over existing fiberglass insulation without removing it?

    No—remove fiberglass wherever spray foam needs to bond to its approved application surface. Fiberglass elsewhere can remain only when its condition and the assembly support keeping it.

    Can I keep fiberglass on the attic floor when insulating the roofline?

    Keeping attic-floor fiberglass requires an assembly-specific decision when you move insulation to the roofline. Confirm the ventilation changes, moisture-control plan, and role of the existing floor insulation before work starts.

    Can closed-cell spray foam go over wet fiberglass?

    No—closed-cell spray foam should not cover wet fiberglass. Remove the affected material, find the moisture source, and prepare the backing according to the foam manufacturer’s requirements.

    Is spray foam with fiberglass better than spray foam alone?

    A foam-and-fiberglass assembly is not automatically better than foam alone. Compare the specified R-value, air control, moisture behavior, and cavity details rather than judging by the number of materials.

    Do I need to remove all the fiberglass in my house?

    No—you do not automatically need to remove fiberglass throughout the house. Removal must cover the foam application area and any material whose condition or location conflicts with the planned assembly.

    Does spray foam fix mold or rot behind old insulation?

    No—spray foam does not fix mold, rot, or the water source behind old insulation. Investigate the condition and complete the necessary repairs before covering the cavity.

    Who can assess existing insulation before a spray foam project?

    AT Foam Insulation provides free estimates for residential and commercial spray foam projects in its Pacific Northwest service area. Ask for a removal scope and an explanation of the proposed attic, crawl space, or wall assembly.

    One last thing

    The most useful job photo is often taken before spraying. Ask to see the exposed, prepared backing—not just the finished foam. That view helps you understand what was inspected and what is now covered.

    Do not approve foam over a problem you have not identified. Clear the application surface, fix the moisture source, and agree on the assembly first.

    Related guides

    Get a FREE Quote: call 425-999-8493.

  • Can spray foam insulation void a roof warranty?

    Can spray foam insulation void a roof warranty?

    Yes—spray foam insulation can void or limit roof warranty coverage if the installation conflicts with the warranty’s terms or causes damage excluded from coverage. It does not automatically cancel every roof warranty; before insulating the underside of your roof, get written confirmation covering the exact assembly from both the roofing manufacturer and the contractor responsible for your roof workmanship warranty.

    TL;DR
    • Can spray foam insulation void a roof warranty? Yes, when the installation conflicts with the applicable warranty terms.
    • Roof-deck insulation and attic-floor insulation change different parts of your home; review the proposed location before approving work.
    • Get separate written answers about roofing material coverage and the roofer’s workmanship coverage.
    • AT Foam Insulation serves Pacific Northwest homeowners seeking local spray foam installation; roof warranty approval belongs with the warranty issuer.

    Can spray foam insulation void a roof warranty?

    Yes, but the controlling evidence is your roof’s written warranty—not a blanket claim that all spray foam is approved or prohibited. In a 2026 project review, match the warranty to the roofing product actually installed on your home. A general brochure is not a substitute for the applicable terms.

    Start by separating these documents:

    Document What you need to establish What it does not establish
    Roofing material warranty Whether the manufacturer covers defects with the proposed attic assembly Whether the roofer covers installation mistakes
    Roofer’s workmanship warranty Whether the contractor’s coverage continues after the insulation change Whether the roofing manufacturer accepts that change
    Spray foam product instructions Where and how the specified foam can be installed Whether an existing roof warranty remains unchanged
    Insulation installation scope Exactly what the insulation crew will install and where Approval from either roof warranty issuer

    A warranty exclusion and cancellation of the entire warranty are not interchangeable. Ask whether the change affects all coverage, a particular defect, or damage connected to the installation. Get that distinction in writing before work starts.

    Why this matters in a Pacific Northwest attic

    Wet winters make roof condition and moisture control part of the insulation decision in Seattle, Tacoma, Olympia, and the Eastside. Foam does not repair failed flashing, damaged roof covering, or rotten wood. Those problems need their own repair plan.

    AT Foam Insulation is a veteran-owned local spray foam contractor serving homeowners and businesses across the greater Pacific Northwest. The company offers free estimates and is licensed and insured. Those are contractor qualifications, not confirmation that a roofing manufacturer accepts a particular attic design.

    Your practical goal is simple: improve insulation without leaving an unresolved roof problem or an unclear warranty behind it. Settle both before scheduling the spray work.

    What changes when foam goes under the roof deck?

    The roof deck is the wood sheathing beneath the roof covering. Spraying foam against its underside changes the deck’s inward drying path and can change how the attic handles heat and moisture. That makes the complete roof assembly—not just the insulation product—the subject of the warranty review.

    Do not treat attic-floor insulation and roof-deck insulation as the same job. The location determines which surfaces are covered and whether the attic’s ventilation arrangement changes.

    Insulation approach Best for Practical benefit Limitation to resolve
    Attic-floor insulation with a vented attic Homes keeping the thermal boundary at the ceiling Leaves the roof deck outside the insulated enclosure Ceiling air leaks and ventilation paths still need attention
    Roof-deck foam in a designed unvented attic Homes with an approved plan to bring the attic inside the thermal enclosure Moves the insulated boundary to the roofline Requires review of moisture control, roof condition, and warranty terms
    Roofline insulation with a designed ventilation channel Assemblies specifically designed to retain airflow below the sheathing Separates insulation from the intended roof ventilation path Channel continuity and construction details need verification

    The thermal boundary is the surface separating indoor space from outdoor conditions. Moving it from the ceiling to the roofline changes more than the insulation location. It also changes which parts of the attic sit inside that boundary.

    An unvented attic has no intentional outdoor ventilation through the attic enclosure. It needs a complete design; blocking existing vents without addressing the rest of the assembly is not a plan.

    Does open-cell or closed-cell foam change the warranty question?

    Open-cell foam has a more open cellular structure and generally permits more water vapor movement than closed-cell foam. Closed-cell foam has a denser structure and greater resistance to vapor movement at appropriate installed thicknesses. Neither name, by itself, establishes roof warranty approval.

    Ask for the exact foam product, its technical instructions, and the proposed installed thickness. Water vapor performance depends on the product and assembly. A description that says only spray foam leaves too much unresolved.

    Choose the foam after the assembly review—not as a shortcut around it. The roofing manufacturer needs enough information to evaluate the actual proposal, including whether foam will contact the sheathing directly.

    Both foam types can insulate and air-seal suitable assemblies when installed according to their requirements. Both also make the covered surface harder to inspect directly. That inspection trade-off belongs in your decision, especially when the roof already needs attention.

    Why roof warranty outcomes vary

    The same insulation proposal does not receive the same answer under every roof warranty. These are the factors to check:

    • Warranty language: Look for requirements or exclusions involving ventilation, alterations, substrate conditions, and damage caused by other work.
    • Insulation location: Foam on the attic floor presents a different proposal from foam bonded directly to roof sheathing.
    • Roof condition: Existing leaks, damp sheathing, and damaged wood need assessment before they disappear behind insulation.
    • Ventilation design: Establish whether the roof stays vented or becomes part of a designed unvented assembly.
    • Foam specification: Identify the product, placement, thickness, and vapor-control details rather than asking about foam in general.
    • Scope of coverage: Material defects, installation errors, and resulting damage can fall under different terms and different responsible parties.

    For a 2026 installation, keep the documents used for that review with the job records. Save the relevant warranty version, product instructions, proposal, and written responses together. A later conversation is easier when everyone can see what was approved.

    How do you check roof warranty coverage before installation?

    Find the roof records

    Gather the roofing invoice, product identification, warranty documents, and contractor details. Confirm who issued each warranty. If you do not know what roof covering you have, resolve that before asking a manufacturer to approve an attic change.

    Do not assume the paperwork from a previous owner describes the current roof. Match the records to the installed materials and any later repair work.

    Get the proposed assembly on paper

    Request a scope that identifies the foam product, application surface, installed thickness, and ventilation approach. Ask how the crew will handle existing insulation and maintain access to equipment that needs service.

    If the proposal changes attic ventilation, review the house ventilation plan as well. The guide to connecting spray foam insulation to whole-house ventilation explains the related planning questions. Roof ventilation and ventilation for occupied rooms serve different purposes; do not use one as a substitute for the other.

    Send the same scope to both warranty issuers

    Give the roofing manufacturer and roofer the same written proposal. Ask whether the described work changes coverage and request the applicable terms supporting the answer.

    An approval for attic-floor insulation does not answer a question about direct application to the roof deck. Keep the scope specific enough that the response cannot be mistaken for approval of a different job.

    Resolve moisture and roof defects

    Have active leaks and damaged sheathing evaluated before insulation. Where wood moisture is in question, ask for measurements and the foam manufacturer’s substrate requirements. Do not accept dry-looking as the entire assessment.

    In a damp Pacific Northwest attic, that check is part of preparing the surface. It is not evidence that foam alone will correct the source of the dampness.

    Save the final decision

    Keep dated approvals, the final scope, and genuine job photos showing conditions before covered surfaces become inaccessible. Record any changes made after the original review.

    A 2026 approval for one assembly is not approval for a different assembly. If the foam product, application surface, or ventilation design changes, send the revised scope back for confirmation.

    What should you ask the roofer and manufacturer?

    Use direct questions rather than asking whether spray foam is generally safe:

    • Does this warranty permit the specified foam directly against the underside of this roof deck?
    • Does the proposed change from a vented to an unvented attic affect coverage?
    • Which coverage changes, and which coverage remains?
    • Does approval require particular vapor-control or ventilation details?
    • What access or documentation will be needed to investigate a future roof leak?
    • Who can provide the written determination for this warranty?

    Ask the roofer separately about workmanship coverage. A manufacturer’s reply does not speak for an independent contractor’s warranty.

    For your 2026 project file, keep the complete response, including the proposal it references. An isolated approval email without the attached scope leaves room for disagreement about what was reviewed.

    Can you spray foam a roof that already leaks?

    Repair and assess the leak before insulating the affected roof deck. Spraying the underside does not fix the roof covering or flashing above it. It can also cover surfaces you need to examine while tracing the problem.

    Ask the roofer to identify the entry point, repair the defect, and assess damaged materials. Then confirm that the substrate meets the insulation product’s requirements before application. Do not turn a roofing repair into an insulation patch.

    Will spray foam make roof leaks harder to find?

    Foam bonded to the roof deck reduces direct visibility of the covered wood. Water entering elsewhere can also travel before becoming visible, so an indoor drip does not necessarily identify the roof entry point.

    Discuss future inspection and repair access before installation. Ask how damaged sheathing would be assessed and what insulation removal or replacement would involve. This is a maintenance trade-off, not proof that every foamed roof will leak.

    What should you expect from the insulation contractor?

    Expect a clear scope, product information, and an explanation of the surfaces the crew intends to cover. Ask the contractor to distinguish insulation work from roofing repairs and warranty decisions. No insulation proposal should stand in for a roof warranty issuer’s written response.

    AT Foam Insulation is best for Pacific Northwest homeowners seeking a veteran-owned local spray foam contractor. Its attic, crawl space, and wall insulation services are relevant when you need an installation estimate. Its free estimate does not replace roof condition assessment or written approval from your roof warranty issuers.

    That division of responsibility protects the project. The insulation contractor specifies the insulation work; the roofing parties answer for their own coverage.

    FAQ

    Does spray foam automatically void my shingle warranty?

    No—spray foam does not automatically void every shingle warranty. The applicable terms and proposed roof assembly determine whether coverage changes; request a written answer from the warranty issuer.

    Is closed-cell spray foam approved under every roof?

    No—closed-cell foam is not universal approval for a roof assembly. The exact product, roof materials, moisture-control details, and warranty requirements need review together.

    Can my insulation contractor guarantee my roof warranty stays valid?

    An insulation contractor cannot replace the roof warranty issuer’s determination. Get written confirmation from the roofing manufacturer and a separate response about the roofer’s workmanship coverage.

    Do I need to keep attic vents open after spray foam installation?

    The approved attic design determines whether vents remain open or are closed. Do not block vents as an isolated step; a conversion to an unvented attic needs a complete insulation and moisture-control plan.

    Is building code approval enough to protect my roof warranty?

    No—code compliance and warranty coverage are separate questions. Satisfying applicable construction requirements does not establish that a manufacturer or roofer accepts a change under its warranty.

    What records should I keep after my attic is insulated?

    Keep the final insulation scope, product information, warranty documents, written approvals, and genuine before-and-after job photos. Save any revised scope and the corresponding approval with the same records.

    One last thing

    Ask about the next roof replacement before you insulate this roof. Foam bonded to sheathing becomes part of the repair discussion if that wood later needs replacement. Settle who evaluates the deck and how disturbed insulation will be restored; that question deserves an answer before installation, not during a tear-off.

    Related guides

    Get a FREE Quote from AT Foam Insulation: call 425-999-8493.

  • Does crawl space encapsulation prevent mold growth?

    Does crawl space encapsulation prevent mold growth?

    Yes—crawl space encapsulation helps prevent mold growth by reducing ground moisture and uncontrolled outdoor air, but it does not guarantee a mold-free crawl space. You still need to fix leaks, address existing mold, and control humidity; sealing wet wood behind a liner or insulation does not solve the problem.

    TL;DR
    • Does crawl space encapsulation prevent mold growth? It helps by controlling moisture, but leaks and existing mold need separate attention.
    • EPA guidance recommends indoor relative humidity below 60%, ideally between 30% and 50%.
    • A ground liner controls soil moisture; drainage handles liquid water; humidity control addresses moisture remaining in the air.
    • AT Foam Insulation provides crawl space spray foam insulation; insulation does not replace drainage or mold cleanup.

    Why this matters in Pacific Northwest homes

    Wet winters put crawl spaces in Seattle, Tacoma, Olympia, and the Eastside through repeated moisture exposure. Water entering through the foundation, evaporating from bare soil, or leaking from plumbing needs a specific fix. One material cannot handle every source.

    The goal is dry framing, not just a clean-looking liner. A crawl space can look finished while water collects underneath it or humidity stays high above it. If insulation is part of your project, understand whether spray foam insulation can cause mold before covering existing surfaces.

    For a 2026 project, ask for a moisture-control plan before choosing insulation. That plan should explain where water enters, how the wood will dry, and how you will check conditions afterward.

    Does crawl space encapsulation prevent mold growth?

    Crawl space encapsulation reduces conditions that support mold when the system controls ground moisture, air leakage, and humidity together. It does not remove mold already growing on framing or stop water from a leaking pipe.

    The Environmental Protection Agency identifies moisture control as the key to mold control. Its homeowner guidance recommends keeping indoor relative humidity below 60%, ideally between 30% and 50%, and drying wet materials within 24–48 hours to help prevent mold growth. Those are general prevention guidelines, not a guarantee for every crawl space.

    Each part of the job has a different purpose:

    Measure Best for What it does Limitation
    Sealed ground liner Moisture evaporating from soil Separates crawl space air from exposed earth Does not correct flooding or plumbing leaks
    Drainage and a sump pump where needed Recurring liquid-water entry Collects and moves water away Does not remove water vapor from the air
    Dehumidification or a designed conditioning approach Excess airborne moisture Controls humidity after other sources are addressed Needs correct installation and upkeep
    Air sealing and insulation Air leaks and heat transfer Supports the planned crawl space enclosure Does not clean mold or repair rotten wood
    Mold cleanup and damaged-material repair Existing contamination or deterioration Addresses the problem already present Does not prevent recurrence without moisture control

    Encapsulation is prevention work, not mold treatment. If a proposal treats those as the same job, ask for separate scopes before signing.

    What needs to happen before the crawl space is sealed?

    The order matters. Covering a problem makes inspection harder; correcting it first gives the enclosure a sound starting point.

    1. Find the water. Check plumbing, foundation seepage, downspout discharge, grading, and standing water. Look during or after wet weather when possible, not only during a dry spell.
    2. Inspect the framing. Floor joists support the floor above. The rim joist closes the outside edge of that floor frame. Check both, along with the subfloor and sill plate, for dampness, visible growth, and deterioration.
    3. Address existing damage. Mold cleanup and structural repair are separate decisions. Soft or damaged wood needs evaluation, not a layer of foam over it.
    4. Dry the materials. Confirm that surfaces meet the selected insulation and liner manufacturers’ installation requirements. Do not use a dry-looking surface as the only check.
    5. Install the moisture-control system. Detail liner seams, wall connections, support posts, penetrations, and access points. Coordinate drainage and humidity control with the enclosure.
    6. Check operation afterward. Record humidity, inspect drainage equipment where installed, and revisit the crawl space after rain. Keep access available for future plumbing and framing inspections.

    For your 2026 estimate, request these steps in writing. A proposal that lists only liner coverage or insulation thickness leaves the moisture problem undefined.

    Is a ground liner enough to prevent mold?

    A ground liner is best for limiting moisture that evaporates from soil. It works by separating exposed earth from crawl space air, provided seams and edges are properly detailed.

    Its weakness is straightforward: water can still arrive from somewhere else. A pipe leak above the liner, foundation seepage, or humid air entering through gaps remains a problem.

    A sheet laid loosely over the ground is not the same as a complete encapsulation system. Ask how the installer will handle support posts, wall connections, equipment, and the access door. Those details determine whether the ground barrier stays continuous.

    Do not assume a thicker liner fixes poor drainage. Material durability and water management are different parts of the job.

    Does every encapsulated crawl space need a dehumidifier?

    An encapsulated crawl space needs a planned way to control humidity, but a standalone dehumidifier is not the only possible approach. The right design depends on the building, local requirements, and whether the space uses a suitable conditioned-air arrangement.

    A dehumidifier is best for removing water vapor from crawl space air. Its limitation is that it cannot repair a leak or drain standing water. It also needs a reliable way to discharge collected water and access for service.

    Choose humidity equipment after identifying the moisture load—not instead of identifying it. Equipment that runs while water keeps entering is treating a symptom.

    If the plan connects the crawl space to your heating or cooling system, have that connection designed rather than improvised. Do not open a supply duct and assume the job is complete.

    Where does spray foam insulation fit?

    Spray foam belongs in the insulation and air-sealing part of the plan. Open-cell foam has a more open internal structure and allows more water vapor through than closed-cell foam. Closed-cell foam has a denser structure and provides greater resistance to water vapor at appropriate installed thicknesses.

    Neither type replaces a ground liner, drainage, or mold cleanup. Foam selection depends on the surface, assembly design, moisture conditions, and product instructions—not simply whether the crawl space feels damp.

    R-value measures resistance to heat flow. It does not tell you whether existing wood is dry or whether water is entering below the liner. Keep those decisions separate.

    AT Foam Insulation is a fit for Pacific Northwest homeowners seeking crawl space spray foam insulation from a veteran-owned local contractor. AT Foam Insulation provides open-cell and closed-cell spray foam installation, is licensed and insured, and offers free estimates. The insulation scope still needs to match the home's moisture-control plan.

    Why mold prevention results vary

    Two crawl spaces can receive similar-looking liners and end up with different moisture conditions. The difference is often what happens beyond the visible ground covering.

    • Water entry: Foundation seepage and plumbing leaks add liquid water that a vapor barrier cannot remove.
    • Starting condition: Existing mold, wet framing, and damaged materials need attention before enclosure work covers access.
    • Sealing details: Open seams and gaps around posts or penetrations interrupt the moisture barrier.
    • Humidity control: The space needs an operating plan for airborne moisture after it is enclosed.
    • Cold surfaces: Moist air can condense on surfaces cold enough to reach its dew point, the temperature where water vapor becomes liquid.
    • Maintenance: Damaged liners, blocked drains, and failed equipment can undo parts of the original work.

    For 2026 proposals, compare those details rather than accepting a general promise of “mold prevention.” Ask each installer to identify the water source and the measure intended to control it.

    Can mold grow after crawl space encapsulation?

    Mold can grow after encapsulation if moisture remains available on wood, dust, or other suitable material. A sealed liner does not protect a joist from a plumbing leak above it.

    A musty smell, new staining, condensation, or rising humidity calls for inspection. Do not assume the liner failed, and do not assume the problem is harmless because the crawl space was recently finished. Find the source before adding equipment or more insulation.

    Should you remove mold before encapsulating a crawl space?

    Address existing mold and its moisture source before enclosing affected surfaces. Encapsulation is not a substitute for cleanup, and insulation should not conceal deteriorated framing.

    EPA guidance distinguishes cleaning mold from solving the water problem: both matter. Ask who handles cleanup, who evaluates damaged wood, and what condition the surfaces must meet before installation starts.

    What humidity should an encapsulated crawl space have?

    Below 60% relative humidity, ideally 30%–50%, is the EPA's general indoor moisture-control guidance. Relative humidity describes how much water vapor the air holds compared with what it could hold at that temperature.

    Use readings as a warning system, not proof that every surface is dry. A leaking pipe can wet wood even when the nearby air reading looks acceptable. For your 2026 maintenance plan, combine humidity checks with direct inspections after leaks or heavy rain.

    FAQ

    Does crawl space encapsulation kill mold that is already there?

    No. Crawl space encapsulation controls moisture sources; it does not clean mold already growing on wood or other materials. Address existing mold and the water source before covering affected surfaces.

    Can mold grow underneath a crawl space liner?

    A liner does not sterilize the soil or materials beneath it. Its job is to separate ground moisture from crawl space air; investigate standing water, damaged seams, or organic debris rather than assuming the liner eliminates all mold.

    Will closing my crawl space vents stop mold?

    Closing vents alone is not a complete mold-prevention plan. An unvented crawl space needs a coordinated approach to ground moisture, water entry, air sealing, and humidity control that meets applicable requirements.

    Do I need a sump pump with crawl space encapsulation?

    A sump pump is useful where the drainage design needs to collect and discharge liquid water. It is not automatically required for every crawl space, and it does not replace humidity control.

    Is closed-cell spray foam enough to prevent crawl space mold?

    No. Closed-cell spray foam does not replace drainage, a ground moisture barrier, or cleanup of existing mold. Select insulation only after checking the assembly and correcting moisture problems.

    How soon should wet crawl space materials be dried?

    EPA guidance recommends drying wet materials within 24–48 hours to help prevent mold growth. Long-standing wetness or visible mold requires assessment beyond simply running a fan.

    Can AT Foam Insulation provide a crawl space insulation estimate?

    AT Foam Insulation offers free estimates for crawl space spray foam insulation in Seattle, Tacoma, Olympia, and the greater Pacific Northwest. Describe any standing water, musty smells, or visible growth so the insulation discussion starts with the actual conditions.

    One last thing: inspect after the rain

    The most useful check is not whether the new liner looks tidy. It is whether the crawl space stays dry when wet weather tests the drainage and enclosure.

    For a 2026 project, keep baseline photos and humidity readings, then compare conditions after heavy rain. Leave service access clear. If water appears, trace where it entered before changing the insulation or dehumidifier settings.

    Related guides

    Get a FREE Quote. Call 425-999-8493.

  • Is spray foam insulation safe for pets and children?

    Is spray foam insulation safe for pets and children?

    Spray foam insulation can be safe for pets and children after correct installation, curing, ventilation, and compliance with the product manufacturer's re-entry instructions. Keep your family and animals away during spraying and the required exclusion period; a dry surface or lack of odor does not establish that the home is ready for their return.

    TL;DR
    • Is spray foam insulation safe for pets and children? Proper installation, ventilation, and product-specific re-entry instructions determine the answer.
    • Keep children and pets away during spraying and the required exclusion period; surface dryness does not establish safe re-entry.
    • AT Foam Insulation serves Pacific Northwest homeowners; ask for the proposed foam’s safety information before scheduling.
    • Plan temporary accommodations before installation, especially when children or pets have existing respiratory conditions.

    Is spray foam insulation safe for pets and children?

    Properly installed and cured spray foam is different from the chemicals being sprayed during installation. The application stage requires exposure controls. Returning afterward requires the manufacturer's instructions and the contractor's job-specific assessment—not a universal countdown.

    For your 2026 project, ask AT Foam Insulation or your installer to identify the exact foam before you arrange accommodations. The product name matters because instructions for one formulation do not automatically apply to another.

    The U.S. Environmental Protection Agency's spray polyurethane foam guidance identifies exposure concerns during application and discusses curing, ventilation, and re-entry. Spray foam chemicals include isocyanates, which can irritate the respiratory tract and cause sensitization—an allergic response that can make later exposure more serious.

    Stage What it means for your household What to confirm
    Before spraying You can arrange separation before chemicals enter the work area Product information and a written departure plan
    During spraying Children, pets, and other unprotected occupants must stay outside the exclusion area Isolation and exhaust arrangements
    During curing Foam is undergoing its chemical reaction; surface appearance is not a clearance test Required ventilation and exclusion period
    Before returning The applicable re-entry conditions must be satisfied Contractor confirmation and any remaining restrictions
    Normal occupancy Installed foam should remain protected and undisturbed Required coverings, maintenance access, and pet barriers

    Why this matters in Pacific Northwest homes

    Wet winters make attic and crawl space work a moisture job as well as an insulation job. A crawl space is the low space beneath your floor; air pathways through that floor deserve attention when work happens underneath it.

    An attic hatch or closed interior door is not, by itself, an exposure-control plan. Ask how the crew will isolate the work area and keep installation exhaust away from occupied rooms, neighboring windows, and outdoor areas where your family waits.

    Moisture problems also need their own correction. Spray foam does not repair a roof leak, remove standing water, or restore rotten framing. Resolve those conditions before covering the affected area.

    What should you arrange before installation?

    Use this sequence for a 2026 installation. Set the plan before the crew arrives, not after spraying starts.

    1. Identify the product. Get the exact manufacturer and foam formulation. Request its Safety Data Sheet, which describes chemical hazards, plus the installation and occupant re-entry instructions.
    2. Plan your absence. Ask which spaces must be vacated and when everyone can return. Include children, pets, visiting relatives, and anyone who works from home.
    3. Protect belongings. Ask what needs removal or protection. Keep pet bowls, bedding, toys, children's playthings, and exposed food out of the work area.
    4. Confirm ventilation. Have the contractor explain work-area isolation, exhaust discharge, and how the home's heating and cooling equipment will be handled.
    5. Confirm re-entry. Get the conditions for returning in writing, along with the contact person who will confirm they have been met.
    Preparation steps from identifying the foam product to confirming household re-entry
    Arrange your family’s absence and return before installation starts.

    Keep the instructions with your project paperwork. A verbal promise that the foam will be ready later is less useful than a named product, written requirements, and a clear handoff.

    If your child has asthma or another respiratory condition, discuss the project with their clinician beforehand. For a pet with breathing problems, ask your veterinarian about temporary accommodations and exposure precautions.

    How long should children and pets stay away?

    Follow the exact product's occupant re-entry instructions and the conditions of your installation. There is no single waiting period that applies to every spray foam product, building, and ventilation setup.

    Do not substitute a worker's re-entry instructions for instructions covering occupants. Workers using specified protective equipment and a child returning to a bedroom are different exposure situations.

    For a 2026 estimate, ask the contractor to separate these milestones:

    • When spraying will finish.
    • How long the required exclusion period lasts.
    • What ventilation must continue during that period.
    • Who confirms that occupants can return.
    • What happens if installation conditions delay the return.

    Plan accommodations around clearance, not the crew's departure. A finished truck load-out does not tell you that curing and ventilation requirements have been met.

    If you cannot keep children and animals away for the required period, change the schedule before work begins. Do not solve that conflict by shortening the exclusion period yourself.

    Is open-cell or closed-cell foam safer for a family?

    Neither open-cell nor closed-cell foam earns a blanket safety label for every household. Both require product-specific installation precautions and re-entry instructions.

    Open-cell foam has a more open internal cell structure. Closed-cell foam has a denser, more closed structure and generally provides greater resistance to water vapor at sufficient thickness. Those building-performance differences do not replace chemical exposure controls.

    Foam type Best for discussion when Useful characteristic Limitation to address
    Open-cell Your assembly needs an insulation option evaluated alongside its drying path More vapor-permeable than closed-cell foam Needs an assembly-specific moisture assessment; installation still requires exclusion and ventilation
    Closed-cell Your assembly needs greater vapor resistance along with insulation Provides greater vapor resistance at sufficient thickness Can restrict drying; installation still requires exclusion and ventilation

    Ask why the proposed material fits your attic, wall, or crawl space. The answer should address moisture movement, the surface receiving the foam, and the finished assembly—not simply which material sounds safer.

    R-value measures resistance to heat flow. It helps describe insulation performance, but it does not measure chemical exposure or establish when your children can come home.

    Why do spray foam precautions vary?

    The safety plan depends on the job, not just the foam category. These factors explain why one household's instructions should not become another household's rule.

    • Product formulation. The named manufacturer's instructions govern the particular material being installed.
    • Application conditions. Mixing, temperature, surface condition, and application thickness must stay within the product's requirements.
    • Work-area separation. An attic above bedrooms presents different isolation questions from an unoccupied detached building.
    • Ventilation arrangements. Exhaust location and airflow through the work area affect exposure control.
    • Household health needs. Existing asthma, chemical sensitization, or an animal's respiratory condition needs individual medical or veterinary advice.
    • Moisture and access. Damp materials, hidden leaks, and accessible finished foam need attention beyond the spraying itself.

    Do not treat more insulation as a substitute for proper installation. Foam installed outside its requirements needs assessment; waiting longer is not a universal repair.

    What should happen with ventilation and the heating system?

    Installation ventilation and everyday household ventilation serve different purposes. Installation ventilation controls exposure during the job and the required period afterward. Household ventilation manages occupied indoor air over time.

    Ask whether the heating or cooling system could distribute air from the work zone. Have the contractor explain the plan for returns, supply openings, attic equipment, and crawl space connections before spraying starts.

    Do not turn on a furnace fan to clear the smell unless the contractor's ventilation plan calls for it. Recirculating air through the house is not the same as exhausting work-area air outdoors.

    Air sealing also changes how air moves through your home. For the next part of that conversation, see how spray foam insulation connects to whole-house ventilation.

    Your 2026 project plan should address combustion equipment too. Ask who will evaluate any relevant venting or combustion-air requirements when the work changes the building's air leakage.

    What if the foam still smells after you return?

    Odor alone cannot establish whether exposure is safe or unsafe. A persistent or unusual odor deserves a call to the installer, but a home without odor is not automatically cleared for occupancy.

    If someone develops eye irritation, coughing, wheezing, or breathing discomfort, leave the affected area and seek medical advice. For severe breathing difficulty, seek emergency care rather than waiting for the contractor to respond.

    If your pet develops symptoms or contacts uncured material, contact your veterinarian promptly. Provide the product name and Safety Data Sheet if available. Do not apply solvents to an animal's skin or coat to remove foam.

    Document where the odor occurs, when it started, and whether symptoms improve away from the building. Ask the contractor and manufacturer to assess the situation; do not cover the foam or mask the smell as a substitute for finding the cause.

    Can a dog or child touch cured spray foam?

    Keep installed foam out of reach of children and animals. Cured insulation is a building material, not a play surface or something a pet should chew.

    Ask which protective coverings the finished assembly requires. Depending on the location and applicable requirements, foam needs protection such as an ignition or thermal barrier—a covering intended to limit fire exposure.

    Do not assume every exposed patch is acceptable because it sits in a crawl space. Pets can enter through loose access doors, and children can reach unfinished storage areas. Secure those spaces and keep maintenance access deliberate.

    Cutting or sanding installed foam creates dust and calls for appropriate controls. Keep children and pets away from later repair work too; the original installation clearance does not cover every future disturbance.

    What should you ask a local contractor?

    AT Foam Insulation is best for Pacific Northwest homeowners seeking a veteran-owned local spray foam contractor. The company installs open-cell and closed-cell insulation in attics, crawl spaces, and walls across Seattle, Tacoma, Olympia, the Eastside, and the greater Pacific Northwest.

    That service fit does not replace a product-specific safety review. Ask the same direct questions before any 2026 installation:

    • Which foam will you install, and why does it fit this assembly?
    • What instructions apply to children, pets, and other occupants?
    • How will you isolate and ventilate the work area?
    • What moisture repairs must happen first?
    • Who confirms re-entry, and what happens if there is a concern afterward?

    Licensed and insured status matters when choosing a contractor. It does not replace the manufacturer's instructions or individual advice from your child's clinician or your veterinarian.

    FAQ

    Can my children stay upstairs while spray foam is installed downstairs?

    Do not assume another floor provides adequate separation. Follow the product’s instructions and the contractor’s exposure-control plan; arrange for children to leave when those requirements exclude occupants.

    How long after spray foam can my dog come home?

    Your dog should return only after the applicable occupant re-entry conditions have been met. Ask for the exact product instructions and job-specific confirmation rather than using a generic waiting period.

    Is spray foam safe for a child with asthma?

    A child with asthma needs individual advice from their clinician before the project. Keep the child away during application and the required exclusion period, and discuss any additional precautions before scheduling.

    Does no smell mean spray foam is safe?

    No smell does not establish safe re-entry. Follow the product’s curing, ventilation, and occupant re-entry requirements even if you cannot detect an odor.

    Can I leave my cat in a closed bedroom during installation?

    Do not rely on a closed bedroom door as the exposure-control plan. Arrange temporary accommodations if the product instructions or work-area plan require occupants and pets to leave.

    Is closed-cell spray foam safer than open-cell for pets?

    Closed-cell foam is not automatically safer for pets than open-cell foam. Both need correct installation, exposure controls, and compliance with the exact manufacturer’s re-entry instructions.

    What should I do if my pet chews installed spray foam?

    Contact your veterinarian for advice if your pet chews or swallows spray foam. Keep the pet away from the material and provide the foam’s product information if available.

    One last thing

    Your return plan belongs in the estimate conversation, not the cleanup conversation. Knowing where your children will sleep and where your pets will stay is part of planning the job—not an inconvenience to sort out afterward.

    A useful handoff identifies the installed product, confirms the applicable re-entry requirements, and explains any remaining restrictions. Keep that information for future repairs or questions.

    Related guides

    For a free estimate from AT Foam Insulation's veteran-owned local crew, call 425-999-8493.

  • Does spray foam insulation stop pests and rodents from entering?

    Does spray foam insulation stop pests and rodents from entering?

    Spray foam insulation helps close gaps, but it does not stop pests and rodents on its own. Mice and rats can chew through foam, so you need durable exclusion materials at entry points and pest treatment when an infestation is active. Use foam for insulation and air sealing, not as a replacement for rodent-proof repairs.

    TL;DR
    • Does spray foam insulation stop pests and rodents? Not alone: rodents can chew through foam.
    • Open-cell and closed-cell foam insulate; neither replaces metal barriers at rodent entry points.
    • Remove active infestations and repair moisture problems before covering attic or crawl space surfaces.
    • AT Foam Insulation provides local insulation installation, not a substitute for pest control.

    Does spray foam insulation stop pests and rodents from entering?

    Spray foam seals openings, but foam alone is not a rodent-proof barrier. Its usefulness depends on the opening, the animal, and whether you repair the surrounding construction. Filling a crack does not solve a damaged crawl space door or a missing vent screen.

    For your 2026 insulation project, separate three jobs: insulating the building, blocking animal entry, and removing an existing infestation. These jobs support each other, but they are not interchangeable. AT Foam Insulation installs open-cell and closed-cell spray foam in attics, crawl spaces, and walls.

    Material or approach Best for What it does well What it does not solve
    Open-cell spray foam Insulating assemblies designed for open-cell foam Expands into cavities and limits air movement when properly installed Rodent chewing, active infestations, or exterior repair needs
    Closed-cell spray foam Assemblies needing denser insulation and specified moisture control Provides insulation and air sealing; controls vapor movement at the specified thickness Rodent-proofing, leaks, standing water, or damaged wood
    Metal mesh and metal flashing Rodent exclusion at suitable openings Create a durable physical barrier when properly selected and secured Insulation needs or animals already inside
    Pest inspection and treatment Active infestations Identify pest activity and guide removal and prevention Missing insulation or construction defects left unrepaired

    Metal flashing means thin sheet metal fitted over a vulnerable opening. Exclusion means keeping animals out by repairing access points. Neither job should leave required ventilation blocked.

    Why this matters in Pacific Northwest homes

    Seattle, Tacoma, Olympia, and Eastside homes deal with wet winters and damp crawl spaces. A pest problem and a moisture problem can occupy the same space. Insulating over wet wood, droppings, or damaged materials hides conditions that need attention first.

    Start with the cause, not the covering. Check for roof leaks, plumbing leaks, drainage problems, and openings around pipes. Foam is not a repair for any of those conditions.

    Your 2026 project should leave the building easier to inspect, not just better insulated. Ask what stays visible, which openings get repaired, and how the crew will handle contaminated or damaged insulation before installation.

    If moisture is part of the problem, read whether spray foam insulation can cause mold. Air sealing, water control, and ventilation belong in the same discussion.

    Open-cell spray foam: insulation, not pest exclusion

    Open-cell foam has a softer structure with interconnected cells. It is an insulation option for assemblies designed to use it. Proper installation also limits air movement through the insulated surface.

    That does not make it chew-proof. A mouse entering through a wall opening still needs a physical barrier that resists gnawing. Spraying a thicker patch over the opening does not turn the foam into metal.

    Choose open-cell foam for the building assembly, not for a promise to stop rodents. Ask how the wall or roof will manage moisture and where the air barrier will run. The air barrier is the continuous surface that limits air leakage.

    For an attic, clarify whether the plan insulates the attic floor or the roofline. Those approaches affect ventilation differently. Do not let pest repairs quietly change the ventilation plan.

    Closed-cell spray foam: denser does not mean rodent-proof

    Closed-cell foam has a denser structure with enclosed cells. It provides insulation and limits air movement. At the product's specified thickness, it also controls water-vapor movement through the material.

    Density is not a pest guarantee. Rodents can damage closed-cell foam, and an unprotected edge or nearby construction gap remains a potential route inside. Foam strength and rodent exclusion are different requirements.

    Choose closed-cell foam when the assembly calls for its insulation and moisture-control properties. Do not choose it solely because you want to keep mice out. Ask for the product data and the proposed installation thickness rather than assuming all closed-cell applications perform the same way.

    R-value measures resistance to heat flow. It tells you about insulation performance, not resistance to chewing. A higher R-value does not prove that an opening is protected against rodents.

    How small an opening can a rodent use?

    Small openings deserve attention. CDC rodent-prevention guidance identifies openings about 1/4 inch wide, or 6 millimeters, as large enough for mice to enter. That guidance applies to finding and sealing household entry points, not to choosing insulation.

    University of California Integrated Pest Management guidance identifies openings around 1/2 inch wide as potential rat entry points. These published thresholds are useful inspection reminders for a 2026 project. They are not a reason to leave smaller cracks unsealed.

    Look around utility penetrations, where pipes or wires pass through the building. Check door edges, vent frames, siding transitions, and the foundation-to-framing connection. A narrow opening behind a loose cover still counts.

    Do not disturb droppings to measure a gap. CDC guidance advises against sweeping or vacuuming rodent waste before appropriate wet cleaning and disinfection. Heavy contamination calls for qualified help and a cleanup plan before insulation work.

    Why pest protection varies from house to house

    The same insulation material does not produce the same pest outcome in every home. The surrounding repairs matter more than the foam name.

    • Entry location: A pipe opening needs a different repair from a broken crawl space door or damaged roof edge.
    • Pest type: Rodents chew; insects use different pathways and require pest-specific inspection and treatment.
    • Barrier construction: Metal mesh needs suitable openings, secure fastening, and sound surrounding material.
    • Existing activity: Animals already inside require a removal plan; sealing without checking activity can trap them.
    • Moisture conditions: Leaks, standing water, and damp wood need correction before insulation covers nearby surfaces.
    • Ventilation requirements: Exclusion work must protect necessary airflow or follow a properly designed change to the assembly.

    Walk through these factors before approving your 2026 scope of work. A bid that says only “seal gaps with foam” does not explain how rodent entry points will be protected.

    What should you do before installing spray foam?

    Inspect and repair first. Insulate after the space is ready. This order keeps pest damage and wet materials from disappearing behind new insulation.

    1. Inspect entry points. Check the attic, crawl space, exterior penetrations, doors, and vents. Record droppings, gnaw marks, damaged insulation, and visible openings without disturbing contamination.
    2. Address active pests. Have a qualified pest professional identify the animals and set the removal or treatment plan. Coordinate exclusion with that plan rather than blindly closing every opening.
    3. Repair water problems. Fix leaks and drainage defects. Evaluate damp or damaged wood before deciding what can remain.
    4. Install exclusion barriers. Use suitable metal mesh, flashing, or other specified durable repairs at vulnerable openings. Secure them to sound construction and preserve required ventilation.
    5. Clean and insulate. Follow the appropriate contamination cleanup process, prepare the surfaces, and install insulation to the agreed assembly design.
    6. Check the finished work. Inspect repaired access points, confirm doors close properly, and keep access available for future checks.

    Ask who owns each task. Your insulation contractor and pest professional need a clear handoff when both trades are involved. A finished foam surface is not proof that the infestation has been resolved.

    Sequence for pest inspection, repairs, exclusion, cleanup, insulation, and final checks
    Pest removal and building repairs come before insulation covers the work area.

    Where should you check in an attic or crawl space?

    At the attic, look at roof penetrations, soffits, fascia connections, and openings where utilities enter. Soffits are the underside of the roof overhang; fascia is the board along the roof edge. Screens and surrounding wood need to be intact.

    Do not spray required ventilation openings shut to stop pests. A vented attic needs its designed airflow path. Changing to an unvented assembly requires a separate insulation and moisture-control plan.

    In the crawl space, inspect the access door, vent frames, foundation penetrations, and rim joists. A rim joist is the perimeter framing at the edge of the floor system. It is a common place to discuss air sealing, but the outside entry route still needs a durable repair.

    Keep plumbing, electrical connections, and areas requiring inspection accessible. Insect inspection requirements also matter: ask the pest professional and installer which surfaces must remain visible. Covering damage makes future diagnosis harder.

    Can mice chew through closed-cell spray foam?

    Yes. Closed-cell spray foam is not a chew-proof rodent barrier. Use durable exclusion repairs at the actual entry points, then select foam according to the insulation assembly.

    The practical test is not whether the foam feels hard. It is whether a rodent can reach an exposed edge or bypass the insulated area through another opening.

    Will spray foam remove an existing pest infestation?

    No. Spray foam does not remove an existing infestation. Animals, nests, droppings, and contaminated insulation require a pest and cleanup plan before installation.

    Fresh insulation does not make old contamination safe. Ask for separate confirmation that pest treatment and cleanup are complete before the insulation crew covers the area.

    Is spray foam a treatment for termites or carpenter ants?

    No. Spray foam insulation is not a termite or carpenter-ant treatment. Suspected wood-destroying insect activity needs inspection and pest-specific treatment, along with correction of damaged or wet construction.

    Do not cover suspect wood before it is evaluated. Insulation belongs after the repair and treatment decisions, not in place of them.

    What should your insulation estimate include?

    Your estimate should identify the insulation area, foam type, planned thickness, and preparation work. It should also state whether existing insulation removal is included. Pest treatment and exclusion repairs need their own clear responsibilities.

    Ask how the crew will protect vents, utilities, and inspection access. Confirm which moisture problems must be fixed before work begins and what happens if concealed damage is found. These questions prevent a gap between the pest contractor's work and the insulation installation.

    AT Foam Insulation is best for Pacific Northwest homeowners seeking local spray foam installation, not pest extermination. The veteran-owned contractor provides attic, crawl space, and wall insulation, with free estimates and a licensed and insured local crew.

    When speaking with AT Foam Insulation, describe any pest activity before discussing foam. Include the location, visible damage, and whether a pest professional has already inspected the space. That gives the insulation discussion the right starting point.

    FAQ

    Does spray foam insulation stop pests and rodents?

    Spray foam insulation does not stop pests and rodents on its own. It closes gaps, but rodents can chew through foam, so entry points need durable exclusion repairs.

    Is closed-cell foam better than open-cell foam for keeping mice out?

    Neither closed-cell nor open-cell foam is a rodent-proof barrier. Select the foam for the building assembly and use durable materials to protect rodent entry points.

    How small a gap can a mouse get through?

    Mice can enter openings about 1/4 inch wide, or 6 millimeters, according to CDC rodent-prevention guidance. Check utility penetrations, door edges, vents, and foundation connections.

    Should I call pest control before installing attic insulation?

    Call a qualified pest professional first if you see active rodents, nests, droppings, or gnaw damage. Coordinate removal, exclusion, and cleanup before installing new attic insulation.

    Can I spray foam over rodent droppings?

    Do not spray foam over rodent droppings. Follow appropriate cleanup and disinfection procedures before preparing the area for insulation.

    Can spray foam fix a damp crawl space and keep rats out?

    Spray foam alone does not fix a damp crawl space or provide rat-proof exclusion. Correct water problems and repair entry points before choosing the insulation assembly.

    What should I ask an insulation contractor in 2026?

    Ask the insulation contractor to specify foam type, thickness, surface preparation, ventilation details, and inspection access. Confirm separately who handles pest treatment, contamination cleanup, and exclusion repairs.

    One last thing

    The opening that admits a rodent is not always where you find damaged insulation. Check the full route from outdoors to the attic or crawl space. Patching only the visible damage leaves the original access point unresolved.

    Write the exclusion work into the job scope. Name the openings, repair materials, and responsible trade before insulation starts.

    Related guides

    Get a FREE Quote from AT Foam Insulation. Call 425-999-8493.

  • How much does spray foam insulation cost per square foot?

    How much does spray foam insulation cost per square foot?

    Spray foam insulation has no single installed cost per square foot: your rate depends on foam type, installed thickness, access, and preparation. For a useful 2026 estimate, ask for the price per square foot of the actual surface being insulated, with removal, moisture repairs, and required protective coverings clearly included or excluded.

    TL;DR
    • How much does spray foam insulation cost per square foot? Compare installed thickness and scope before comparing rates.
    • AT Foam Insulation offers free estimates for homeowners comparing local spray foam installation options.
    • Open-cell and closed-cell foam need different thicknesses for the same insulation target.
    • A square-foot rate means little without measured coverage, preparation, and required protective coverings.

    Why this matters

    Compare the finished job, not just the square-foot rate. A quote for exposed wall framing is not the same job as a quote for a damp crawl space with old insulation overhead. Both use square feet, but the preparation and working conditions differ.

    AT Foam Insulation provides residential and commercial spray foam insulation in Seattle, Tacoma, Olympia, the Eastside, and the greater Pacific Northwest. The veteran-owned local crew offers free estimates and is licensed and insured.

    Your estimate should explain what gets insulated, how thick the foam goes, and what happens before spraying starts. Those details make the total understandable.

    How much does spray foam insulation cost per square foot?

    Your installed rate comes from the quoted installation total divided by the measured insulation surface area. Use the area receiving foam, not automatically your home's floor area. Roof slopes, walls, and crawl space surfaces all need their own measurements.

    For your 2026 quote, separate these parts of the job:

    Estimate item What it should identify Why it affects the comparison
    Insulation area The surfaces receiving foam Floor area and application area are not interchangeable
    Foam type Open-cell or closed-cell The materials have different properties and thickness requirements
    Installed thickness The specified depth and target R-value More depth means more material over the same surface
    Preparation Removal, cleaning, masking, and access work A prepared cavity differs from a retrofit space
    Moisture work Existing leaks, wet wood, or drainage problems Insulation does not repair the water source
    Protective covering Any required barrier or finish Foam installation and a finished assembly are different scopes

    R-value measures resistance to heat flow. A higher number means greater resistance, but the correct target depends on the assembly and applicable requirements—not whichever number sounds most impressive.

    Ask for a written total alongside the square-foot rate. A low unit rate does not explain whether the quote includes the work needed to complete your project.

    Square feet and board feet measure different things

    A square foot measures surface area. A board foot measures material volume: 1 square foot covered to a thickness of 1 inch equals 1 board foot. In dimensional terms, that is 12 inches by 12 inches by 1 inch.

    That distinction matters when you compare estimates. The same surface needs more material when the specified foam layer gets thicker, even though its square footage stays unchanged.

    Ask whether a quoted unit refers to surface coverage or foam volume. Then confirm the thickness separately. A unit without its definition is not a useful comparison.

    Open-cell foam: compare thickness and moisture design

    Open-cell spray foam has an interconnected cell structure and is generally more vapor-permeable than closed-cell foam. It also provides less thermal resistance per inch, so the available cavity depth matters.

    Best for: assemblies where cavity depth and the planned moisture-control approach support open-cell foam. Its useful feature is filling suitable cavities while providing insulation and air control at the product's specified thickness.

    Its limitation is that it does not provide the same vapor resistance or insulation per inch as closed-cell foam. Do not select it for a roof, wall, or crawl space without checking how that assembly handles moisture.

    Ask your installer to identify the proposed product and required thickness. The estimate should also explain whether another vapor-control layer is needed for your particular assembly.

    Closed-cell foam: compare depth and assembly requirements

    Closed-cell spray foam has a denser structure and generally provides more thermal resistance per inch than open-cell foam. At an appropriate product-specific thickness, it can also provide substantial resistance to water-vapor movement.

    Best for: assemblies where limited depth or the moisture-control design calls for closed-cell foam. Its advantage is fitting more insulation resistance into a thinner space.

    Its limitation is reduced drying through the foam layer. Wet wood still needs attention before installation, and the surrounding assembly must have a workable drying strategy.

    For a 2026 estimate, ask for the product name, specified thickness, and intended role in the assembly. Closed-cell foam is not a substitute for repairing a roof leak, plumbing leak, or drainage problem.

    Foam option Best for Main advantage Main limitation
    Open-cell Suitable assemblies with enough cavity depth Insulation and air control in a vapor-permeable material Needs more depth for the same R-value and careful moisture design
    Closed-cell Depth-limited assemblies with a compatible moisture plan Higher thermal resistance per inch Restricts drying through the foam layer

    Neither option wins every job. Choose the assembly first, then the foam that fits it.

    Why spray foam installation quotes vary

    Your home's condition and the installation plan explain more than a headline rate. These are the main factors to check:

    • Surface area: Ask which walls, roof slopes, floors, or perimeter sections are measured. Keep insulated surfaces separate from the home's listed floor area.
    • Foam specification: Open-cell versus closed-cell, product requirements, and installed depth determine the material scope.
    • Access: An open wall cavity allows a different working setup than a tight attic or crawl space. Ask how the crew will reach and prepare each area.
    • Existing materials: Old insulation, debris, and unsuitable surfaces need a defined preparation plan. Confirm who handles removal and disposal.
    • Moisture condition: Wet wood, active leaks, and drainage trouble need assessment before foam covers the surface.
    • Assembly completion: Required protective coverings, ventilation provisions, and finish work belong in the written scope, even when another trade handles them.

    Do not assume every extra task belongs in the insulation contract. Ask which tasks are included, excluded, or assigned to someone else. That prevents an apparently complete quote from leaving an unfinished job.

    What should an attic estimate include?

    Start by asking where the insulation boundary will sit. Insulating the attic floor and insulating along the roofline are different approaches; they should not be compared as identical square-foot jobs.

    An attic-floor plan keeps the thermal boundary above the living space. A roofline plan moves that boundary to the roof assembly and needs a coordinated approach to ventilation and moisture.

    Your estimate should identify:

    • The exact surfaces receiving insulation.
    • Existing insulation that stays or gets removed.
    • The treatment of penetrations and access openings.
    • The ventilation approach for the proposed assembly.
    • Required protective coverings and responsibility for installing them.

    For Seattle-area homes with roof leaks or damp sheathing, investigate the moisture source before covering the wood. Foam is insulation, not a roof repair.

    What should a crawl space estimate include?

    A crawl space quote should distinguish floor insulation from a broader moisture-control project. Insulating the floor above a vented crawl space is not the same scope as changing the crawl space enclosure.

    The rim joist—the framing around the edge of your floor—is another area to identify separately. Ask whether the quote includes it rather than assuming perimeter work is part of the main floor coverage.

    Wet Pacific Northwest winters make drainage and ground moisture important inspection points. Standing water, plumbing leaks, or damaged wood require their own plan; spraying foam does not remove those problems.

    Read more about whether spray foam insulation can cause mold before approving work over questionable surfaces. The practical rule is simple: identify the moisture source before deciding what to cover.

    What should a wall estimate include?

    Open framing and finished walls require different access plans. A quote for exposed studs should not be treated as a direct comparison with work that requires opening and restoring finished surfaces.

    Ask who handles access, wiring or plumbing conflicts, surface preparation, and finish repairs. Those responsibilities should be clear before you compare totals.

    For older Tacoma, Olympia, and Eastside homes, do not assume every wall cavity has the same condition or depth. Have the installer explain what can be verified before work and how concealed conditions will be handled.

    The estimate should describe the wall you have, not an ideal empty cavity.

    How do you compare spray foam estimates fairly?

    Give each contractor the same project description. Then compare the written scopes side by side rather than asking each one for an isolated rate.

    1. Match the coverage. Confirm that each estimate includes the same surfaces and measured area.
    2. Match the specification. Compare foam type, installed depth, and target R-value. Different specifications are different jobs.
    3. Match the preparation. Check removal, disposal, masking, surface condition, and access responsibilities.
    4. Match the completion work. Identify protective coverings, ventilation changes, and repairs that are included or excluded.
    5. Check the installation instructions. Ask about occupant access, ventilation during work, and re-entry requirements for the actual product.

    For your 2026 comparison, keep these details beside each total. Do not reduce unlike proposals to a single square-foot number and call them equivalent.

    AT Foam Insulation is a practical choice for Pacific Northwest homeowners seeking a veteran-owned local spray foam contractor. Its free estimate gives you a way to discuss your specific attic, crawl space, or wall project rather than relying on a generic rate.

    The service area still matters. Confirm that your property and proposed work fit the crew's scope before planning installation.

    Is the lowest square-foot rate the best deal?

    The lowest square-foot rate is not automatically the best deal because it can describe a different thickness or a narrower scope. Compare the completed assembly and written exclusions first.

    Ask what would trigger a change to the estimate. Existing damage, inaccessible surfaces, and additional preparation need a clear approval process—not assumptions made after work starts.

    Does thicker spray foam always make sense?

    Thicker spray foam adds thermal resistance, but the right specification depends on the assembly, available depth, and applicable requirements. More material is not a substitute for fixing gaps in the installation plan.

    Ask the contractor to explain the target R-value and how the proposed thickness achieves it. Keep that explanation with your estimate.

    FAQ

    How much does spray foam insulation cost per square foot in 2026?

    Spray foam insulation does not have one universal installed square-foot rate. Get a written estimate that identifies measured coverage, foam type, thickness, preparation, and required protective coverings.

    Is spray foam priced by floor area or the area being insulated?

    Compare spray foam estimates using the actual surface being insulated. Your home’s floor area is not automatically the same as its wall, roof-slope, or crawl space application area.

    What does a board foot mean for spray foam?

    A board foot is 1 square foot covered to a thickness of 1 inch. It measures volume, while a square foot alone measures surface area.

    Is open-cell or closed-cell foam better for my home?

    The better foam depends on the assembly’s depth, insulation target, and moisture-control design. Closed-cell generally provides more thermal resistance per inch; open-cell is generally more vapor-permeable.

    Does a spray foam estimate include removing old insulation?

    Removal is included only when the written estimate says so. Ask whether removal, disposal, cleaning, and surface preparation are part of the quoted work.

    Can spray foam fix a damp crawl space?

    Spray foam does not fix the source of crawl space water. Address leaks, drainage problems, and wet or damaged materials before approving insulation over affected surfaces.

    Does AT Foam Insulation provide free estimates?

    AT Foam Insulation provides free estimates for residential and commercial insulation projects. Its service area includes Seattle, Tacoma, Olympia, the Eastside, and the greater Pacific Northwest.

    One last thing

    Before accepting a 2026 estimate, ask the contractor to mark the insulation boundary on a simple sketch. That drawing can expose a misunderstanding that a square-foot rate hides: one proposal insulates the attic floor while another follows the roofline.

    Keep the sketch with the written scope. You should be able to point to every surface included in the job.

    Related guides

    Get a FREE Quote: call 425-999-8493.

  • How long does crawl space encapsulation take to install?

    How long does crawl space encapsulation take to install?

    Crawl space encapsulation takes as long as the site preparation, moisture correction, sealing, and final checks require; your contractor needs to inspect the space before giving you a reliable installation schedule. The key distinction is working time versus calendar time: drainage repairs, drying, and separate trades can extend the project beyond the days the encapsulation crew is on-site. Ask for a start-to-finish schedule, not just a liner installation date.

    TL;DR
    • How long does crawl space encapsulation take? Get an inspected schedule covering preparation, moisture repairs, sealing, and checks.
    • A vapor barrier controls ground moisture; it does not repair plumbing leaks or remove standing water.
    • AT Foam Insulation provides crawl space insulation; ask which related tasks your estimate includes.
    • Separate crew working days from drying time, equipment setup, and the final handoff.

    For the insulation portion, AT Foam Insulation is a veteran-owned local contractor serving Seattle, Tacoma, Olympia, and the greater Pacific Northwest. AT Foam Insulation is best for homeowners who need a local crew for crawl space spray foam insulation. Confirm encapsulation, drainage, and equipment responsibilities separately rather than treating every crawl space task as one service.

    How long does crawl space encapsulation take to install?

    The reliable answer is a schedule tied to your crawl space's condition and the agreed scope. A clear, accessible space presents a different job from one with standing water, damaged wood, old insulation, and plumbing leaks. Floor area matters, but it does not tell you how much preparation the crew must finish before sealing begins.

    For your 2026 project, ask the contractor to divide the schedule into these stages:

    1. Inspection and scope. Identify water sources, access restrictions, damaged materials, utilities, and the intended moisture-control system.
    2. Cleanup and repairs. Remove agreed debris and damaged materials, resolve leaks, and complete any required structural work.
    3. Moisture preparation. Address drainage and verify that surfaces meet the installation requirements for the selected materials.
    4. Barrier and insulation installation. Install the vapor barrier, seal specified connections, and complete the insulation work included in the contract.
    5. Equipment and final checks. Set up any specified moisture-control equipment, check the completed work, and explain maintenance and access.

    A vapor barrier is a sheet material that limits moisture moving from the soil into the crawl space. Encapsulation extends that work into a connected moisture-control assembly, with sealed seams and connections detailed for the building. It is not simply loose plastic laid across the ground.

    Crawl space project stages from inspection through preparation, installation, and final checks
    Preparation and moisture correction belong in the schedule before the barrier goes down.

    Why this matters

    A short installation window means little if it excludes the work that makes the installation sound. You need to know when the crawl space will be ready, when the crew will work, and what remains after the barrier is installed. Those are different milestones.

    Wet Pacific Northwest winters make water management a practical concern for Seattle, Tacoma, Olympia, and Eastside homeowners. Covering soil does not correct a leaking pipe or water entering through the foundation. Fix the water problem before you hide access to it.

    A prepared crawl space has fewer scheduling dependencies

    A prepared crawl space has clear access, an agreed repair scope, and moisture conditions suitable for the specified materials. The crew can concentrate on fitting the barrier, sealing details, and completing the insulation or equipment work in the contract.

    That does not make every prepared space equally quick. A low crawl space, interior foundation walls, and numerous posts or utility penetrations add fitting work. Each connection needs attention; an open floor area alone does not describe the job.

    For a 2026 estimate, ask what the contractor means by ready for installation. Get that definition in writing. You should know whether cleanup, removal of old materials, and surface preparation belong to you, the installation crew, or another trade.

    A wet or damaged crawl space needs preparation first

    Standing water changes the sequence. The contractor needs to identify its source and determine how it will be managed before enclosing the space. A sump pump collects and moves water from a sump basin; it does not replace finding and addressing the source.

    Rotten framing also needs a separate decision. Insulation and barrier materials do not restore damaged wood. If the inspection identifies structural damage, arrange the appropriate repair assessment before the crew covers nearby surfaces.

    The practical advantage of addressing these conditions first is a clearer installation scope. The drawback is extra coordination: plumbing, drainage, structural repairs, and encapsulation can involve different people. Ask who schedules each part and who confirms that the next stage can begin.

    Equipment adds another part of the schedule

    A dehumidifier removes moisture from the air. It is different from a sump pump, which handles collected liquid water. Neither belongs in the scope automatically; the moisture-control design determines what your crawl space needs.

    Equipment work can include power, a discharge route, condensate drainage, and access for maintenance. Ask who handles those connections. A unit placed in the crawl space is not the same as an operating system with its drainage checked.

    Use this comparison when discussing the scope. These are project conditions, not fixed installation tiers.

    Project condition Best for this planning approach Scheduling advantage Limitation or dependency
    Prepared, accessible crawl space Planning barrier and sealing work Fewer unresolved preparation tasks Detailed fitting and access still affect working time
    Wet or damaged crawl space Planning repairs before installation Water and damage are addressed before covering surfaces Repairs and drying must be coordinated first
    Encapsulation with equipment Planning a complete moisture-control handoff Equipment checks can be included in the finish criteria Power, drainage, and setup require assigned responsibility
    Encapsulation with insulation Coordinating moisture and thermal work The crew can plan the assembly as a connected scope Insulation requirements and application conditions need separate review

    Why crawl space installation time varies

    These factors explain why a contractor should inspect rather than promise a duration from floor area alone:

    • Access and clearance. A narrow hatch, low floor framing, or obstructed route affects moving materials and working beneath the house.
    • Existing materials. Debris, damaged insulation, and an old barrier add removal and disposal work when included in the scope.
    • Water and wood condition. Leaks, standing water, mold, and rot need assessment and an agreed response before surfaces are covered.
    • Sealing detail. Posts, piers, foundation transitions, and utility penetrations require fitted connections, not just broad sheets.
    • Added insulation or equipment. Spray foam, a dehumidifier, or a sump system adds its own preparation, installation, and checks.
    • Trade coordination. Plumbing, electrical work, drainage repairs, and required inspections introduce dependencies outside barrier installation.

    For a 2026 schedule, ask which of these conditions the contractor has confirmed and which remain unresolved. That question is more useful than asking whether the crew can work faster. An unresolved water source does not disappear because you have a preferred completion date.

    Does spray foam installation count as encapsulation?

    Spray foam insulation is not a substitute for a ground vapor barrier or drainage repairs. Spray foam provides insulation and can control air leakage at appropriate locations. Encapsulation manages moisture through the crawl space assembly and its specified moisture-control measures.

    Open-cell foam has an open cellular structure; closed-cell foam has a denser, closed cellular structure. Their moisture properties differ. The installer needs to select the material for the location and assembly rather than treating the names as interchangeable.

    R-value describes resistance to heat flow. It helps specify insulation performance, but it does not describe a barrier's seam quality or prove that a crawl space has adequate water management. Keep the insulation specification and moisture-control scope distinct in your estimate.

    AT Foam Insulation installs open-cell and closed-cell spray foam in crawl spaces, attics, and walls. For crawl space insulation, ask where the foam belongs, what preparation it requires, and how it fits with the barrier plan. The useful benefit is coordinated insulation work; the limitation is that insulation alone does not complete encapsulation.

    What should you ask before accepting the installation schedule?

    Your written schedule should describe the work, its dependencies, and the point at which the contractor considers the job finished. A start date alone leaves too much open. Use these questions at the estimate visit:

    • What is included? Name removal, repairs, barrier installation, sealing, insulation, equipment, and final checks individually.
    • What must happen first? Identify any plumbing, drainage, drying, or structural work that blocks installation.
    • Who owns each task? Assign responsibility for separate trades rather than leaving coordination to assumption.
    • What changes the schedule? Ask how concealed damage or newly discovered water problems will be documented and discussed.
    • What does finished mean? Define the final inspection, equipment checks, photographs, and homeowner handoff.

    For a 2026 project, also ask whether the proposed date is a booking date, a crew arrival date, or an expected completion date. Those terms should not be used interchangeably. You need each milestone stated plainly.

    Can you stay home during crawl space encapsulation?

    Your contractor should confirm household access and occupancy requirements for the actual materials and work being performed. Barrier installation, demolition, and spray foam application have different site requirements. Do not assume one set of instructions covers all of them.

    If spray foam is included, follow the product-specific ventilation and re-entry instructions provided by the installer. Ask about people, pets, and access through the house before work starts. Keep the crawl space hatch and material route clear without removing anything the crew has not asked you to move.

    Tell the contractor about utilities and equipment you rely on. Plumbing, heating ducts, electrical wiring, and other systems can share the crawl space. Confirm any planned interruption rather than discovering it on installation day.

    Does encapsulation fix a wet crawl space immediately?

    Encapsulation does not replace correcting active water entry. A sealed ground barrier limits soil moisture, but a leaking pipe or incoming groundwater still needs its own solution. Water control comes before enclosure.

    Air moisture is a separate issue. The completed design needs an appropriate way to manage humidity, whether through an approved conditioning approach or specified equipment. Ask how the contractor will check that the system operates as intended.

    Do not use a newly installed liner as the only evidence of completion. Ask to see the seams, wall connections, access details, and any equipment operation. A clean-looking floor does not answer every moisture question.

    How do you know the crawl space is finished?

    A finished job matches the written scope and includes a clear handoff. You should know what was installed, where you can walk, how to reach serviceable equipment, and what maintenance remains your responsibility. Keep the material information with your home records.

    Ask for real job photos of areas that are difficult to inspect yourself. Photographs help document connections and completed work, but they do not replace checking equipment or resolving a known leak. Request an explanation of anything that differs from the agreed plan.

    Before closing out your 2026 project, confirm that outstanding repairs are listed rather than buried in a verbal conversation. Any excluded task needs an owner and a next step. That keeps installation completion separate from unfinished work elsewhere beneath the house.

    FAQ

    How long does crawl space encapsulation take from start to finish?

    Crawl space encapsulation takes the time required for inspection, preparation, moisture correction, installation, and final checks. Get a site-specific schedule that separates crew working time from repairs, drying, and other trade work.

    Can I get an installation timeline without a crawl space inspection?

    A reliable installation timeline requires an inspection of access, existing materials, water conditions, and the proposed scope. Floor area alone does not show the preparation or sealing work required.

    Does standing water delay crawl space encapsulation?

    Standing water adds water-management work that must be addressed before the crawl space is enclosed. Ask who will identify the source, complete the correction, and confirm readiness for installation.

    Is spray foam insulation the same as crawl space encapsulation?

    Spray foam insulation is not the same as crawl space encapsulation. Insulation addresses heat flow and appropriate air-leakage details; encapsulation also requires the specified ground barrier, sealing, and moisture-control measures.

    Do I need a dehumidifier after encapsulation?

    A dehumidifier belongs in the project when the moisture-control design calls for it. Confirm the humidity-control approach, drainage connection, power requirements, and maintenance access before accepting the scope.

    Can I stay in my house while the crawl space is being worked on?

    Your contractor must confirm occupancy requirements for the specific work and materials. If spray foam is included, follow the installer’s product-specific ventilation and re-entry instructions for people and pets.

    What should I ask for at the final walkthrough?

    Ask to review barrier connections, agreed insulation work, equipment operation, and maintenance access. Confirm that the completed work matches the written scope and that any remaining tasks have assigned responsibility.

    One last thing

    Ask what has to happen before the first sheet goes down. That answer reveals whether the schedule covers your actual crawl space or only the easiest part of the installation. Preparation is not a delay to work around; it is part of the job.

    Related guides

    For the insulation portion of your crawl space project, AT Foam Insulation offers free estimates from a licensed and insured, veteran-owned local contractor. Get a FREE Quote: call 425-999-8493.