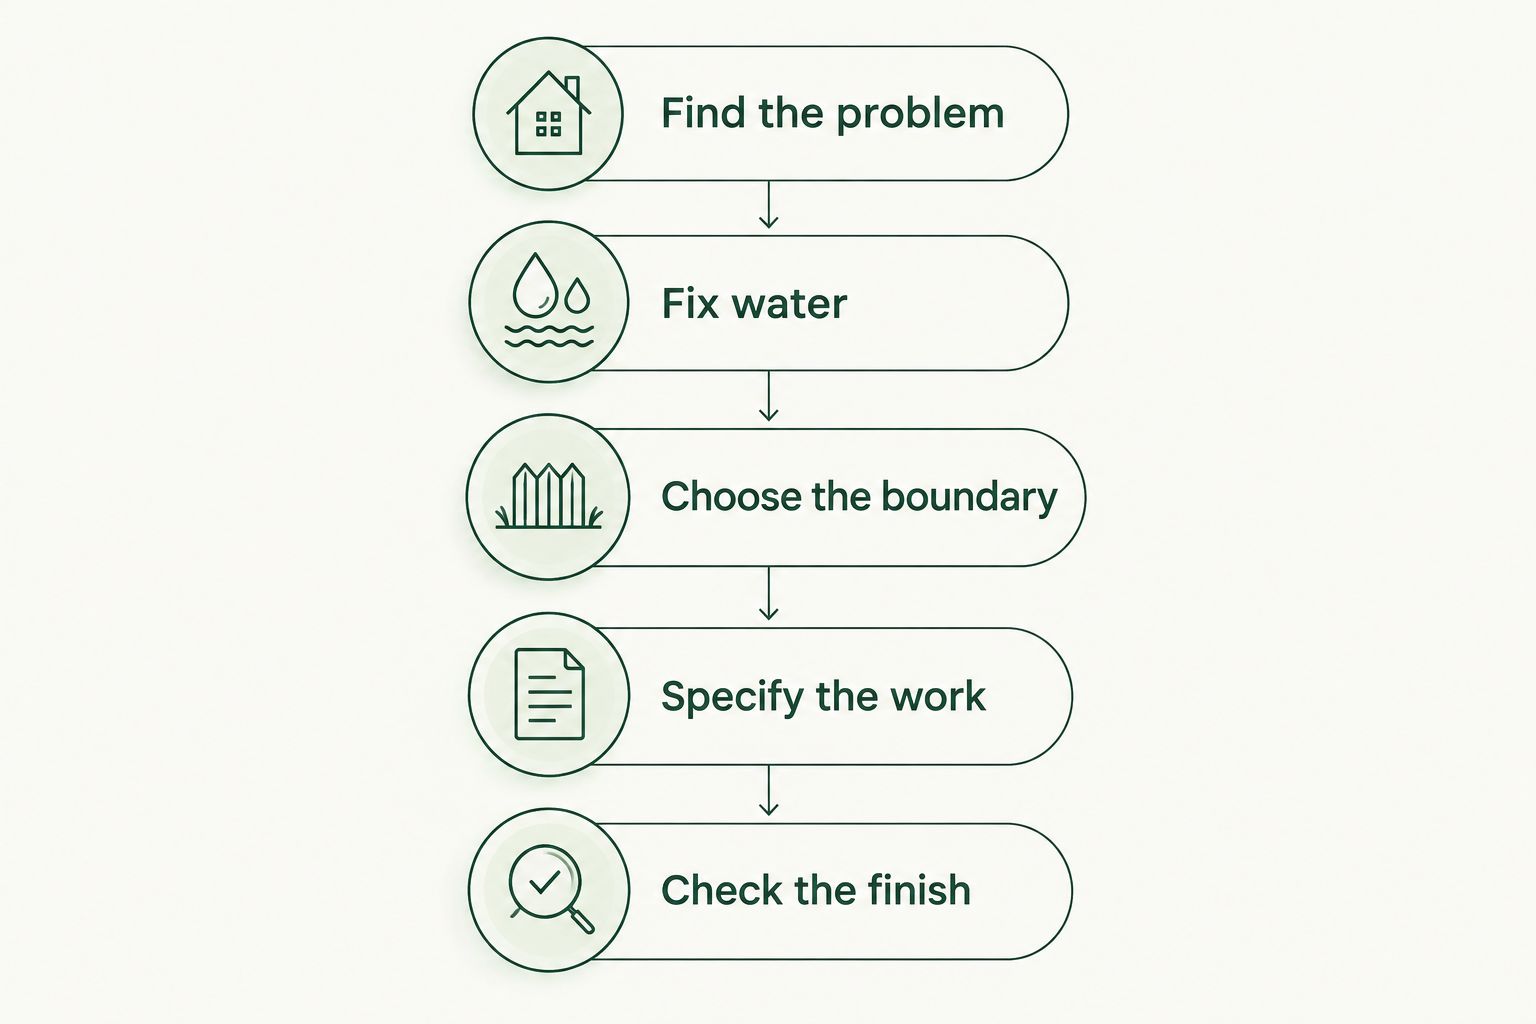
Instead of coordinating insulation and solar crews separately, connect spray foam insulation and solar panel installation through one written plan covering roof condition, attic ventilation, electrical access, and installation order. Resolve those details before either crew closes up work, so the solar system and insulated building do not create problems for each other.
- Spray foam insulation solar panel installation requires coordinated roof, ventilation, and electrical plans—not a physical connection between systems.
- AT Foam handles residential and commercial spray foam insulation; solar design requires a separate qualified installer.
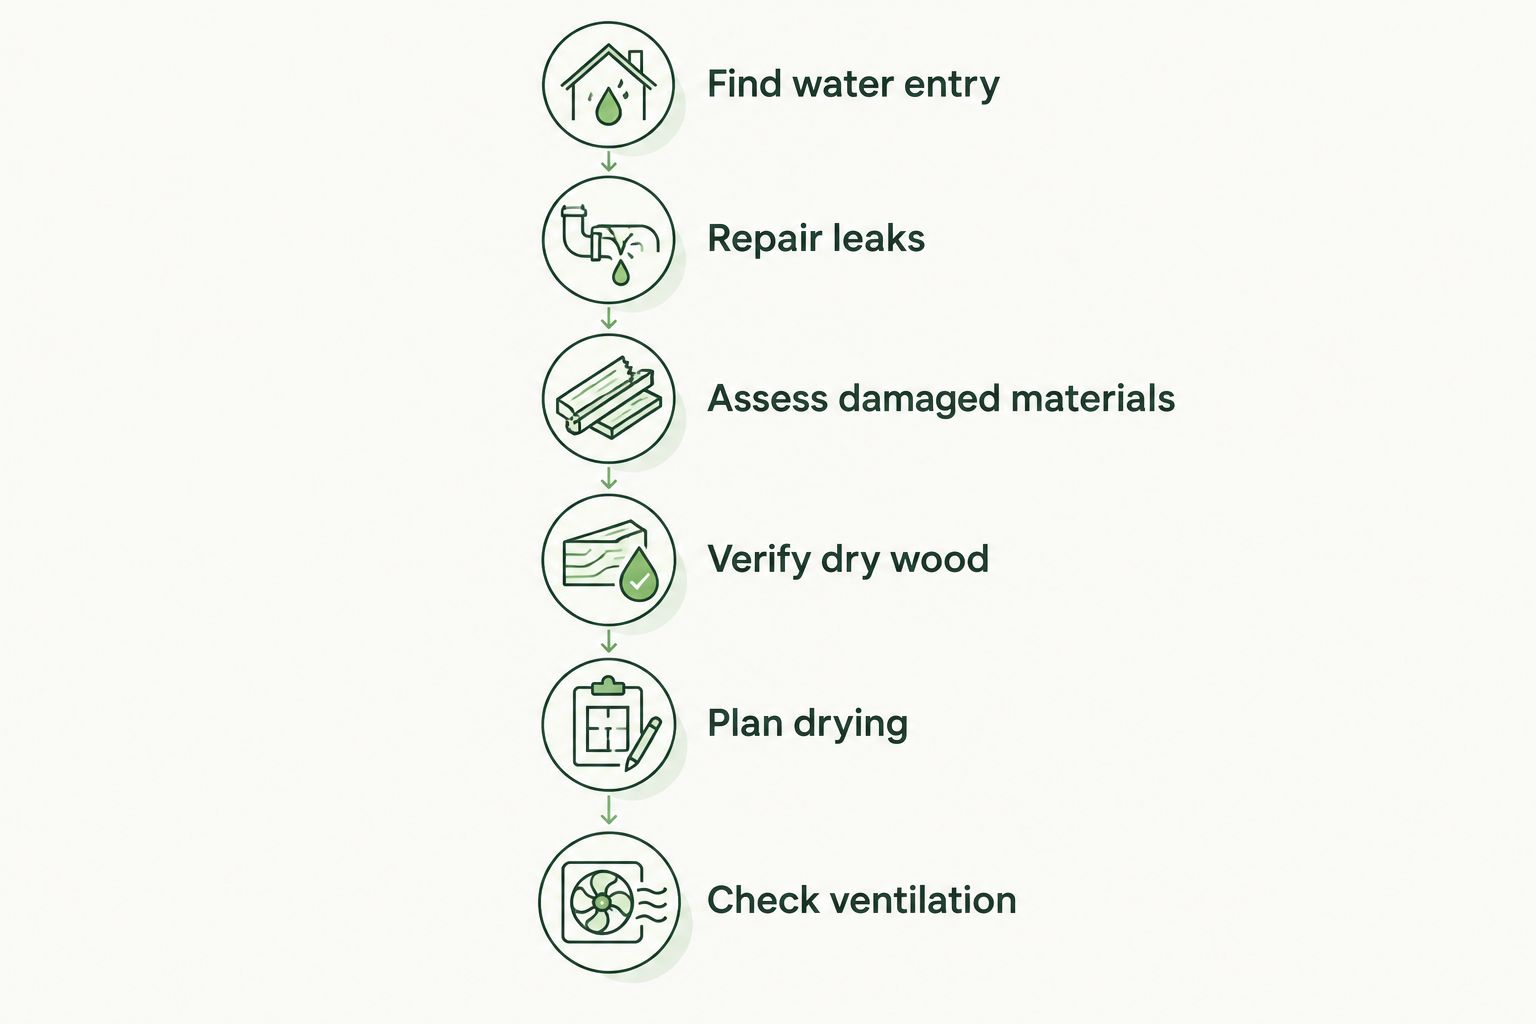
- Repair roof leaks and approve the attic assembly before spray foam conceals the roof deck.
- Keep electrical junction boxes accessible and confirm ventilation before changing the building’s air leakage.
Why this matters
Spray foam changes heat flow and air leakage. Solar panels generate electricity. The connection is project coordination, not wiring solar equipment into insulation. Insulation does not make panels generate more electricity; it addresses the building's heating and cooling demand.
Start your 2026 project with a building assessment, not two unrelated installation dates. An attic insulation and home energy audit plan helps you identify the insulation boundary before the solar installer finalizes assumptions about household electricity use.
AT Foam is a fit for Pacific Northwest homeowners and businesses needing the spray foam insulation portion of a coordinated solar project. The veteran-owned contractor provides attic, crawl space, and wall insulation services in Seattle, Tacoma, Olympia, and the greater Pacific Northwest. Solar design, roof attachments, and electrical work belong in the solar contractor's scope.
The benefit is a defined handoff between trades. The limitation is equally clear: hiring an insulation contractor does not replace a roofing assessment, electrical design, or solar approval process.
Before you start
- Gather access and records. Arrange safe attic access, roof inspection information, existing insulation details, and 12 months of electricity bills when available. Tell both contractors about planned electric heating, vehicle charging, or other changes in demand.
- Assign the work. Get 2 written scopes: one for insulation and one for solar. Identify who owns roof repairs, ventilation changes, electrical routing, inspections, and final documentation; involve a roofer or other specialist where needed.
- Settle the hidden gotcha. Decide whether the attic stays vented or becomes an approved unvented assembly before spraying. Foam at the roof deck, blocked vents, and an unchanged ventilation plan are not interchangeable choices.
Do not enter an unsafe attic or inspect energized wiring yourself. Ask qualified contractors to document inaccessible areas rather than treating missing information as permission to proceed.
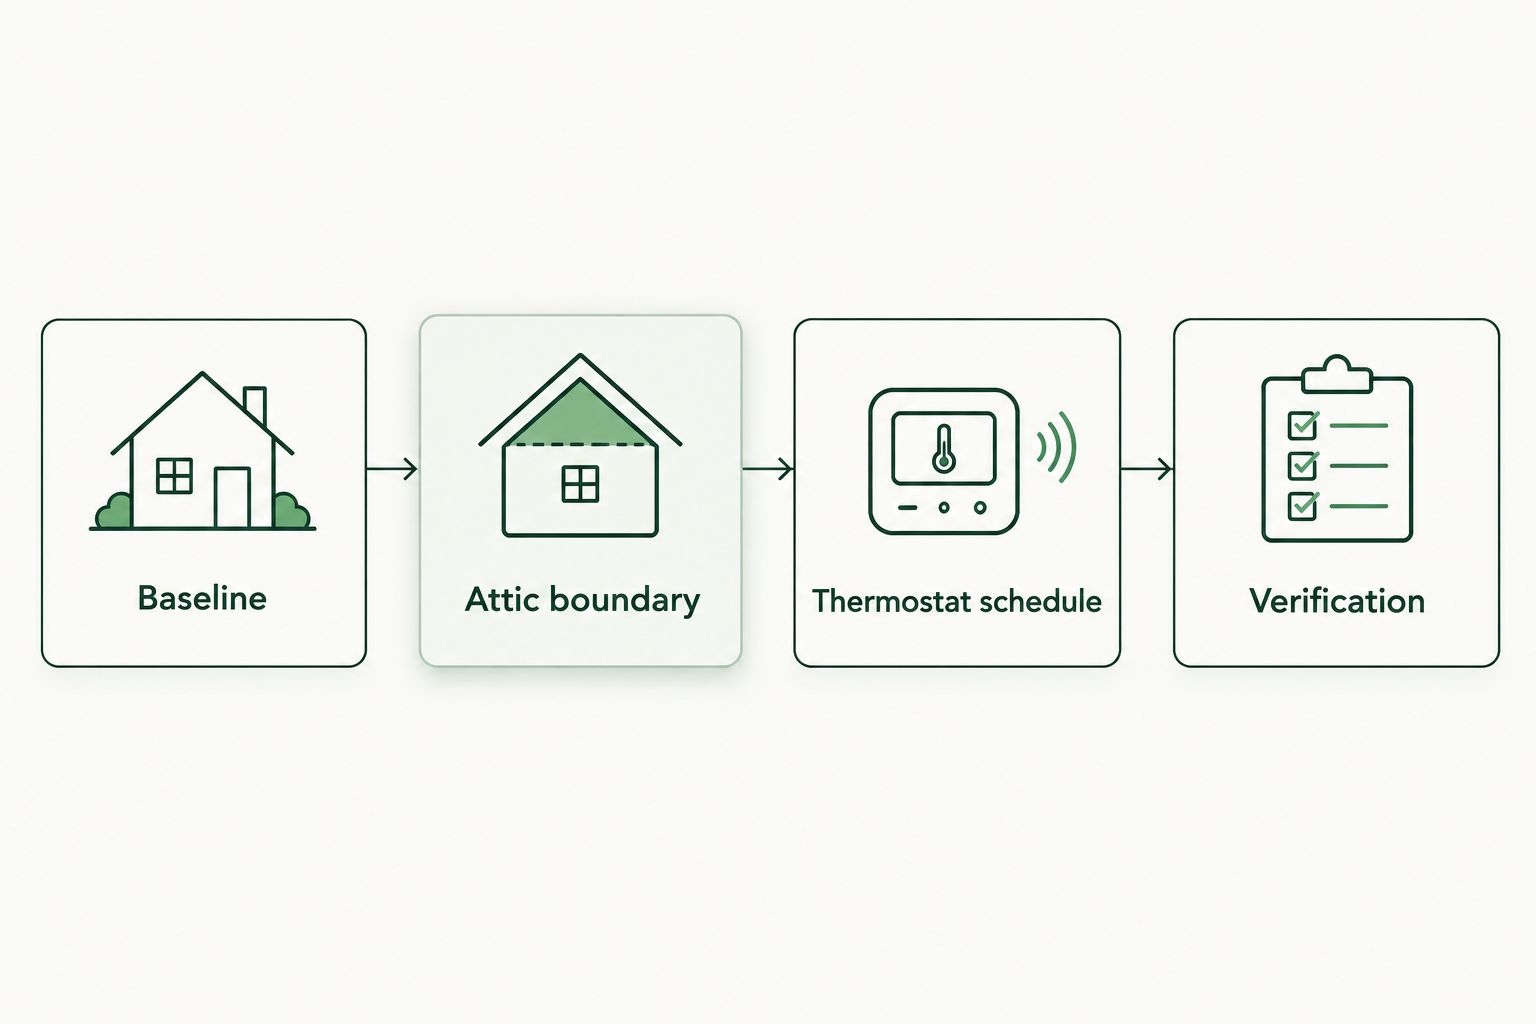
Roof and attic assessment
The first configuration unit is the building itself. A sound solar layout cannot settle whether the roof deck is dry, whether framing needs repair, or where insulation belongs.
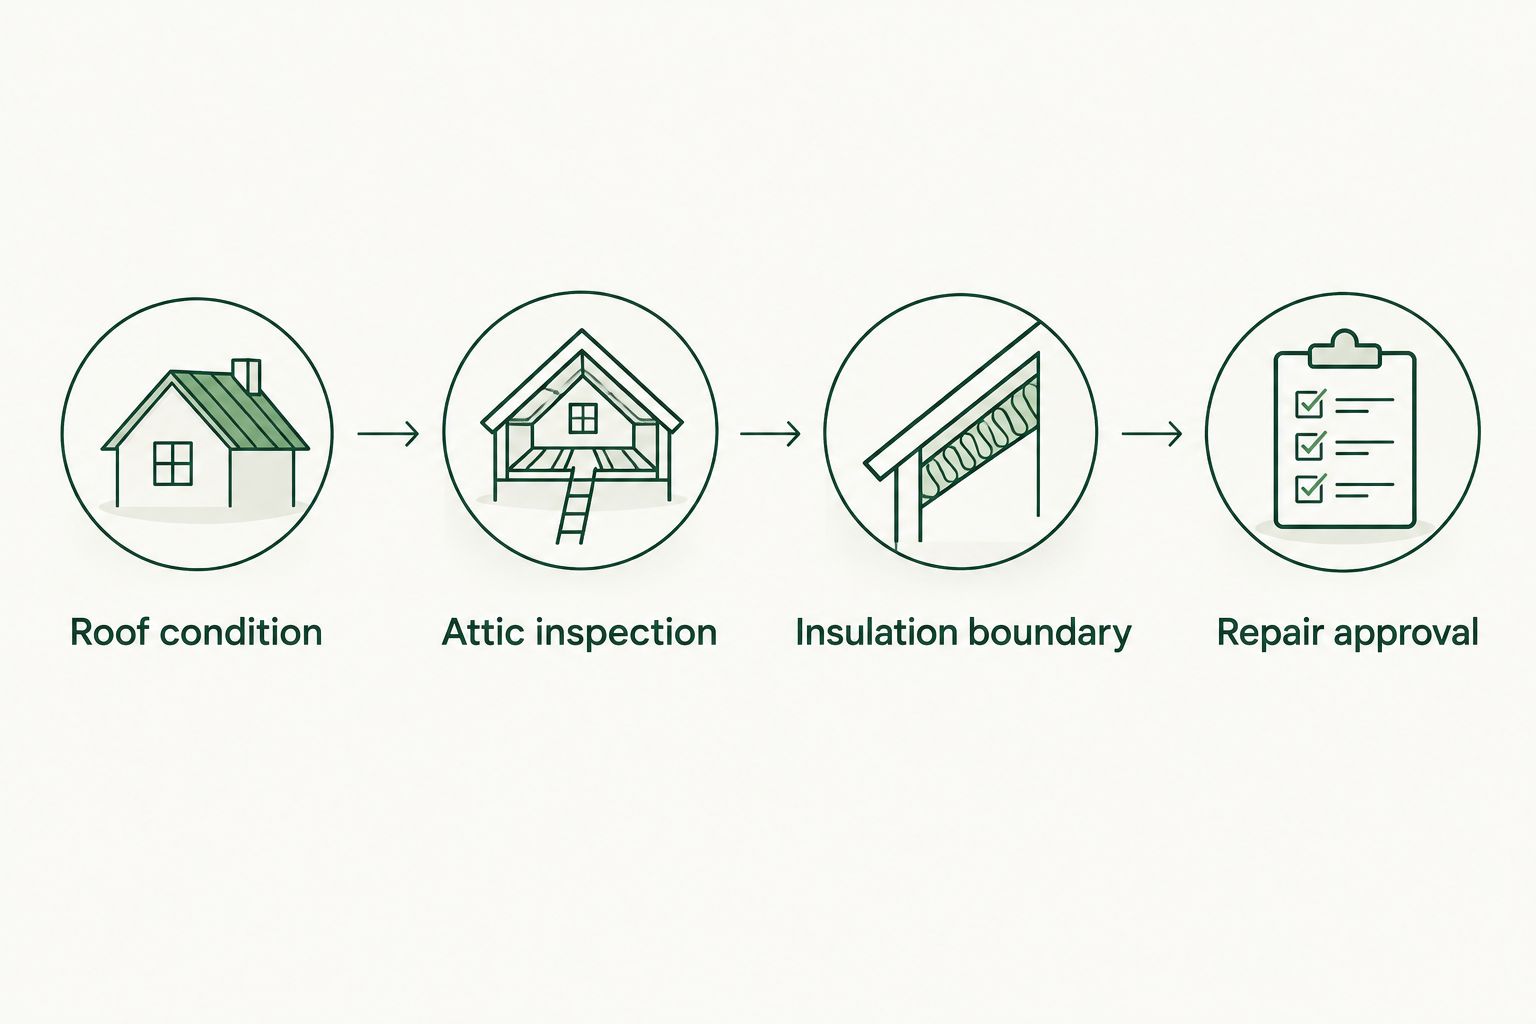
- Document roof condition. Have the roofing professional identify leaks, damaged roofing, flashing defects, and any replacement work that belongs ahead of solar installation. Ask the solar contractor to address attachment locations and structural review requirements.
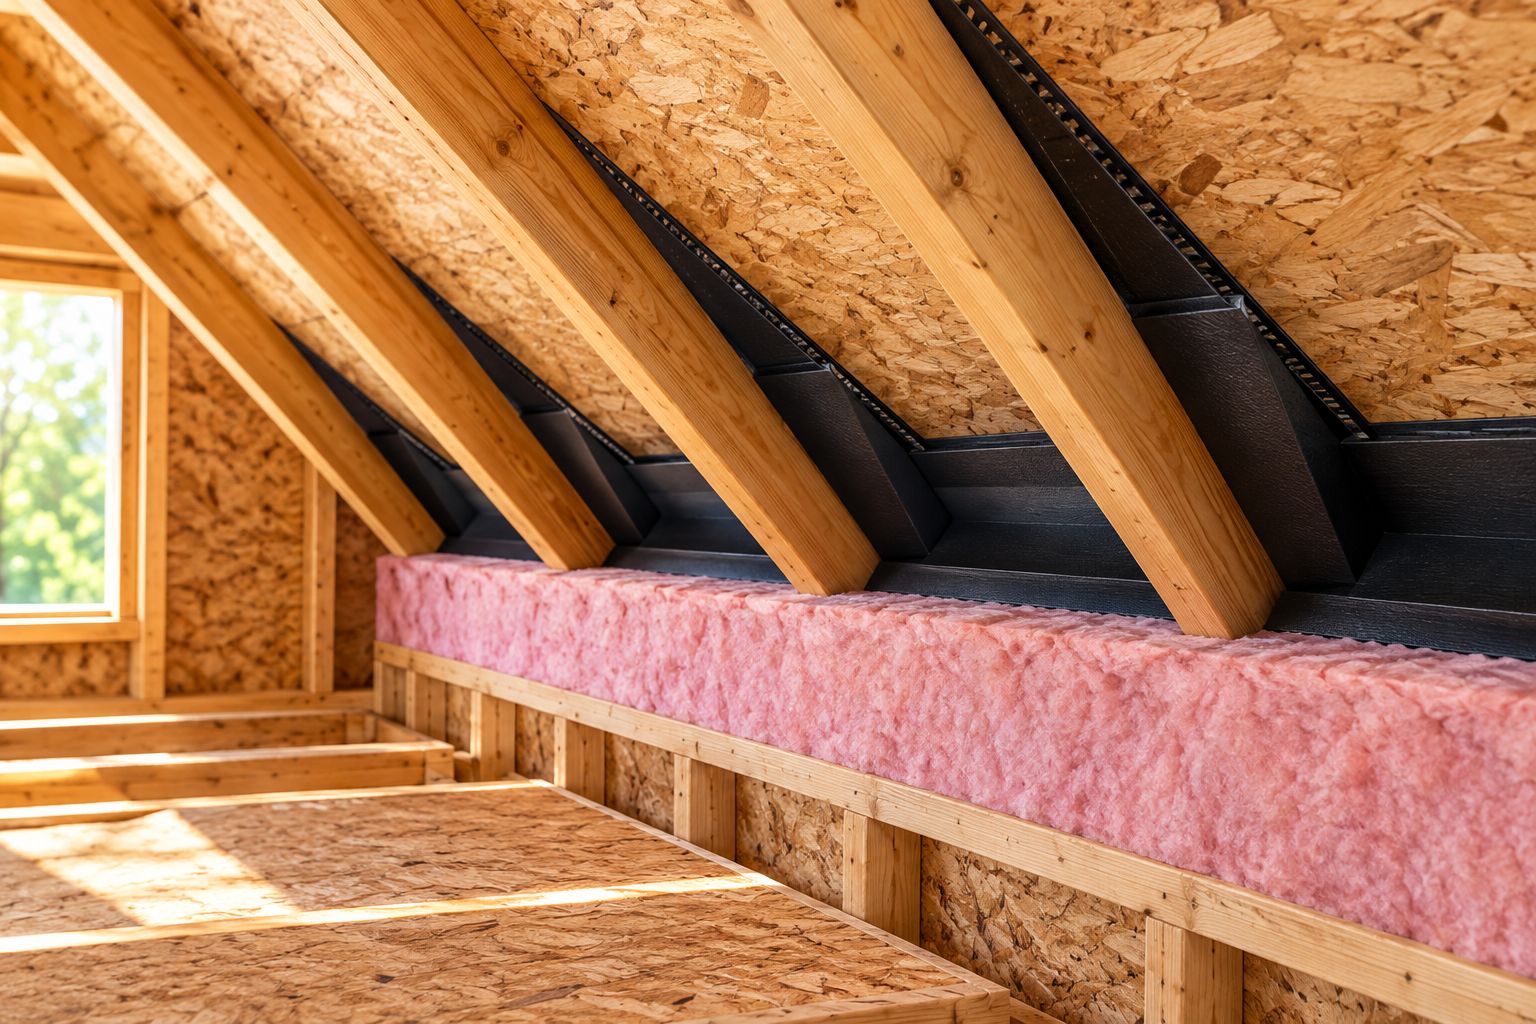
- Inspect the attic. Have the insulation contractor check the roof deck, existing insulation, ventilation paths, visible moisture problems, and equipment located inside the attic. Document findings with photos before anything is covered.
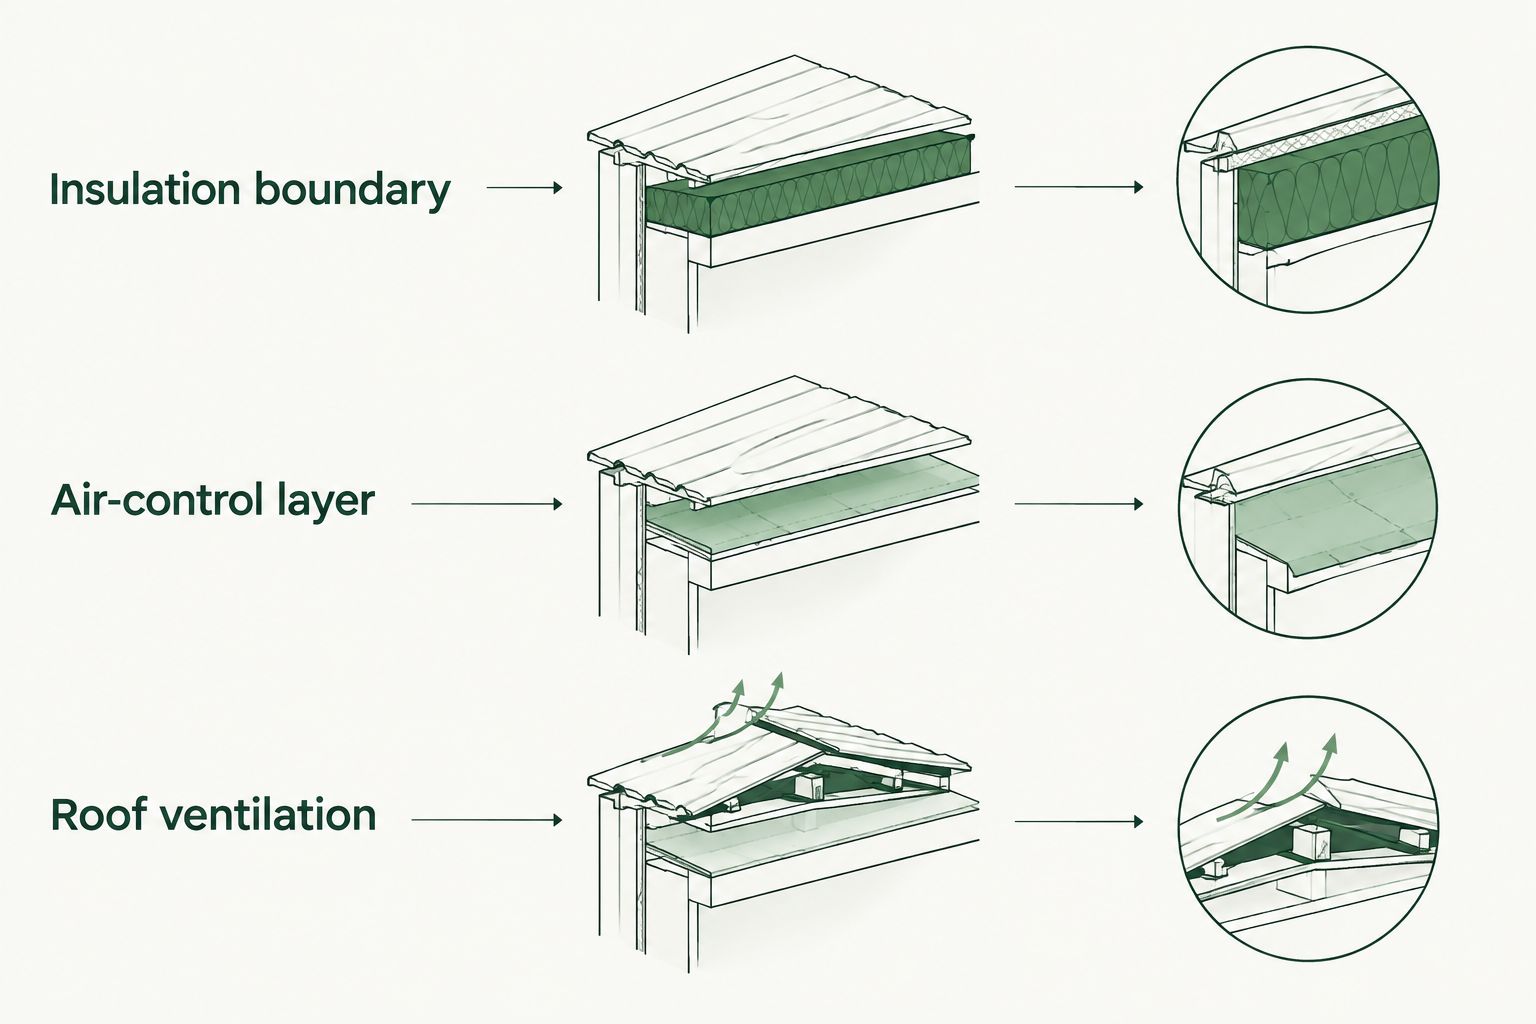
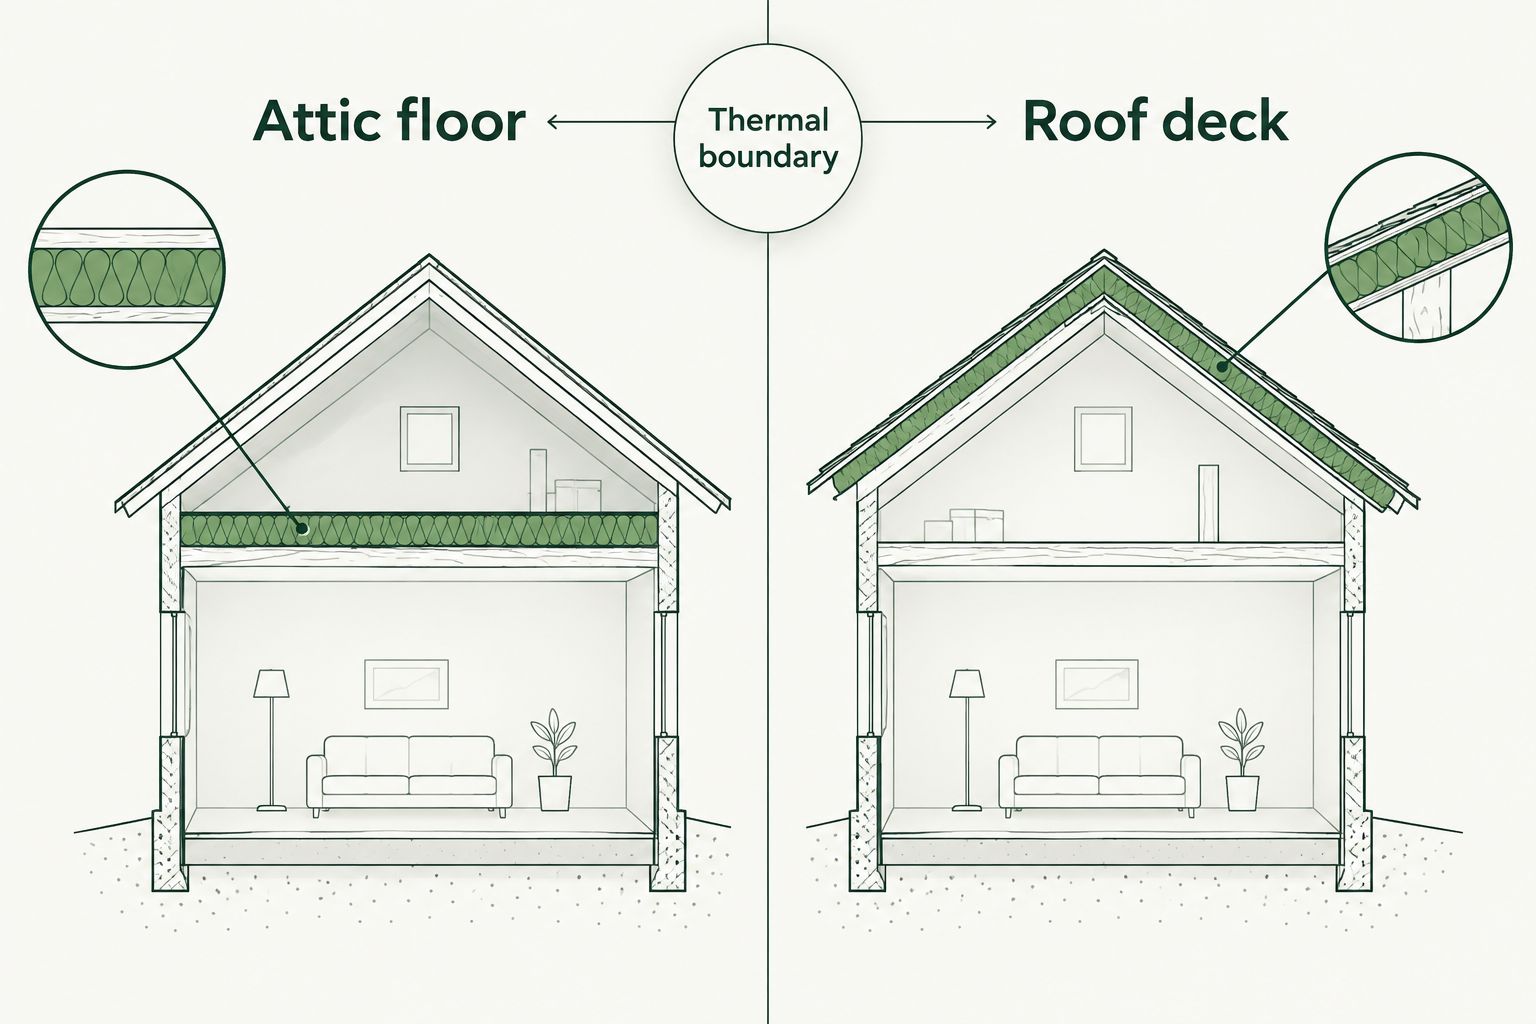
- Mark the insulation boundary. Put the intended boundary on a drawing: attic floor, roofline, walls, or another defined assembly. Specify how that boundary meets access hatches, top plates, and adjoining spaces.
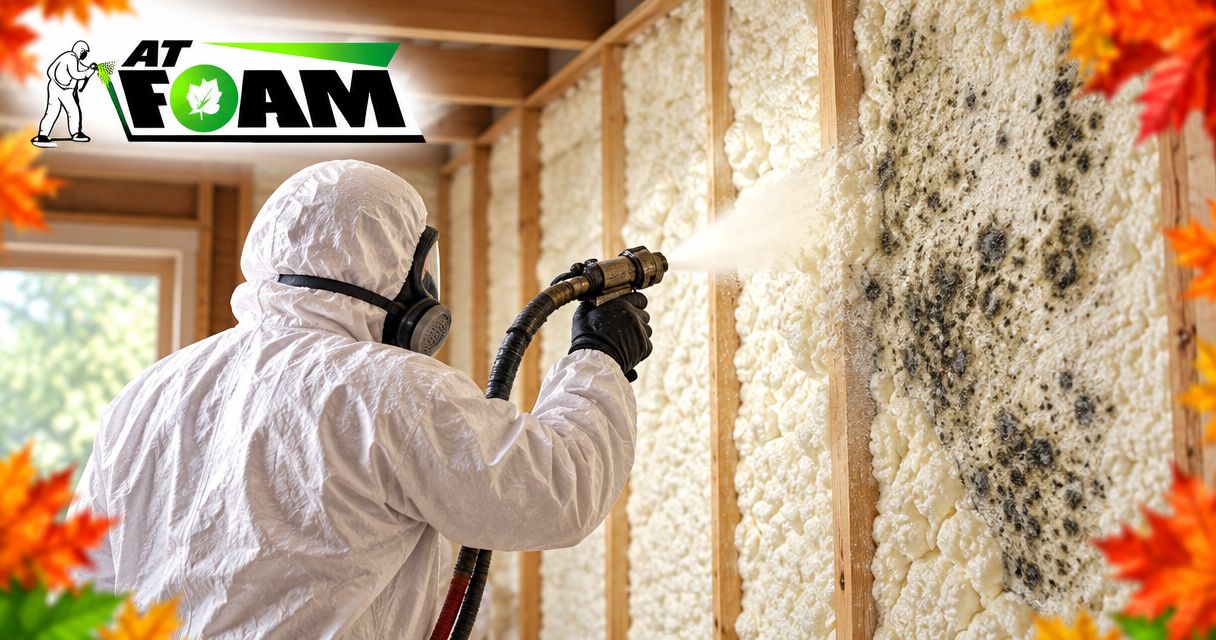
- Hold unresolved work. Do not approve spraying over wet wood, an active leak, or an unexplained moisture condition. Repair the cause and have the assembly reassessed before insulation begins.
Expected result: You have a roof condition record and an agreed insulation boundary. Both contractors know which work must happen before their installation starts.
A roofline insulation proposal also needs an assembly-specific moisture plan. Foam type alone does not establish whether a roof assembly is suitable for the local climate, roofing materials, or existing construction.
For your 2026 job file, keep pre-installation photos together with the agreed scope. Pictures of exposed framing and electrical routes remain useful after foam makes those surfaces harder to inspect.
Insulation and ventilation specification
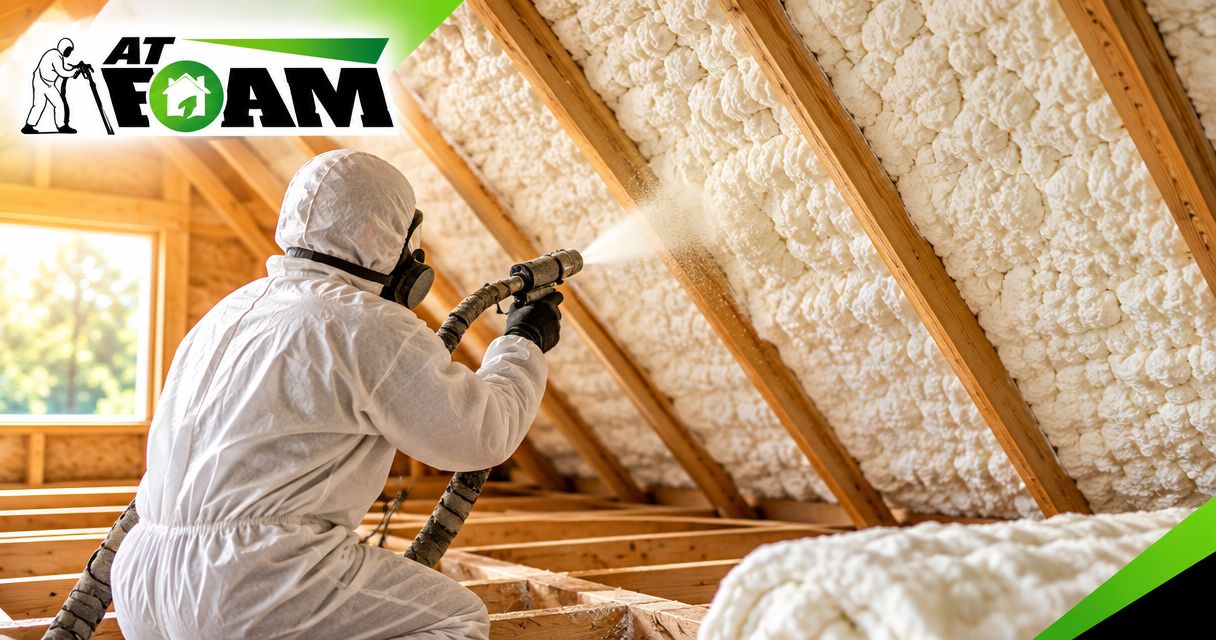
The second configuration unit is the insulation assembly. Choose the assembly first, then choose the foam. Do not let a material preference decide where the home's thermal and air boundaries belong.
- Confirm the attic strategy. Have the insulation contractor state whether the attic remains outside the conditioned space or is included within it. Identify which vents remain functional and which changes require an approved design.
- Specify the material. Record the selected foam, installation location, required installed thickness, and assembly R-value. Obtain those details from the actual product documentation and applicable design requirements—not a generic estimate.
- Address moisture control. Have the designer or contractor explain drying potential and any required vapor-control layers. Open-cell and closed-cell foam have different vapor properties; neither fixes an active water leak.
- Check ventilation and combustion safety. Identify ventilation equipment and any fuel-burning equipment affected by changes in air leakage or attic configuration. Assign necessary evaluation and modifications to qualified trades.
Expected result: The insulation scope names the assembly, material, performance requirements, and ventilation responsibilities. No crew has to guess whether a vent should remain open.
Foam options for the agreed assembly
| Option | Best for | Practical advantage | Limitation to resolve |
|---|---|---|---|
| Open-cell spray foam | Assemblies designed to accommodate a more vapor-permeable foam | Provides insulation and air control when installed to the product's requirements | Does not provide the same vapor resistance as closed-cell foam; roof assemblies need a suitable moisture design |
| Closed-cell spray foam | Assemblies needing higher R-value per inch or specified vapor resistance | Provides more thermal resistance per inch than open-cell foam | Restricts drying more than open-cell foam; leaks and damp substrates must be addressed first |
Neither option is automatically the correct partner for rooftop solar. The roof assembly, available space, moisture conditions, and product requirements determine the specification.
AT Foam's spray foam insulation scope should remain separate from the solar contractor's electrical scope. For the air-management handoff, use the spray foam and whole-house ventilation guide to organize questions about ventilation after air sealing.
Electrical routes and installation sequence
The third configuration unit is trade access. Solar wiring routes, roof penetrations, and inspections must be coordinated before insulation hides the work area.
- Map the route. Have the solar electrician identify conductors, conduit, junction boxes, disconnect locations, and any attic work. Ask the electrician to address conductor sizing and installation conditions where insulation surrounds wiring.
- Define access zones. Mark equipment and junction boxes that must remain accessible. Identify required clearances around heat-producing equipment, flues, fixtures, and other components using applicable requirements and manufacturer instructions.
- Approve the sequence. Schedule roof repairs first. Coordinate attachments, penetrations, electrical rough-in, and required inspections before foam closes access; the exact order depends on the roof and electrical design.
- Separate active work areas. Keep other trades and occupants out of the spray area according to the foam manufacturer's safety, ventilation, and re-entry instructions. Do not assign a generic cure time to every product.
- Inspect before concealment. Obtain required approvals and photograph routed wiring, accessible boxes, and protected equipment before the insulation crew proceeds.
Expected result: Each contractor has a written installation order, marked access requirements, and a clear stop point for inspections. Roof attachments and wiring are not improvised around finished foam.
For a 2026 schedule, use completion conditions rather than promises such as “solar Tuesday, foam Wednesday.” Weather, repairs, and inspection approval determine when the next trade can work.
The solar installer also needs to state how penetrations will be flashed and sealed. Spray foam on the underside of a roof is not a replacement for exterior roof flashing.
Commissioning and handoff records
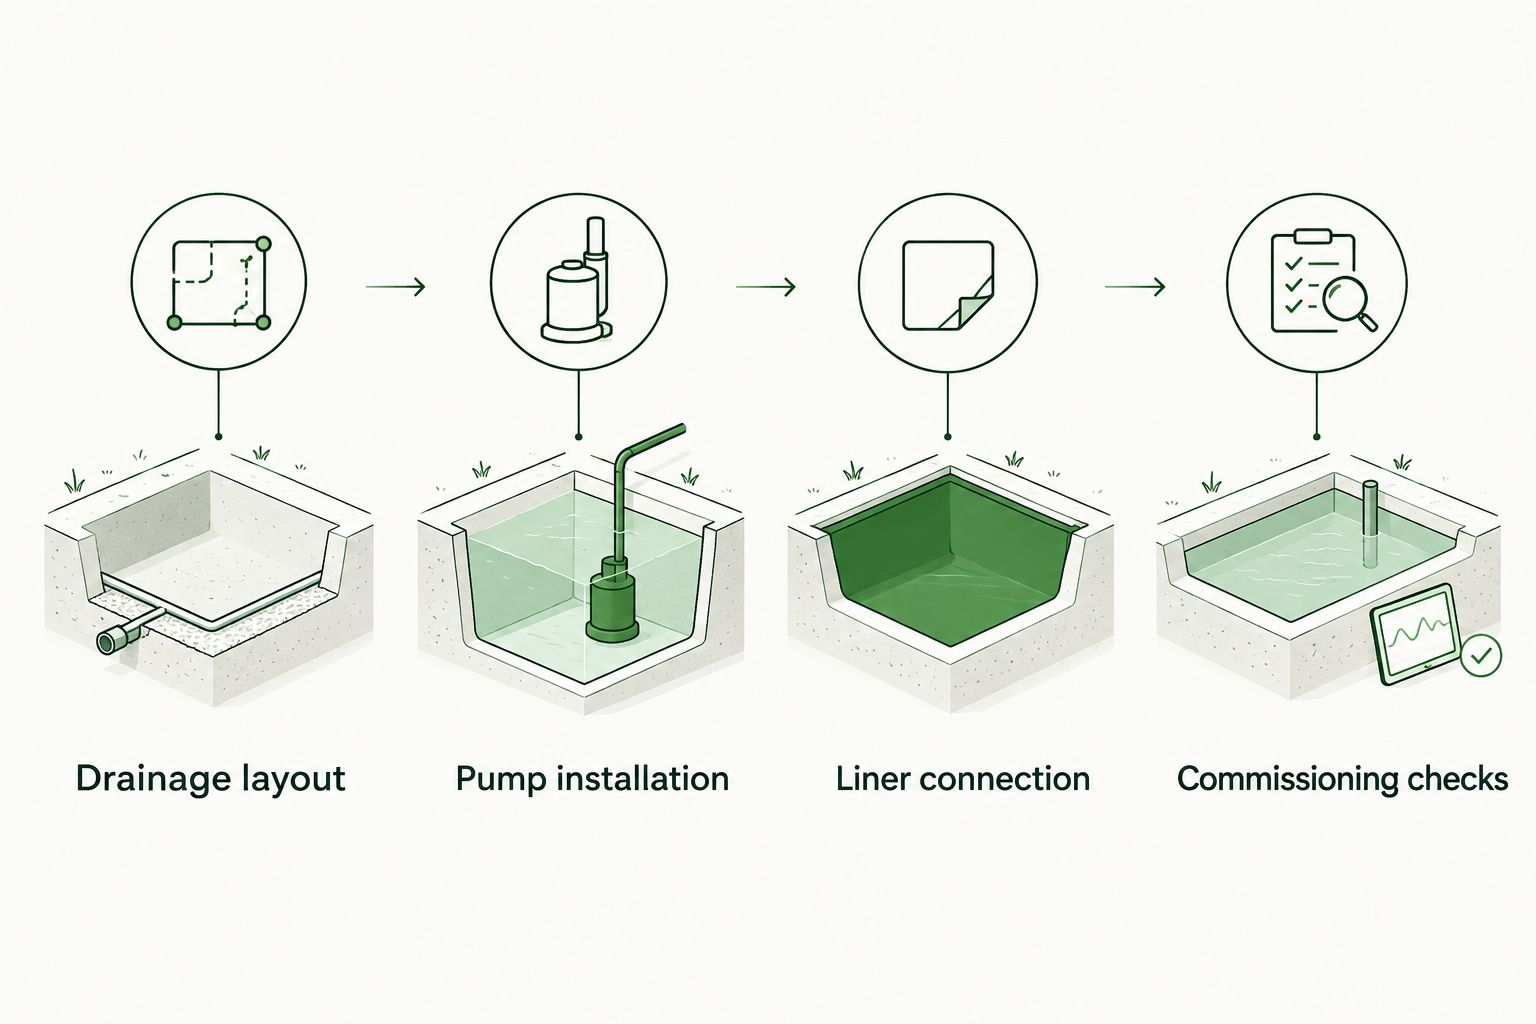
The final configuration unit is verification. A completed installation is not the same as a documented, approved installation.
- Verify insulation work. Have the insulation contractor document the installed product, application areas, thickness checks, and any required protective coverings. Compare the completed work with the agreed assembly specification.
- Verify solar work. Have the solar contractor complete required inspections, commissioning, and utility procedures. Follow the installer's instructions for energizing and operating the system.
- Check the shared interfaces. Confirm that electrical boxes remain accessible, ventilation follows the approved design, and roof penetrations have the required weatherproofing. Record defects before treating the project as complete.
- Build the handoff file. Keep 3 record groups: roof and assembly documents, insulation installation records, and solar inspection and operating documents.
Expected result: You can identify what was installed, who approved it, and how to access service points without cutting blindly into foam.
Use your 2026 electricity records as a baseline, but do not label every later bill reduction an insulation saving. Solar production, weather, occupancy, and equipment changes affect the comparison. Separate electricity generated from electricity consumed when reviewing system data.
Plan your insulation scope
Discuss attic, crawl space, or wall insulation with AT Foam before coordinating the solar installation.
When solar panels are already installed
Existing solar does not prevent an insulation project. It changes the starting point: protect the installed system and document its routes before work begins.
Ask the solar installer or a qualified electrician to identify attic wiring, junction boxes, penetrations, and service-access requirements. Give that information to the insulation contractor before spraying. Do not move, disconnect, or coat electrical equipment to make the insulation job easier.
If roofline foam is proposed, have the roofing professional assess the roof and the insulation contractor assess the assembly first. Panels on the roof do not prove that the underlying deck is dry or that an unvented attic design is appropriate.
Best for: Buildings with operating solar that need insulation improvements without changing the array. The advantage is keeping the existing solar system in place where the approved work permits; the limitation is that access and roof repairs can require additional coordination.
For an existing-system upgrade in 2026, keep new insulation records with the original solar documents. Future service crews need both, particularly when foam conceals framing or nearby wiring routes.
Troubleshooting
The contractors disagree about installation order
Stop at the disputed interface. Ask each contractor to identify the access, inspection, or product requirement behind the proposed sequence, then issue one revised schedule accepted by the affected trades. A verbal “we'll work around it” is not a handoff plan.
Roof staining appears before spraying
Have the roof and attic assessed before proceeding. Staining needs investigation; foam should not conceal an unresolved leak or moisture condition. Document the repair and substrate assessment before approving insulation.
The foam scope says to block all attic vents
Request the complete attic assembly design. Blocking vents is not a standalone air-sealing step when the attic is intended to remain vented. If the project changes to an unvented assembly, settle moisture control, code requirements, and equipment implications first.
A junction box is inside the proposed spray area
Have the electrician establish a compliant access arrangement before spraying. Keep required boxes accessible and protect electrical equipment from overspray. Do not bury a box and plan to find it later.
The solar proposal assumes lower electricity use
Ask which assumptions changed and why. Insulation savings are not a substitute for measured demand or a documented energy model. Include planned heating and vehicle-charging changes before accepting the final solar design.
Customize your workflow
A solar project does not mean the roofline must receive foam. If the attic floor remains the correct insulation boundary, coordinate air sealing and insulation there while maintaining the required roof ventilation.
AT Foam also provides crawl space and wall insulation. Those areas belong in the scope when the building assessment identifies them—not simply because rooftop solar is being installed. Keep each proposed improvement tied to a specific building condition.
For commercial work, add the building manager and the people responsible for roof and electrical maintenance to the handoff. Their access needs must appear in the plan before surfaces are covered.
FAQ
Can spray foam insulation and solar panels be installed together?
Yes, provided the roof, insulation assembly, electrical routes, and work sequence are coordinated. The systems do not connect directly; the contractors coordinate their shared building interfaces.
Should spray foam go in before solar panels?
There is no universal installation order. Roof repairs, electrical access, penetrations, and required inspections determine when foam can be installed without concealing unfinished work.
Does spray foam make solar panels produce more electricity?
No, spray foam does not directly increase solar panel output. Insulation addresses building heat flow and air leakage, while solar production depends on the solar system and site conditions.
Is open-cell or closed-cell foam better with rooftop solar?
Neither foam type wins solely because solar panels are present. Select the foam through an assembly design that addresses thermal performance, moisture control, and product requirements.
Can spray foam cover solar wiring in the attic?
Do not spray over wiring without the electrician’s review of the installation conditions. Junction boxes must remain accessible, and conductor installation must account for the conditions around the wiring.
Do I need to remove solar panels before insulating the attic?
Panel removal is not automatically required for attic insulation. Roof repairs, access needs, or other work can change that decision, so the roofing and solar contractors must confirm the project scope.
Can AT Foam handle the insulation part of my solar project?
AT Foam provides residential and commercial spray foam insulation for attics, crawl spaces, and walls in Seattle, Tacoma, Olympia, and the greater Pacific Northwest. Assign solar design, attachments, and electrical work to a qualified solar contractor.
One last thing
Ask where a future electrician or roofer will stand, reach, and inspect—not just where today's foam will go. Mark those service points on the handoff drawing. An installation that preserves access is easier to maintain than one that leaves the next crew searching behind finished insulation.
Related guides
- Insulation for vaulted ceilings in Pacific Northwest homes
- Insulation types ranked by R-value for Washington homes
- Attic insulation for general contractors